Classic museum district row house, perfectly positioned, adjacent to scotts addition. Detached on one side, allowing ample natural light to flow through, this home feels spacious and inviting. It boasts tons of its original charm with the beautiful heart pine floors, original hardware throughout, lead glass pane doors, and exposed brick, to name a few. It also features both a fully updated bathroom with marble tile, and updated kitchen that expands to make up the lower level of the rear addition, 2 spacious bedrooms, plus two bonus rooms. It currently functions as a 3 bedroom home, plus an office. Many modern comforts including split, ductless heating and cooling, new flooring in the office and kitchen, a treks rear deck & steps, and a newer metal and rubber membrane roof, with a slate front to keep the original aesthetic. Move right in and enjoy the charm and convenience of this great location in this home that has it all!
Sold for $470,000
$470,000
1023 Tilden St, Richmond, VA 23221
2beds
1,174sqft
Single Family Residence
Built in 1935
1,620 Square Feet Lot
$503,600 Zestimate®
$400/sqft
$1,923 Estimated rent
Home value
$503,600
$478,000 - $529,000
$1,923/mo
Zestimate® history
Owner options
List your home for rent
$1,923/mo
Rent Zestimate®
Find your next renter with Zillow Rental Manager. Plus, with online applications, you can quickly screen prospective tenants – for free.
$1,923/mo
Rent Zestimate®
Refinance and save
$2,932/mo
Est. payment
Refinancing to a lower rate could help reduce your monthly payments and save thousands over the life of the loan.
$2,932/mo
Est. payment
Explore your selling options
Work with a Zillow partner agent
Leverage their expertise and Zillow's premium Showcase listings to get your home seen by more buyers.
Get startedList with your own agent
Get your home in front of millions of buyers by listing it on Zillow.
Learn how to do itSell it yourself
Take full control of how buyers see your home on Zillow by listing For Sale by Owner (FSBO).
List your homeWhat's special
Slate frontExposed brickRubber membrane roofMarble tileOriginal hardware throughoutModern comfortsNewer metal
Zillow last checked:
Listing updated:
Listed by:
Karen Call (804)399-6454,
Nest Realty Group
Bought with:
Gary Martin, 0225252134
Keeton & Co Real Estate
Source: CVRMLS,MLS#: 2404407 Originating MLS: Central Virginia Regional MLS
Originating MLS: Central Virginia Regional MLSFacts & features
Interior
Bedrooms & bathrooms
- Bedrooms: 2
- Bathrooms: 1
- Full bathrooms: 1
Primary bedroom
- Level: Second
- Dimensions: 13.0 x 12.0
Bedroom 2
- Level: Second
- Dimensions: 12.0 x 10.0
Additional room
- Description: trunk room, current additional bedroom
- Level: Second
- Dimensions: 8.0 x 7.0
Additional room
- Description: sunroom off of bedroom 2, current office
- Level: Second
- Dimensions: 11.0 x 7.0
Dining room
- Level: First
- Dimensions: 11.0 x 16.0
Other
- Description: Tub & Shower
- Level: Second
Kitchen
- Level: First
- Dimensions: 15.0 x 8.0
Living room
- Level: First
- Dimensions: 13.0 x 12.0
Heating
- Electric, Natural Gas, Zoned
Cooling
- Zoned
Appliances
- Included: Dryer, Dishwasher, Gas Water Heater, Microwave, Refrigerator, Stove, Washer
- Laundry: Washer Hookup, Dryer Hookup
Features
- Separate/Formal Dining Room, Granite Counters, High Ceilings
- Flooring: Tile, Wood
- Basement: Crawl Space
- Attic: Access Only
Interior area
- Total interior livable area: 1,174 sqft
- Finished area above ground: 1,174
Property
Features
- Levels: Two
- Stories: 2
- Patio & porch: Rear Porch, Front Porch, Deck, Porch
- Exterior features: Deck, Porch
- Pool features: None
- Fencing: Back Yard,Fenced
Lot
- Size: 1,620 Square Feet
Details
- Parcel number: W0001480043
- Zoning description: R-48
Construction
Type & style
- Home type: SingleFamily
- Architectural style: Two Story
- Property subtype: Single Family Residence
- Attached to another structure: Yes
Materials
- Brick, Plaster
- Roof: Metal,Rubber,Slate
Condition
- Resale
- New construction: No
- Year built: 1935
Utilities & green energy
- Sewer: Public Sewer
- Water: Public
Community & HOA
Community
- Subdivision: Sheppard Estates
Location
- Region: Richmond
Financial & listing details
- Price per square foot: $400/sqft
- Tax assessed value: $331,000
- Annual tax amount: $3,972
- Date on market: 1/19/2026
- Ownership: Individuals
- Ownership type: Sole Proprietor
Price history
| Date | Event | Price |
|---|---|---|
| 4/3/2024 | Sold | $470,000+6.8%$400/sqft |
Source:  CVRMLS #2404407 Report a problem CVRMLS #2404407 Report a problem | ||
| 3/2/2024 | Pending sale | $439,950$375/sqft |
Source: CVRMLS #2404407 Report a problem | ||
| 2/28/2024 | Listed for sale | $439,950+155%$375/sqft |
Source: CVRMLS #2404407 Report a problem | ||
| 4/3/2012 | Sold | $172,500-4.1%$147/sqft |
Source: CVRMLS #1201827 Report a problem | ||
| 1/22/2012 | Listed for sale | $179,900-11.4%$153/sqft |
Source: Homepath #1201827 Report a problem | ||
| 1/5/2012 | Sold | $203,000$173/sqft |
Source: Public Record Report a problem | ||
| 12/25/2011 | Listed for sale | -- |
Source: Homepath Report a problem | ||
| 3/15/2007 | Sold | $203,000+94.3%$173/sqft |
Source: Public Record Report a problem | ||
| 12/14/1999 | Sold | $104,500$89/sqft |
Source: Public Record Report a problem | ||
Public tax history
| Year | Property taxes | Tax assessment |
|---|---|---|
| 2025 | $5,076 +23.3% | $423,000 +23.3% |
| 2024 | $4,116 +3.6% | $343,000 +3.6% |
| 2023 | $3,972 | $331,000 |
| 2022 | $3,972 +34.6% | $331,000 +34.6% |
| 2021 | $2,952 +0.8% | $246,000 +0.8% |
| 2020 | $2,928 +4.3% | $244,000 +4.3% |
| 2019 | $2,808 +10.9% | $234,000 +10.9% |
| 2018 | $2,532 +22% | $211,000 +5% |
| 2017 | $2,076 | $201,000 |
| 2016 | $2,076 | $201,000 +8.6% |
| 2015 | $2,076 | $185,000 +6.9% |
| 2014 | $2,076 | $173,000 |
| 2013 | -- | $173,000 |
| 2012 | -- | $173,000 -2.8% |
| 2011 | -- | $178,000 |
| 2010 | -- | $178,000 -10.3% |
| 2009 | -- | $198,500 -2% |
| 2008 | -- | $202,500 +6.7% |
| 2007 | -- | $189,800 +0.2% |
| 2006 | -- | $189,400 +19.9% |
| 2005 | -- | $157,900 +17% |
| 2003 | -- | $135,000 +6.4% |
| 2002 | -- | $126,900 +13% |
| 2001 | $1,606 | $112,300 |
Find assessor info on the county website
Neighborhood: The Museum District
Nearby homes
- $490,7003 bd1 ba1.1k sqft1025 Tilden St, Richmond, VA 23221Off Market

- $429,1003 bd1 ba1.1k sqft1021 Tilden St, Richmond, VA 23221Off Market
- $441,0002 bd1 ba1.1k sqft1019 Tilden St, Richmond, VA 23221Off Market
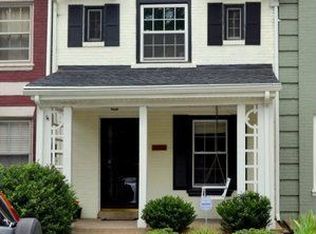
- $444,9002 bd2 ba1.2k sqft1027 Tilden St, Richmond, VA 23221Off Market
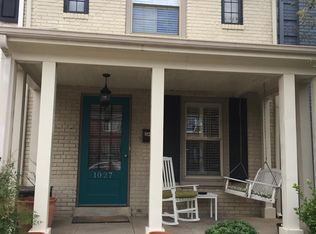
- $542,0002 bd2 ba1.3k sqft1017 Tilden St, Richmond, VA 23221Off Market
- $521,2002 bd1 ba1.2k sqft1029 Tilden St, Richmond, VA 23221Off Market
- $484,6003 bd2 ba1.4k sqft1031 Tilden St, Richmond, VA 23221Off Market
- $614,00012 bd4 ba3.6k sqft1020 Tilden St, Richmond, VA 23221Off Market
Nearby schools
GreatSchools rating
- 7/10John B. Cary Elementary SchoolGrades: PK-5Distance: 1.3 mi
- 4/10Albert Hill Middle SchoolGrades: 6-8Distance: 0.4 mi
- 4/10Thomas Jefferson High SchoolGrades: 9-12Distance: 0.7 mi
Schools provided by the listing agent
- Elementary: Lois-Harrison Jones
- Middle: Albert Hill
- High: Thomas Jefferson
Source: CVRMLS. This data may not be complete. We recommend contacting the local school district to confirm school assignments for this home.
Get a cash offer in 3 minutes
Find out how much your home could sell for in as little as 3 minutes with a no-obligation cash offer.
Estimated market value
$503,600
Get a cash offer in 3 minutes
Find out how much your home could sell for in as little as 3 minutes with a no-obligation cash offer.
Estimated market value
$503,600
- Virginia
- Richmond City
- Richmond
- 23221
- The Museum District
- 1023 Tilden St
Nearby cities
Nearby neighborhoods
Nearby zip codes
Other Richmond Topics
