Brick townhouse in the sought after Museum District, steps to Scott's Addition. Fenced backyard. Close to everything Richmond has to offer!
Coming soon 11/30
$449,950
1027 Tilden St, Richmond, VA 23221
2beds
1,194sqft
Townhouse, Single Family Residence
Built in 1918
1,489 Square Feet Lot
$384,900 Zestimate®
$377/sqft
$-- HOA
What's special
- 28 days
- 1,119
- 59
Zillow last checked:
Listing updated:
Listed by:
Tom Cunningham 804-283-1063,
Virginia Capital Realty 804-545-6300
Source: CVRMLS,MLS#: 2628717 Originating MLS: Central Virginia Regional MLS
Facts & features
Interior
Bedrooms & bathrooms
- Bedrooms: 2
- Bathrooms: 2
- Full bathrooms: 1
- 1/2 bathrooms: 1
Other
- Description: Tub & Shower
- Level: Second
Half bath
- Level: First
Heating
- Natural Gas, Radiator(s)
Cooling
- Window Unit(s)
Appliances
- Included: Dishwasher, Electric Water Heater, Disposal, Stove
Features
- Flooring: Wood
- Doors: Sliding Doors
- Has basement: No
- Attic: Pull Down Stairs
Interior area
- Total interior livable area: 1,194 sqft
- Finished area above ground: 1,194
- Finished area below ground: 0
Property
Parking
- Parking features: On Street
- Has uncovered spaces: Yes
Features
- Levels: Two
- Stories: 2
- Patio & porch: Front Porch, Porch
- Exterior features: Porch, Storage, Shed
- Pool features: None
- Fencing: Back Yard
Lot
- Size: 1,489 Square Feet
Details
- Parcel number: W0001480045
- Zoning description: R-48
Construction
Type & style
- Home type: Townhouse
- Architectural style: Row House
- Property subtype: Townhouse, Single Family Residence
- Attached to another structure: Yes
Materials
- Brick
- Roof: Flat
Condition
- Resale
- New construction: No
- Year built: 1918
Utilities & green energy
- Sewer: Public Sewer
- Water: Public
Community & HOA
Community
- Subdivision: Sheppard Estates
Location
- Region: Richmond
Financial & listing details
- Price per square foot: $377/sqft
- Tax assessed value: $408,000
- Annual tax amount: $4,620
- Date on market: 10/22/2026
- Ownership: Individuals
- Ownership type: Sole Proprietor
Estimated market value
$384,900
$354,000 - $416,000
$1,950/mo
Price history
| Date | Event | Price |
|---|---|---|
| 4/19/2025 | Listing removed | $2,500$2/sqft |
Source: Zillow Rentals Report a problem | ||
| 2/26/2025 | Listed for rent | $2,500$2/sqft |
Source: Zillow Rentals Report a problem | ||
| 11/1/2023 | Listing removed | -- |
Source: Zillow Rentals Report a problem | ||
| 10/11/2023 | Listed for rent | $2,500-10.7%$2/sqft |
Source: Zillow Rentals Report a problem | ||
| 8/15/2023 | Listing removed | -- |
Source: Zillow Rentals Report a problem | ||
| 6/25/2023 | Listed for rent | $2,800$2/sqft |
Source: Zillow Rentals Report a problem | ||
| 2/24/2010 | Sold | $180,500-14%$151/sqft |
Source: Public Record Report a problem | ||
| 10/27/2006 | Sold | $209,950$176/sqft |
Source: Public Record Report a problem | ||
Public tax history
| Year | Property taxes | Tax assessment |
|---|---|---|
| 2025 | $4,620 +9.1% | $385,000 +9.1% |
| 2024 | $4,236 +3.5% | $353,000 +3.5% |
| 2023 | $4,092 | $341,000 |
| 2022 | $4,092 +35.3% | $341,000 +35.3% |
| 2021 | $3,024 +1.2% | $252,000 +1.2% |
| 2020 | $2,988 +5.1% | $249,000 +5.1% |
| 2019 | $2,844 +10.7% | $237,000 +10.7% |
| 2018 | $2,568 +21.6% | $214,000 +5.4% |
| 2017 | $2,112 | $203,000 +1% |
| 2016 | $2,112 | $201,000 +12.3% |
| 2015 | $2,112 | $179,000 +1.7% |
| 2014 | $2,112 | $176,000 |
| 2013 | -- | $176,000 |
| 2012 | -- | $176,000 -2.8% |
| 2011 | -- | $181,000 |
| 2010 | -- | $181,000 -11.5% |
| 2009 | -- | $204,500 +2.3% |
| 2008 | -- | $200,000 +16.9% |
| 2007 | -- | $171,100 +1.4% |
| 2006 | -- | $168,700 +20% |
| 2005 | -- | $140,600 +21.2% |
| 2003 | -- | $116,000 +12% |
| 2002 | -- | $103,600 +13% |
| 2001 | $1,311 | $91,700 |
Find assessor info on the county website
Monthly payment
Est. payment
Payment breakdown
Explore the cost of this home by adjusting the details. Changes won't be saved.Climate risks
Neighborhood: The Museum District
Nearby schools
Schools provided by the listing agent
- Elementary: Lois-Harrison Jones
- Middle: Albert Hill
- High: Thomas Jefferson
Source: CVRMLS. This data may not be complete. We recommend contacting the local school district to confirm school assignments for this home.


Similar homes
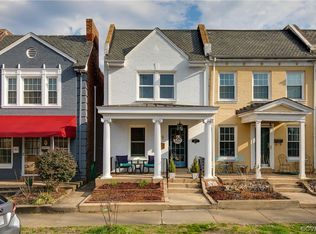
- $449,9992 bd2 ba1.1k sqft3338 Parkwood Ave, Richmond, VA 23221For Sale
 MLS ID #2628390, Remington Rand, Rand Properties. CVRMLS
- $475,0002 bd2 ba1.2k sqft2931 W Leigh St, Richmond, VA 23230For Sale
 MLS ID #2629651, Travis Lodge, Long & Foster REALTORS. CVRMLS
- $348,9002 bd2 ba828 sqft505 N Hamilton St APT J, Richmond, VA 23221For Sale
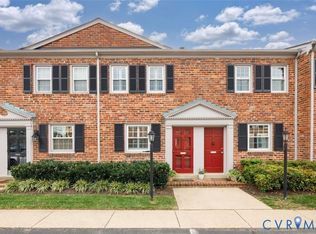 MLS ID #2630071, Jason Burford, The Steele Group. CVRMLS
- $474,9503 bd2 ba1.1k sqft212 S Belmont Ave, Richmond, VA 23221For Sale
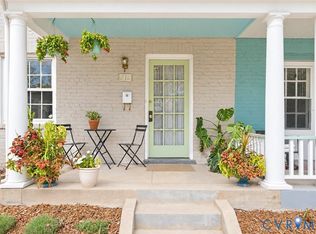 MLS ID #2622080, April Straus, Verve Realty. CVRMLS
