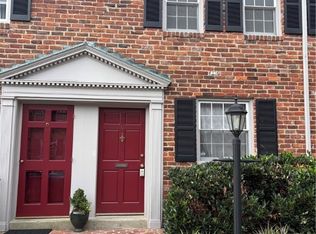
Welcome to 3105 Patterson Avenue, a charming 1-bedroom, 1-bath condo offering a spacious 852 square feet of living space in Richmond’s historic Museum District. Inside, you’ll find beautiful hardwood floors, soaring ceilings, and an inviting atmosphere filled with historic character. Step outside onto your private, covered second-floor balcony overlooking Patterson Avenue, the perfect spot for morning coffee or evening relaxation. Condo includes one off-street parking spot and basement storage space. The location is impossible to beat for city-lovers. Enjoy an incredible selection of neighborhood restaurants, bars, and coffee shops right outside your door, including Black Hand Coffee just next door. You’re a short stroll from the Virginia Museum of Fine Arts, the Virginia Museum of History & Culture, and the endless shopping, dining, and entertainment options of Carytown. Experience the best of Richmond’s walkable urban lifestyle! Additional preferred lender option for a 1% interest rate buy down for year-1.
For sale
$315,000
3105 Patterson Ave #U5, Richmond, VA 23221
1beds
852sqft
Condominium
Built in 1922
-- sqft lot
$-- Zestimate®
$370/sqft
$253/mo HOA
What's special
Soaring ceilingsBeautiful hardwood floors
- 4 days
- 505
- 45
Zillow last checked:
Listing updated:
Listed by:
Mat Shelton - Eide (804)980-1284,
Nest Realty Group 434-566-0121
Source: CVRMLS,MLS#: 2630301 Originating MLS: Central Virginia Regional MLS
Facts & features
Interior
Bedrooms & bathrooms
- Bedrooms: 1
- Bathrooms: 1
- Full bathrooms: 1
Primary bedroom
- Level: First
- Dimensions: 0 x 0
Dining room
- Level: First
- Dimensions: 0 x 0
Kitchen
- Level: First
- Dimensions: 0 x 0
Living room
- Level: First
- Dimensions: 0 x 0
Heating
- Electric, Heat Pump
Cooling
- Heat Pump
Appliances
- Included: Electric Water Heater
Features
- Ceiling Fan(s), Dining Area, Eat-in Kitchen, Granite Counters, High Ceilings, Kitchen Island
- Flooring: Ceramic Tile, Wood
- Basement: Full,Storage Space
- Attic: None
- Has fireplace: No
Interior area
- Total interior livable area: 852 sqft
- Finished area above ground: 852
- Finished area below ground: 0
Property
Features
- Levels: Two
- Stories: 2
- Patio & porch: Balcony, Front Porch
- Pool features: None
Lot
- Size: 853 Square Feet
Details
- Parcel number: W0001412056
- Zoning description: R-6
Construction
Type & style
- Home type: Condo
- Architectural style: Low Rise
- Property subtype: Condominium
- Attached to another structure: Yes
Materials
- Brick
- Roof: Shingle
Condition
- Resale
- New construction: No
- Year built: 1922
Utilities & green energy
- Sewer: Public Sewer
- Water: Public
Community & HOA
Community
- Features: Home Owners Association
- Subdivision: None
HOA
- Has HOA: Yes
- Services included: Association Management, Common Areas, Maintenance Structure, Sewer, Trash, Water
- HOA fee: $253 monthly
Location
- Region: Richmond
Financial & listing details
- Price per square foot: $370/sqft
- Tax assessed value: $209,000
- Annual tax amount: $2,508
- Date on market: 11/15/2026
- Ownership: Individuals
- Ownership type: Sole Proprietor
Estimated market value
Not available
Estimated sales range
Not available
Not available
Price history
| Date | Event | Price |
|---|---|---|
| 11/16/2026 | Listed for sale | $315,000+26%$370/sqft |
Source:  CVRMLS #2630301 Report a problem | ||
| 7/29/2022 | Sold | $250,000+4.2%$293/sqft |
Source: CVRMLS #2216817 Report a problem | ||
| 6/16/2022 | Pending sale | $239,950$282/sqft |
Source: CVRMLS #2216817 Report a problem | ||
| 6/15/2022 | Listed for sale | $239,950+2.1%$282/sqft |
Source: CVRMLS #2216817 Report a problem | ||
| 4/7/2020 | Sold | $235,000+18.1%$276/sqft |
Source: CVRMLS #2008730 Report a problem | ||
| 4/11/2016 | Sold | $199,000$234/sqft |
Source: Public Record Report a problem | ||
| 1/19/2016 | Pending sale | $199,000$234/sqft |
Source: The Steele Group Sotheby's International Realty #1600458 Report a problem | ||
| 1/7/2016 | Listed for sale | $199,000+3.1%$234/sqft |
Source: The Steele Group #1600458 Report a problem | ||
| 12/3/2015 | Listing removed | $193,000$227/sqft |
Source: Owner Report a problem | ||
| 9/4/2015 | Price change | $193,000-1%$227/sqft |
Source: Owner Report a problem | ||
| 8/10/2015 | Price change | $195,000-1.3%$229/sqft |
Source: Owner Report a problem | ||
| 7/28/2015 | Price change | $197,500-1%$232/sqft |
Source: Owner Report a problem | ||
| 7/17/2015 | Listed for sale | $199,500+1%$234/sqft |
Source: Owner Report a problem | ||
| 6/11/2007 | Sold | $197,500$232/sqft |
Source: Public Record Report a problem | ||
Public tax history
| Year | Property taxes | Tax assessment |
|---|---|---|
| 2025 | $2,508 | $209,000 |
| 2024 | $2,508 | $209,000 |
| 2023 | $2,508 | $209,000 |
| 2022 | $2,508 | $209,000 |
| 2021 | $2,508 +6.1% | $209,000 +6.1% |
| 2020 | $2,364 +5.9% | $197,000 +5.9% |
| 2019 | $2,232 +8.1% | $186,000 +8.1% |
| 2018 | $2,064 +77.3% | $172,000 +4.2% |
| 2017 | $1,164 | $165,000 |
| 2016 | $1,164 | $165,000 |
| 2015 | $1,164 | $165,000 |
| 2014 | $1,164 | $165,000 -2.9% |
| 2013 | -- | $170,000 |
| 2012 | -- | $170,000 -6.6% |
| 2011 | -- | $182,000 |
| 2010 | -- | $182,000 -4.2% |
| 2009 | -- | $190,000 |
| 2008 | -- | $190,000 +123.5% |
| 2007 | -- | $85,000 |
Find assessor info on the county website
Monthly payment
Est. payment
Payment breakdown
Explore the cost of this home by adjusting the details. Changes won't be saved.Climate risks
Neighborhood: The Museum District
Nearby schools
Schools provided by the listing agent
- Elementary: Fox
- Middle: Albert Hill
- High: Thomas Jefferson
Source: CVRMLS. This data may not be complete. We recommend contacting the local school district to confirm school assignments for this home.


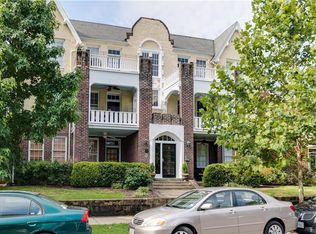

Similar homes
- $339,9002 bd1 ba941 sqft2810 Kensington Ave #U2, Richmond, VA 23221For Sale
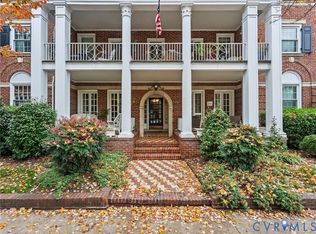 MLS ID #2629644, Megan Napier, Napier REALTORS ERA. CVRMLS
- $348,9002 bd2 ba828 sqft505 N Hamilton St APT J, Richmond, VA 23221For Sale
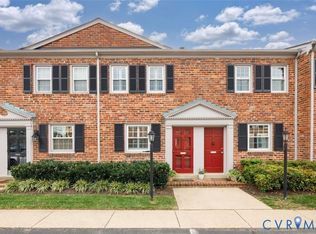 MLS ID #2630071, Jason Burford, The Steele Group. CVRMLS
- $299,9992 bd1 ba903 sqft2606 Park Ave #U6, Richmond, VA 23220For Sale
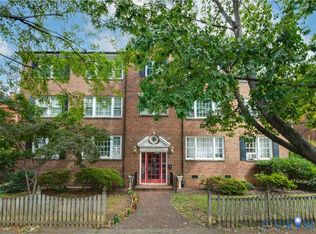 MLS ID #2630325, Navona Hart, Century 21 Realty @ Home. CVRMLS
- $319,5002 bd2 ba828 sqft305 N Hamilton St APT C, Richmond, VA 23221For Sale
 MLS ID #2626539, Pat Rudd, Rudd Realty Inc. CVRMLS
