Move right into this gorgeous penthouse condo! Located in the heart of Richmond's thriving art scene and convenient to downtown, VCU, MCV, and 64/95. The unique Emrick Flats Condo building offers low maintenance living, beautiful views of Richmond's cityscape both in the unit and from the unit's private rooftop deck. This open floor plan is situated on the top floor of Emrick Flats, renovated with quality finishes, including polished concrete floors, tall lofty ceilings, spiral staircase to 2nd level, ceramic tile bath, in unit laundry and a newer industrial custom kitchen including concrete counters & new stainless steel appliances. Versatile floor plan, currently has 1 BR can easily be converted to 2 bedrooms, and there are 2 full baths. The unit comes with a designated parking spot in the secure garage, with easy access to the elevator and mailroom area, plus a designated storage space in the basement. Walk to award winning restaurants - The Hive Bar & Grill, Dim Sum, The Quirk Hotel, Tarrant's Cafe, and more! Minutes to VCU Medical and Undergraduate campuses. There is an additional common area rooftop deck for the building that offers panoramic views of Richmond and a lovely outdoor space for entertaining.
Sold for $329,000
$329,000
101 W Marshall St #U44, Richmond, VA 23220
1beds
1,209sqft
Condominium
Built in 1925
-- sqft lot
$362,700 Zestimate®
$272/sqft
$1,664 Estimated rent
Home value
$362,700
$341,000 - $384,000
$1,664/mo
Zestimate® history
Owner options
List your home for rent
$1,664/mo
Rent Zestimate®
Find your next renter with Zillow Rental Manager. Plus, with online applications, you can quickly screen prospective tenants – for free.
$1,664/mo
Rent Zestimate®
Refinance and save
$2,724/mo
Est. payment
Refinancing to a lower rate could help reduce your monthly payments and save thousands over the life of the loan.
$2,724/mo
Est. payment
Explore your selling options
Work with a Zillow partner agent
Leverage their expertise and Zillow's premium Showcase listings to get your home seen by more buyers.
Get startedList with your own agent
Get your home in front of millions of buyers by listing it on Zillow.
Learn how to do itSell it yourself
Take full control of how buyers see your home on Zillow by listing For Sale by Owner (FSBO).
List your homeWhat's special
Dim sumLow maintenance livingOpen floor planUndergraduate campusesGorgeous penthouse condoVersatile floor planCommon area rooftop deck
Zillow last checked:
Listing updated:
Listed by:
Hilary Miller 804-837-7256,
Fathom Realty Virginia
Bought with:
Taylor Frederick, 0225242326
BHHS PenFed Realty
Source: CVRMLS,MLS#: 2409429 Originating MLS: Central Virginia Regional MLS
Originating MLS: Central Virginia Regional MLSFacts & features
Interior
Bedrooms & bathrooms
- Bedrooms: 1
- Bathrooms: 2
- Full bathrooms: 2
Primary bedroom
- Description: Hardwoods, Built - Ins, Full Bath
- Level: Second
- Dimensions: 0 x 0
Additional room
- Description: Office / Loft / Guest Room Space
- Level: Second
- Dimensions: 0 x 0
Dining room
- Description: Concrete Floors, Spacious
- Level: First
- Dimensions: 0 x 0
Family room
- Description: Concrete, Open to Kitchen, Bright
- Level: First
- Dimensions: 0 x 0
Foyer
- Description: Concrete Floors
- Level: First
- Dimensions: 0 x 0
Other
- Description: Tub & Shower
- Level: First
Other
- Description: Tub & Shower
- Level: Second
Kitchen
- Description: Concrete Counters and Floors
- Level: First
- Dimensions: 0 x 0
Laundry
- Description: Full Size Washer and Dryer
- Level: First
- Dimensions: 0 x 0
Heating
- Electric, Heat Pump
Cooling
- Central Air, Electric
Appliances
- Included: Cooktop, Dryer, Dishwasher, Electric Cooking, Electric Water Heater, Microwave, Range, Refrigerator, Washer
Features
- Flooring: Concrete, Tile
- Basement: Full
- Attic: None
Interior area
- Total interior livable area: 1,209 sqft
- Finished area above ground: 1,209
Property
Parking
- Total spaces: 1
- Parking features: Assigned, Attached, Direct Access, Garage
- Attached garage spaces: 1
Features
- Levels: Two
- Stories: 2
- Patio & porch: Deck
- Exterior features: Deck
- Pool features: None
- Fencing: None
- Has view: Yes
- View description: City
Lot
- Size: 1,210 Square Feet
Details
- Parcel number: N0000119051
- Zoning description: B-4
Construction
Type & style
- Home type: Condo
- Architectural style: Modern,Mid Rise
- Property subtype: Condominium
Materials
- Brick, Other, Concrete
- Roof: Flat,Other,Rubber
Condition
- Resale
- New construction: No
- Year built: 1925
Utilities & green energy
- Sewer: Public Sewer
- Water: Public
Community & HOA
Community
- Features: Common Grounds/Area, Deck/Porch, Elevator, Home Owners Association, Public Transportation, Storage Facilities
- Security: Smoke Detector(s)
- Subdivision: None
HOA
- Has HOA: Yes
- Amenities included: Management
- Services included: Common Areas, Hot Water, Insurance, Maintenance Structure, Sewer, Trash, Water
- HOA fee: $645 monthly
Location
- Region: Richmond
Financial & listing details
- Price per square foot: $272/sqft
- Tax assessed value: $335,000
- Annual tax amount: $3,660
- Date on market: 9/8/2025
- Ownership: Individuals
- Ownership type: Sole Proprietor
Price history
| Date | Event | Price |
|---|---|---|
| 5/15/2024 | Sold | $329,000-0.3%$272/sqft |
Source:  CVRMLS #2409429 Report a problem CVRMLS #2409429 Report a problem | ||
| 4/19/2024 | Pending sale | $329,900$273/sqft |
Source: CVRMLS #2409429 Report a problem | ||
| 4/18/2024 | Listed for sale | $329,900+4.7%$273/sqft |
Source: CVRMLS #2409429 Report a problem | ||
| 10/30/2023 | Sold | $315,000-4.5%$261/sqft |
Source: CVRMLS #2321624 Report a problem | ||
| 9/30/2023 | Pending sale | $329,950$273/sqft |
Source: CVRMLS #2321624 Report a problem | ||
| 9/22/2023 | Price change | $329,950-1.5%$273/sqft |
Source: CVRMLS #2321624 Report a problem | ||
| 9/18/2023 | Price change | $334,950-2.9%$277/sqft |
Source: CVRMLS #2321624 Report a problem | ||
| 9/6/2023 | Listed for sale | $344,950+22.3%$285/sqft |
Source: CVRMLS #2321624 Report a problem | ||
| 4/2/2008 | Sold | $282,000$233/sqft |
Source: Public Record Report a problem | ||
Public tax history
| Year | Property taxes | Tax assessment |
|---|---|---|
| 2025 | $4,020 | $335,000 |
| 2024 | $4,020 +9.8% | $335,000 +9.8% |
| 2023 | $3,660 | $305,000 |
| 2022 | $3,660 +21.5% | $305,000 +21.5% |
| 2021 | $3,012 | $251,000 |
| 2020 | $3,012 +2.9% | $251,000 +2.9% |
| 2019 | $2,928 +10.9% | $244,000 +10.9% |
| 2018 | $2,640 +238.5% | $220,000 |
| 2017 | $780 | $220,000 +2.3% |
| 2016 | $780 | $215,000 |
| 2015 | $780 | $215,000 +4.9% |
| 2014 | $780 | $205,000 |
| 2013 | -- | $205,000 +0.5% |
| 2012 | -- | $204,000 -25.5% |
| 2011 | -- | $274,000 |
| 2010 | -- | $274,000 |
| 2009 | -- | $274,000 |
| 2008 | -- | $274,000 |
| 2007 | -- | -- |
Find assessor info on the county website
Neighborhood: Jackson Ward
Nearby homes
- $805,0003 bd3 ba2.5k sqft101 W Marshall St #U42, Richmond, VA 23220Sold

- $319,3001 bd-- ba1k sqft101 W Marshall St #U36, Richmond, VA 23220Off Market
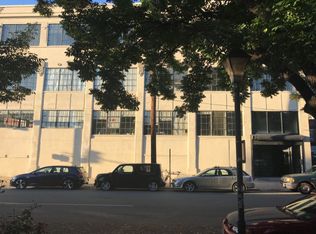
- $310,0001 bd1 ba942 sqft101 W Marshall St #U47, Richmond, VA 23220Sold
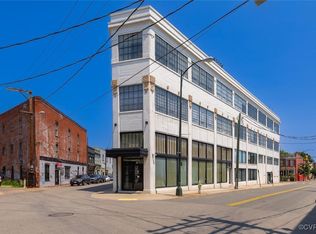
- $318,5002 bd2 ba937 sqft101 W Marshall St #U31, Richmond, VA 23220Sold

- $287,0001 bd2 ba1k sqft101 W Marshall St #U24, Richmond, VA 23220Sold
- $455,0002 bd2 ba1.3k sqft101 W Marshall St #U46, Richmond, VA 23220Sold
- $210,0001 bd1 ba605 sqft101 W Marshall St #U38, Richmond, VA 23220Off Market
- $291,0002 bd1 ba854 sqft101 W Marshall St #U23, Richmond, VA 23220Sold
- $281,9001 bd1 ba1k sqft101 W Marshall St #U21, Richmond, VA 23220Off Market
Nearby schools
GreatSchools rating
- 1/10George W. Carver Elementary SchoolGrades: PK-5Distance: 0.7 mi
- 4/10Albert Hill Middle SchoolGrades: 6-8Distance: 2.4 mi
- NAMary Scott PreschoolGrades: Distance: 2.9 mi
Schools provided by the listing agent
- Elementary: Carver
- Middle: Albert Hill
- High: Thomas Jefferson
Source: CVRMLS. This data may not be complete. We recommend contacting the local school district to confirm school assignments for this home.
Get a cash offer in 3 minutes
Find out how much your home could sell for in as little as 3 minutes with a no-obligation cash offer.
Estimated market value
$362,700
Get a cash offer in 3 minutes
Find out how much your home could sell for in as little as 3 minutes with a no-obligation cash offer.
Estimated market value
$362,700
- Virginia
- Richmond City
- Richmond
- 23220
- Jackson Ward
- 101 W Marshall St Unit U44
Nearby cities
Nearby neighborhoods
Nearby zip codes
Other Richmond Topics
