Here is your second chance at Penthouse Living in the Heart of Jackson Ward! Back on the market at no fault to the Seller.
Experience true city living in this stunning 2-bed, 2-bath penthouse-style condo in the iconic Emerick Flats building—offering 1,370 sq. ft. of modern design, historic character, and unbeatable Richmond skyline views.
Perched above the neighborhood, this unit features two private rooftop patios facing east and west, giving you sweeping 360° views of Downtown Richmond. Sunrise coffee, sunset dinners, fireworks, skyline nights—your outdoor space becomes the ultimate urban retreat.
Inside, the home blends sleek updates with warm, contemporary finishes. Enjoy new kitchen appliances, a stylish tile backsplash, fully updated bathrooms, bamboo flooring, a dramatic skylight, and custom maple cabinetry throughout. Every detail feels fresh, bright, and open.
Emerick Flats offers the convenience and security you want in city living: secure garage parking with one deeded space, a locked basement storage unit, and HOA fees that include internet and basic cable.
Step outside and you're surrounded by the best of Richmond—art galleries, award-winning restaurants, cafes, theaters, the MCV/VCU campus, and Downtown—all just a short walk away.
If you’ve been searching for a truly unique city home with unmatched outdoor space and panoramic skyline views, this penthouse condo delivers it all. Welcome to elevated living in Jackson Ward.
Sold for $455,000
$455,000
101 W Marshall St #U46, Richmond, VA 23220
2beds
1,349sqft
Condominium
Built in 1925
-- sqft lot
$465,900 Zestimate®
$337/sqft
$2,139 Estimated rent
Home value
$465,900
$419,000 - $522,000
$2,139/mo
Zestimate® history
Owner options
List your home for rent
$2,139/mo
Rent Zestimate®
Find your next renter with Zillow Rental Manager. Plus, with online applications, you can quickly screen prospective tenants – for free.
$2,139/mo
Rent Zestimate®
Refinance and save
$3,632/mo
Est. payment
Refinancing to a lower rate could help reduce your monthly payments and save thousands over the life of the loan.
$3,632/mo
Est. payment
Explore your selling options
Work with a Zillow partner agent
Leverage their expertise and Zillow's premium Showcase listings to get your home seen by more buyers.
Get startedList with your own agent
Get your home in front of millions of buyers by listing it on Zillow.
Learn how to do itSell it yourself
Take full control of how buyers see your home on Zillow by listing For Sale by Owner (FSBO).
List your homeWhat's special
Historic characterFully updated bathroomsUnbeatable richmond skyline viewsNew kitchen appliancesBamboo flooringDramatic skylightStylish tile backsplash
Zillow last checked:
Listing updated:
Listed by:
Richard Sena bryan.waters@redfin.com,
Redfin Corporation
Bought with:
Deanne Butler, 0225249638
Hometown Realty
Source: CVRMLS,MLS#: 2531683 Originating MLS: Central Virginia Regional MLS
Originating MLS: Central Virginia Regional MLSFacts & features
Interior
Bedrooms & bathrooms
- Bedrooms: 2
- Bathrooms: 2
- Full bathrooms: 2
Primary bedroom
- Description: En-Suite Bath, Patio Access
- Level: Second
- Dimensions: 0 x 0
Bedroom 2
- Description: closet insert
- Level: Second
- Dimensions: 0 x 0
Dining room
- Description: Outdoor Access
- Level: Second
- Dimensions: 0 x 0
Foyer
- Description: entry with closet factory coat closet
- Level: First
- Dimensions: 0 x 0
Other
- Description: Tub & Shower
- Level: Second
Kitchen
- Description: maple granite, eat-in island, access to deck
- Level: Second
- Dimensions: 0 x 0
Laundry
- Level: Second
- Dimensions: 0 x 0
Living room
- Description: open to kitchen
- Level: Second
- Dimensions: 0 x 0
Heating
- Electric, Heat Pump, Zoned
Cooling
- Electric, Heat Pump, Zoned
Appliances
- Included: Cooktop, Dryer, Dishwasher, Electric Cooking, Electric Water Heater, Disposal, Microwave, Oven, Range, Refrigerator, Smooth Cooktop, Water Heater
- Laundry: Washer Hookup, Dryer Hookup
Features
- Bookcases, Built-in Features, Breakfast Area, Ceiling Fan(s), Eat-in Kitchen, Granite Counters, High Ceilings, High Speed Internet, Bath in Primary Bedroom, Recessed Lighting, Skylights, Wired for Data
- Flooring: Bamboo, Ceramic Tile
- Windows: Skylight(s)
- Basement: Storage Space
- Attic: None
- Has fireplace: No
Interior area
- Total interior livable area: 1,349 sqft
- Finished area above ground: 1,349
- Finished area below ground: 0
Property
Parking
- Total spaces: 1
- Parking features: Assigned, Garage Door Opener, Off Street
- Garage spaces: 1
Features
- Levels: One
- Stories: 1
- Patio & porch: Deck, Front Porch
- Exterior features: Storage, Shed
- Pool features: None
- Fencing: None
- Has view: Yes
- View description: City
Lot
- Size: 784 Square Feet
Details
- Parcel number: N0000119053
- Zoning description: B-4
Construction
Type & style
- Home type: Condo
- Architectural style: Modern,Mid Rise
- Property subtype: Condominium
- Attached to another structure: Yes
Materials
- Brick, Drywall, Frame, Other
- Roof: Flat,Other,Rubber
Condition
- Resale
- New construction: No
- Year built: 1925
Utilities & green energy
- Sewer: Public Sewer
- Water: Public
Community & HOA
Community
- Features: Common Grounds/Area, Elevator, Maintained Community, Storage Facilities
- Security: Controlled Access, Fire Sprinkler System, Smoke Detector(s)
- Subdivision: None
HOA
- Has HOA: Yes
- Amenities included: Management
- Services included: Association Management, Common Areas, Insurance, Maintenance Structure, Reserve Fund, Trash
- HOA fee: $770 monthly
Location
- Region: Richmond
Financial & listing details
- Price per square foot: $337/sqft
- Tax assessed value: $384,000
- Annual tax amount: $4,608
- Date on market: 12/25/2025
- Ownership: Individuals
- Ownership type: Sole Proprietor
Price history
| Date | Event | Price |
|---|---|---|
| 2/10/2026 | Sold | $455,000+1.1%$337/sqft |
Source:  CVRMLS #2531683 Report a problem CVRMLS #2531683 Report a problem | ||
| 1/25/2026 | Pending sale | $449,995$334/sqft |
Source: CVRMLS #2531683 Report a problem | ||
| 1/16/2026 | Listed for sale | $449,995$334/sqft |
Source: CVRMLS #2531683 Report a problem | ||
| 1/10/2026 | Pending sale | $449,995$334/sqft |
Source: CVRMLS #2531683 Report a problem | ||
| 11/23/2025 | Listed for sale | $449,995+13.9%$334/sqft |
Source: CVRMLS #2531683 Report a problem | ||
| 1/13/2022 | Sold | $395,000-1%$293/sqft |
Source: CVRMLS #2132615 Report a problem | ||
| 12/6/2021 | Pending sale | $399,000$296/sqft |
Source: CVRMLS #2132615 Report a problem | ||
| 11/2/2021 | Listed for sale | $399,000+10.8%$296/sqft |
Source: CVRMLS #2132615 Report a problem | ||
| 9/8/2008 | Sold | $360,000$267/sqft |
Source: Public Record Report a problem | ||
Public tax history
| Year | Property taxes | Tax assessment |
|---|---|---|
| 2025 | $4,608 | $384,000 |
| 2024 | $4,608 +10% | $384,000 +10% |
| 2023 | $4,188 | $349,000 |
| 2022 | $4,188 +22% | $349,000 +22% |
| 2021 | $3,432 | $286,000 |
| 2020 | $3,432 +2.9% | $286,000 +2.9% |
| 2019 | $3,336 +11.2% | $278,000 +11.2% |
| 2018 | $3,000 +194.1% | $250,000 |
| 2017 | $1,020 | $250,000 +2.5% |
| 2016 | $1,020 | $244,000 |
| 2015 | $1,020 | $244,000 -4.3% |
| 2014 | $1,020 | $255,000 |
| 2013 | -- | $255,000 -0.8% |
| 2012 | -- | $257,000 -26.6% |
| 2011 | -- | $350,000 |
| 2010 | -- | $350,000 |
| 2009 | -- | $350,000 +42.3% |
| 2008 | -- | $246,000 |
| 2007 | -- | -- |
Find assessor info on the county website
Neighborhood: Jackson Ward
Nearby homes
- $805,0003 bd3 ba2.5k sqft101 W Marshall St #U42, Richmond, VA 23220Sold

- $319,3001 bd-- ba1k sqft101 W Marshall St #U36, Richmond, VA 23220Off Market
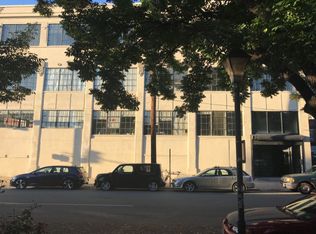
- $310,0001 bd1 ba942 sqft101 W Marshall St #U47, Richmond, VA 23220Sold
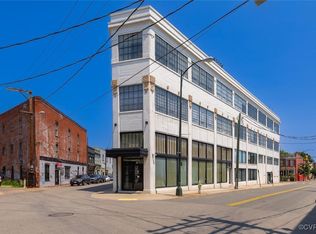
- $318,5002 bd2 ba937 sqft101 W Marshall St #U31, Richmond, VA 23220Sold

- $287,0001 bd2 ba1k sqft101 W Marshall St #U24, Richmond, VA 23220Sold
- $208,9001 bd1 ba605 sqft101 W Marshall St #U38, Richmond, VA 23220Off Market
- $291,0002 bd1 ba854 sqft101 W Marshall St #U23, Richmond, VA 23220Sold
- $280,2001 bd1 ba1k sqft101 W Marshall St #U21, Richmond, VA 23220Off Market
Nearby schools
GreatSchools rating
- 1/10George W. Carver Elementary SchoolGrades: PK-5Distance: 0.7 mi
- 4/10Albert Hill Middle SchoolGrades: 6-8Distance: 2.4 mi
- NAMary Scott PreschoolGrades: Distance: 2.9 mi
Schools provided by the listing agent
- Elementary: Carver
- Middle: Albert Hill
- High: Thomas Jefferson
Source: CVRMLS. This data may not be complete. We recommend contacting the local school district to confirm school assignments for this home.
Get a cash offer in 3 minutes
Find out how much your home could sell for in as little as 3 minutes with a no-obligation cash offer.
Estimated market value
$465,900
Get a cash offer in 3 minutes
Find out how much your home could sell for in as little as 3 minutes with a no-obligation cash offer.
Estimated market value
$465,900
- Virginia
- Richmond City
- Richmond
- 23220
- Jackson Ward
- 101 W Marshall St Unit U46
Nearby cities
Nearby neighborhoods
Nearby zip codes
Other Richmond Topics
