This industrial chic studio-style condominium is a sought-after corner unit on the top floor of The Emrick Flats. The windows are breathtakingly beautiful, as are the views seen through them. The original concrete floor, exposed duct work and high ceilings are impressive, but also softened by the updated kitchen with high-end appliances, convenient bar seating and the built-ins in the foyer and near the bedroom. Updated bathroom with shower, and washer and dryer with a closet area. This unit also offers an interior parking space in the garage, a separate storage unit and an enjoyable common area roof deck. Elevator available. HOA covers water, sewer, trash, basic cable and internet and exterior maintenance.
Originally the Chevrolet building and showroom in Jackson Ward, Emrick Flats was designed and constructed in the 1920’s. Taking true advantage of the triangular lot, this special building comprised of concrete, steel and glass, and underwent a revitalization in 2007 when it was converted into condominium units and a single commercial space ground level. It’s a great example of historic properties being restored and repurposed. Owning this unit is the perfect opportunity to own a piece of Richmond history, while enjoying the convenient location near VCU, restaurants, the YMCA, the vibrant James River and the exciting new Allianz Amphitheater.
Sold for $310,000
$310,000
101 W Marshall St #U47, Richmond, VA 23220
1beds
942sqft
Condominium
Built in 1925
-- sqft lot
$323,300 Zestimate®
$329/sqft
$1,494 Estimated rent
Home value
$323,300
$288,000 - $362,000
$1,494/mo
Zestimate® history
Owner options
List your home for rent
$1,494/mo
Rent Zestimate®
Find your next renter with Zillow Rental Manager. Plus, with online applications, you can quickly screen prospective tenants – for free.
$1,494/mo
Rent Zestimate®
Refinance and save
$2,401/mo
Est. payment
Refinancing to a lower rate could help reduce your monthly payments and save thousands over the life of the loan.
$2,401/mo
Est. payment
Explore your selling options
Work with a Zillow partner agent
Leverage their expertise and Zillow's premium Showcase listings to get your home seen by more buyers.
Get startedList with your own agent
Get your home in front of millions of buyers by listing it on Zillow.
Learn how to do itSell it yourself
Take full control of how buyers see your home on Zillow by listing For Sale by Owner (FSBO).
List your homeWhat's special
Updated bathroomHigh ceilingsCorner unitTop floorWasher and dryerHigh-end appliancesExposed duct work
Zillow last checked:
Listing updated:
Listed by:
Walker Fonville info@srmfre.com,
Shaheen Ruth Martin & Fonville,
Mahood Fonville 804-389-3636,
Shaheen Ruth Martin & Fonville
Bought with:
Kris Boykin, 0225209078
ERA Woody Hogg & Assoc
Source: CVRMLS,MLS#: 2515685 Originating MLS: Central Virginia Regional MLS
Originating MLS: Central Virginia Regional MLSFacts & features
Interior
Bedrooms & bathrooms
- Bedrooms: 1
- Bathrooms: 1
- Full bathrooms: 1
Primary bedroom
- Description: built-in desk / storage, open concept
- Level: First
- Dimensions: 10.0 x 17.0
Foyer
- Description: concrete floor, built-ins, instant views
- Level: First
- Dimensions: 20.0 x 7.0
Other
- Description: Shower
- Level: First
Kitchen
- Description: SS appliances, caesar quartz, bar seating
- Level: First
- Dimensions: 16.0 x 12.0
Laundry
- Description: W/D and closet area with shelves
- Level: First
- Dimensions: 8.0 x 3.0
Living room
- Description: windows, open to kitchen, wall of gorgeous windows
- Level: First
- Dimensions: 18.0 x 13.0
Heating
- Electric, Heat Pump
Cooling
- Central Air, Electric
Appliances
- Included: Dryer, Washer/Dryer Stacked, Dishwasher, Exhaust Fan, Electric Cooking, Electric Water Heater, Freezer, Disposal, Microwave, Oven, Refrigerator, Range Hood, Smooth Cooktop, Stove, Washer
- Laundry: Washer Hookup, Dryer Hookup, Stacked
Features
- Bookcases, Built-in Features, Granite Counters, High Ceilings, Main Level Primary
- Flooring: Concrete
- Has basement: No
- Attic: None
Interior area
- Total interior livable area: 942 sqft
- Finished area above ground: 942
- Finished area below ground: 0
Property
Parking
- Total spaces: 1
- Parking features: Assigned, Covered, Garage Door Opener
- Garage spaces: 1
Features
- Levels: One
- Stories: 1
- Pool features: None
- Fencing: None
- Has view: Yes
- View description: City
Lot
- Size: 940 Square Feet
Details
- Parcel number: N0000119054
- Zoning description: B-4
Construction
Type & style
- Home type: Condo
- Architectural style: Modern
- Property subtype: Condominium
- Attached to another structure: Yes
Materials
- Block, Drywall, Frame, Stucco
- Roof: Flat
Condition
- Resale
- New construction: No
- Year built: 1925
Utilities & green energy
- Sewer: Public Sewer
- Water: Public
Community & HOA
Community
- Features: Common Grounds/Area, Deck/Porch, Elevator, Storage Facilities
- Security: Smoke Detector(s)
- Subdivision: None
HOA
- Has HOA: Yes
- Amenities included: Management
- Services included: Common Areas, Insurance, Maintenance Structure, Sewer, Trash, Water
- HOA fee: $451 monthly
Location
- Region: Richmond
Financial & listing details
- Price per square foot: $329/sqft
- Tax assessed value: $277,000
- Annual tax amount: $3,324
- Date on market: 1/2/2026
- Ownership: Individuals
- Ownership type: Sole Proprietor
Price history
| Date | Event | Price |
|---|---|---|
| 7/31/2025 | Sold | $310,000-3.1%$329/sqft |
Source:  CVRMLS #2515685 Report a problem CVRMLS #2515685 Report a problem | ||
| 6/26/2025 | Pending sale | $319,950$340/sqft |
Source: CVRMLS #2515685 Report a problem | ||
| 6/5/2025 | Listed for sale | $319,950+75.8%$340/sqft |
Source: CVRMLS #2515685 Report a problem | ||
| 10/3/2011 | Sold | $182,000$193/sqft |
Source: Public Record Report a problem | ||
Public tax history
| Year | Property taxes | Tax assessment |
|---|---|---|
| 2025 | $3,324 | $277,000 |
| 2024 | $3,324 +9.5% | $277,000 +9.5% |
| 2023 | $3,036 | $253,000 |
| 2022 | $3,036 +21.1% | $253,000 +21.1% |
| 2021 | $2,508 | $209,000 |
| 2020 | $2,508 +3% | $209,000 +3% |
| 2019 | $2,436 +10.3% | $203,000 +10.3% |
| 2018 | $2,208 +206.7% | $184,000 |
| 2017 | $720 | $184,000 +2.2% |
| 2016 | $720 | $180,000 |
| 2015 | $720 | $180,000 +5.9% |
| 2014 | $720 | $170,000 |
| 2013 | -- | $170,000 |
| 2012 | -- | $170,000 -24.4% |
| 2011 | -- | $225,000 |
| 2010 | -- | $225,000 |
| 2009 | -- | $225,000 -8.5% |
| 2008 | -- | $246,000 |
| 2007 | -- | -- |
Find assessor info on the county website
Neighborhood: Jackson Ward
Nearby homes
- $805,0003 bd3 ba2.5k sqft101 W Marshall St #U42, Richmond, VA 23220Sold

- $319,3001 bd-- ba1k sqft101 W Marshall St #U36, Richmond, VA 23220Off Market
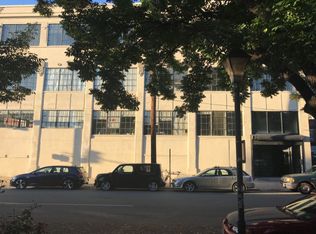
- $318,5002 bd2 ba937 sqft101 W Marshall St #U31, Richmond, VA 23220Sold

- $287,0001 bd2 ba1k sqft101 W Marshall St #U24, Richmond, VA 23220Sold

- $455,0002 bd2 ba1.3k sqft101 W Marshall St #U46, Richmond, VA 23220Sold
- $210,0001 bd1 ba605 sqft101 W Marshall St #U38, Richmond, VA 23220Off Market
- $291,0002 bd1 ba854 sqft101 W Marshall St #U23, Richmond, VA 23220Sold
- $281,9001 bd1 ba1k sqft101 W Marshall St #U21, Richmond, VA 23220Off Market
Nearby schools
GreatSchools rating
- 1/10George W. Carver Elementary SchoolGrades: PK-5Distance: 0.7 mi
- 4/10Albert Hill Middle SchoolGrades: 6-8Distance: 2.4 mi
- NAMary Scott PreschoolGrades: Distance: 2.9 mi
Schools provided by the listing agent
- Elementary: Carver
- Middle: Albert Hill
- High: Thomas Jefferson
Source: CVRMLS. This data may not be complete. We recommend contacting the local school district to confirm school assignments for this home.
Get a cash offer in 3 minutes
Find out how much your home could sell for in as little as 3 minutes with a no-obligation cash offer.
Estimated market value
$323,300
Get a cash offer in 3 minutes
Find out how much your home could sell for in as little as 3 minutes with a no-obligation cash offer.
Estimated market value
$323,300
- Virginia
- Richmond City
- Richmond
- 23220
- Jackson Ward
- 101 W Marshall St Unit U47
Nearby cities
Nearby neighborhoods
Nearby zip codes
Other Richmond Topics
