Welcome to 101 W Marshall, an urban gem located in the heart of the historic and eclectic Jackson Ward neighborhood. This condo offers much more than just a comfortable place to live—it’s a gateway to a vibrant community filled with rich culture, acclaimed eateries, live music venues, and so much more. Unit 31 captures the essence of modern industrial living with lofted ceilings, wall-to-wall windows, and stunning dark concrete floors that perfectly complement its artsy, urban vibe. The open layout of the living area invites natural light to flood the space, enhancing the connected feel between the living room, kitchen, breakfast nook, and the cleverly hidden stacked washer/dryer. The entire unit is tastefully furnished, and all furniture conveys with the sale, making it a seamless transition for the new owner. The primary bedroom is a sanctuary, featuring an exposed brick wall, heated laminate floors, and built-in storage. The ensuite bathroom boasts a sleek black standing shower and single vanity. Across the unit, the second bedroom offers its own private ensuite bathroom, providing a perfect space for guests. The charm of the building extends beyond the unit itself, with amenities like A RESERVED GARAGE PARKING SPACE, secured entry, elevators, additional secured storage, and access to a rooftop deck with panoramic views—ideal for entertaining or simply unwinding at the end of the day. And while this condo offers a unique living experience, the true highlight is its unbeatable location. Just steps away, you’ll find an exciting mix of boutique shops, renowned dining spots, and historical landmarks that make Jackson Ward one of Richmond’s most iconic neighborhoods. With close proximity to VCU/MCV, I-95, and I-64, this condo is perfect for professionals, students, or anyone who wants to embrace the rich cultural fabric of this thriving area. With its unparalleled combination of history, industrial elegance, and unbeatable location, this property is truly one of a kind! Schedule your showing today!
Sold for $318,500
$318,500
101 W Marshall St #U31, Richmond, VA 23220
2beds
937sqft
Condominium
Built in 1925
-- sqft lot
$333,500 Zestimate®
$340/sqft
$1,691 Estimated rent
Home value
$333,500
$293,000 - $377,000
$1,691/mo
Zestimate® history
Owner options
List your home for rent
$1,691/mo
Rent Zestimate®
Find your next renter with Zillow Rental Manager. Plus, with online applications, you can quickly screen prospective tenants – for free.
$1,691/mo
Rent Zestimate®
Refinance and save
$2,497/mo
Est. payment
Refinancing to a lower rate could help reduce your monthly payments and save thousands over the life of the loan.
$2,497/mo
Est. payment
Explore your selling options
Work with a Zillow partner agent
Leverage their expertise and Zillow's premium Showcase listings to get your home seen by more buyers.
Get startedList with your own agent
Get your home in front of millions of buyers by listing it on Zillow.
Learn how to do itSell it yourself
Take full control of how buyers see your home on Zillow by listing For Sale by Owner (FSBO).
List your homeWhat's special
Open layoutBuilt-in storageHeated laminate floorsLofted ceilingsExposed brick wallWall-to-wall windowsNatural light
Zillow last checked:
Listing updated:
Listed by:
Catherine Ham (804)677-9118,
Keller Williams Realty,
John Pace 804-312-8192,
Keller Williams Realty
Bought with:
Patrice Carroll, 0225209576
Keller Williams Realty
Source: CVRMLS,MLS#: 2504481 Originating MLS: Central Virginia Regional MLS
Originating MLS: Central Virginia Regional MLSFacts & features
Interior
Bedrooms & bathrooms
- Bedrooms: 2
- Bathrooms: 2
- Full bathrooms: 2
Other
- Description: Tub & Shower
- Level: First
Heating
- Electric, Heat Pump
Cooling
- Heat Pump
Appliances
- Included: Washer/Dryer Stacked, Dishwasher, Electric Cooking, Electric Water Heater, Disposal, Microwave, Range, Refrigerator, Water Heater
- Laundry: Washer Hookup, Dryer Hookup, Stacked
Features
- Ceiling Fan(s), Granite Counters, High Ceilings, Bath in Primary Bedroom, Track Lighting, Window Treatments
- Flooring: Concrete, Laminate, Tile
- Windows: Window Treatments
- Basement: Storage Space
- Attic: None
- Has fireplace: No
Interior area
- Total interior livable area: 937 sqft
- Finished area above ground: 937
Property
Parking
- Total spaces: 1
- Parking features: Assigned, Attached, Basement, Direct Access, Garage
- Attached garage spaces: 1
Features
- Levels: Two
- Stories: 2
- Pool features: None
- Fencing: None
- Has view: Yes
- View description: City
Lot
- Size: 936 Square Feet
Details
- Parcel number: N0000119040
- Zoning description: B-4
Construction
Type & style
- Home type: Condo
- Architectural style: Modern,Mid Rise
- Property subtype: Condominium
- Attached to another structure: Yes
Materials
- Brick, Block, Drywall, Concrete
- Roof: Flat
Condition
- Resale
- New construction: No
- Year built: 1925
Utilities & green energy
- Sewer: Public Sewer
- Water: Public
Community & HOA
Community
- Features: Common Grounds/Area, Deck/Porch, Elevator, Home Owners Association, Public Transportation, Storage Facilities
- Security: Controlled Access, Fire Sprinkler System, Smoke Detector(s)
- Subdivision: None
HOA
- Has HOA: Yes
- Amenities included: Management
- Services included: Common Areas, Trash, Water
- HOA fee: $485 monthly
Location
- Region: Richmond
Financial & listing details
- Price per square foot: $340/sqft
- Tax assessed value: $249,000
- Annual tax amount: $2,988
- Date on market: 1/22/2026
- Ownership: Individuals
- Ownership type: Sole Proprietor
Price history
| Date | Event | Price |
|---|---|---|
| 4/3/2025 | Sold | $318,500-1.8%$340/sqft |
Source:  CVRMLS #2504481 Report a problem CVRMLS #2504481 Report a problem | ||
| 3/4/2025 | Pending sale | $324,500$346/sqft |
Source: CVRMLS #2504481 Report a problem | ||
| 2/26/2025 | Listed for sale | $324,500+44.2%$346/sqft |
Source: CVRMLS #2504481 Report a problem | ||
| 4/7/2020 | Sold | $225,000-6.2%$240/sqft |
Source: Public Record Report a problem | ||
| 3/4/2020 | Pending sale | $239,900$256/sqft |
Source: One South Realty Group, LLC #2005504 Report a problem | ||
| 2/25/2020 | Listed for sale | $239,900+43.9%$256/sqft |
Source: One South Realty Group, LLC #2005504 Report a problem | ||
| 2/20/2020 | Listing removed | $1,700$2/sqft |
Source: Owner Report a problem | ||
| 2/4/2020 | Price change | $1,700-2.9%$2/sqft |
Source: Owner Report a problem | ||
| 1/26/2020 | Price change | $1,750-1.4%$2/sqft |
Source: Owner Report a problem | ||
| 12/22/2019 | Price change | $1,775-4.1%$2/sqft |
Source: Owner Report a problem | ||
| 11/11/2019 | Listed for rent | $1,850-5.1%$2/sqft |
Source: Owner Report a problem | ||
| 6/3/2019 | Listing removed | $1,950$2/sqft |
Source: Owner Report a problem | ||
| 5/20/2019 | Listed for rent | $1,950$2/sqft |
Source: Owner Report a problem | ||
| 6/15/2011 | Sold | $166,750-24.2%$178/sqft |
Source: Public Record Report a problem | ||
| 8/27/2009 | Sold | $220,000-8.3%$235/sqft |
Source: Public Record Report a problem | ||
| 2/21/2008 | Sold | $240,000$256/sqft |
Source: Public Record Report a problem | ||
Public tax history
| Year | Property taxes | Tax assessment |
|---|---|---|
| 2025 | $2,988 | $249,000 |
| 2024 | $2,988 +9.7% | $249,000 +9.7% |
| 2023 | $2,724 | $227,000 |
| 2022 | $2,724 +20.7% | $227,000 +20.7% |
| 2021 | $2,256 | $188,000 |
| 2020 | $2,256 +2.7% | $188,000 +2.7% |
| 2019 | $2,196 +10.2% | $183,000 +10.2% |
| 2018 | $1,992 +176.7% | $166,000 |
| 2017 | $720 | $166,000 +2.5% |
| 2016 | $720 | $162,000 |
| 2015 | $720 | $162,000 -7.4% |
| 2014 | $720 | $175,000 |
| 2013 | -- | $175,000 |
| 2012 | -- | $175,000 -24.9% |
| 2011 | -- | $233,000 |
| 2010 | -- | $233,000 |
| 2009 | -- | $233,000 |
| 2008 | -- | $233,000 |
| 2007 | -- | -- |
Find assessor info on the county website
Neighborhood: Jackson Ward
Nearby homes
- $805,0003 bd3 ba2.5k sqft101 W Marshall St #U42, Richmond, VA 23220Sold

- $319,3001 bd-- ba1k sqft101 W Marshall St #U36, Richmond, VA 23220Off Market
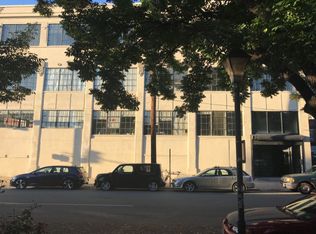
- $310,0001 bd1 ba942 sqft101 W Marshall St #U47, Richmond, VA 23220Sold
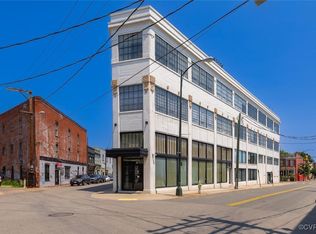
- $287,0001 bd2 ba1k sqft101 W Marshall St #U24, Richmond, VA 23220Sold
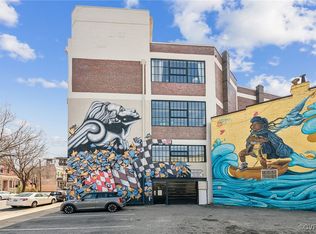
- $455,0002 bd2 ba1.3k sqft101 W Marshall St #U46, Richmond, VA 23220Sold
- $210,0001 bd1 ba605 sqft101 W Marshall St #U38, Richmond, VA 23220Off Market
- $291,0002 bd1 ba854 sqft101 W Marshall St #U23, Richmond, VA 23220Sold
- $281,9001 bd1 ba1k sqft101 W Marshall St #U21, Richmond, VA 23220Off Market
Nearby schools
GreatSchools rating
- 1/10George W. Carver Elementary SchoolGrades: PK-5Distance: 0.7 mi
- 4/10Albert Hill Middle SchoolGrades: 6-8Distance: 2.4 mi
- NAMary Scott PreschoolGrades: Distance: 2.9 mi
Schools provided by the listing agent
- Elementary: Carver
- Middle: Albert Hill
- High: Thomas Jefferson
Source: CVRMLS. This data may not be complete. We recommend contacting the local school district to confirm school assignments for this home.
Get a cash offer in 3 minutes
Find out how much your home could sell for in as little as 3 minutes with a no-obligation cash offer.
Estimated market value
$333,500
Get a cash offer in 3 minutes
Find out how much your home could sell for in as little as 3 minutes with a no-obligation cash offer.
Estimated market value
$333,500
- Virginia
- Richmond City
- Richmond
- 23220
- Jackson Ward
- 101 W Marshall St Unit U31
Nearby cities
Nearby neighborhoods
Nearby zip codes
Other Richmond Topics
