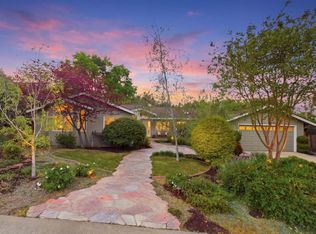
Welcome to your new home nestled in the highly sought-after Highlands Los Altos neighborhood. Situated on a spacious lot, this residence offers the perfect blend of comfort, convenience, and potential for customization. Enjoy the convenience of this centrally located home, just a short drive from Downtown Los Altos, Stanford University, and major tech companies. With easy access to highways and public transportation, commuting is a breeze. Step into the backyard and discover your own private retreat. The meticulously landscaped grounds boast mature trees, lush greenery, and a variety of fruit trees, creating a serene ambiance for outdoor relaxation and entertainment. The paved circular driveway adds to the property's curb appeal. Inside, youll find a spacious layout thats perfect for both everyday living and hosting gatherings. Families will appreciate the convenience of being within walking distance to Montclaire Elementary School, while outdoor enthusiasts will love the proximity to Rancho San Antonio trails, offering endless opportunities for hiking, biking, and exploration. While the home boasts some older upgrades, it presents a fantastic opportunity for you to add your own personal touch and make it your own.
Sold for $4,220,000
Listed by: Natalie Vizir, Broker • Natalie Vizir • Contact: 949-300-5074
Bought with: AEZ Investment, Inc.
$4,220,000
1023 Yorkshire Dr, Los Altos, CA 94024
4beds
2,238sqft
Single Family Residence
Built in 1962
10,019 Square Feet Lot
$4,228,800 Zestimate®
$1,886/sqft
$7,646 Estimated rent
Home value
$4,228,800
$3.89M - $4.57M
$7,646/mo
Zestimate® history
Owner options
List your home for rent
$7,646/mo
Rent Zestimate®
Find your next renter with Zillow Rental Manager. Plus, with online applications, you can quickly screen prospective tenants – for free.
$7,646/mo
Rent Zestimate®
Refinance and save
$27,210/mo
Est. payment
Refinancing to a lower rate could help reduce your monthly payments and save thousands over the life of the loan.
$27,210/mo
Est. payment
Explore your selling options
Work with a Zillow partner agent
Leverage their expertise and Zillow's premium Showcase listings to get your home seen by more buyers.
Get startedList with your own agent
Get your home in front of millions of buyers by listing it on Zillow.
Learn how to do itSell it yourself
Take full control of how buyers see your home on Zillow by listing For Sale by Owner (FSBO).
List your homeWhat's special
Zillow last checked:
Listing updated:
Listed by:
Natalie Vizir DRE #01358667 949-300-5074,
Natalie Vizir, Broker
Bought with:
Shawn Luo, DRE #01853029
AEZ Investment, Inc.
Source: CRMLS,MLS#: OC24117551 Originating MLS: California Regional MLS
Originating MLS: California Regional MLSFacts & features
Interior
Bedrooms & bathrooms
- Bedrooms: 4
- Bathrooms: 3
- Full bathrooms: 2
- 1/2 bathrooms: 1
- Main level bathrooms: 2
- Main level bedrooms: 4
Rooms
- Room types: Bedroom, Family Room, Kitchen, Living Room, Primary Bedroom, Other, Dining Room
Primary bedroom
- Features: Main Level Primary
Bedroom
- Features: Bedroom on Main Level
Bathroom
- Features: Bathtub, Granite Counters, Separate Shower
Kitchen
- Features: Granite Counters, Kitchen Island, Pots & Pan Drawers
Other
- Features: Walk-In Closet(s)
Heating
- Forced Air, Fireplace(s)
Cooling
- None
Appliances
- Included: 6 Burner Stove, Built-In Range, Convection Oven, Double Oven, Dishwasher, Electric Oven, Gas Range, Gas Water Heater, Refrigerator, Range Hood, Vented Exhaust Fan, Water Heater
- Laundry: Electric Dryer Hookup, Gas Dryer Hookup, In Garage
Features
- Separate/Formal Dining Room, Eat-in Kitchen, Granite Counters, High Ceilings, Bedroom on Main Level, Main Level Primary, Walk-In Closet(s)
- Flooring: Tile, Vinyl, Wood
- Doors: Sliding Doors
- Windows: Insulated Windows
- Has fireplace: Yes
- Fireplace features: Family Room, Living Room
- Common walls with other units/homes: No Common Walls
Interior area
- Total interior livable area: 2,238 sqft
Property
Parking
- Total spaces: 2
- Parking features: Circular Driveway, Direct Access, Door-Single, Driveway, Garage Faces Front, Garage
- Attached garage spaces: 2
Accessibility
- Accessibility features: No Stairs
Features
- Levels: One
- Stories: 1
- Entry location: Front
- Patio & porch: Concrete, Open, Patio
- Exterior features: Rain Gutters
- Pool features: None
- Spa features: None
- Fencing: Good Condition,Privacy,Wood
- Has view: Yes
- View description: Neighborhood
Lot
- Size: 10,019 Square Feet
- Features: Back Yard, Front Yard, Sprinklers In Rear, Sprinklers In Front, Landscaped, Level, Near Park, Sprinklers Timer, Sprinklers On Side, Sprinkler System, Yard
Details
- Parcel number: 34226042
- Zoning: R110
- Special conditions: Trust
Construction
Type & style
- Home type: SingleFamily
- Architectural style: Ranch
- Property subtype: Single Family Residence
Materials
- Stucco
- Roof: Composition
Condition
- New construction: No
- Year built: 1962
Utilities & green energy
- Electric: 220 Volts
- Sewer: Public Sewer
- Water: Public
Community & HOA
Community
- Features: Biking, Foothills, Hiking, Preserve/Public Land, Park
Location
- Region: Los Altos
Financial & listing details
- Price per square foot: $1,886/sqft
- Tax assessed value: $4,228,550
- Annual tax amount: $52,209
- Date on market: 6/24/2024
- Cumulative days on market: 9 days
- Listing terms: Cash,Cash to New Loan,Conventional
Price history
| Date | Event | Price |
|---|---|---|
| 8/2/2024 | Sold | $4,220,000+8.9%$1,886/sqft |
Source:  CRMLS #OC24117551 Report a problem CRMLS #OC24117551 Report a problem | ||
| 7/9/2024 | Pending sale | $3,875,000$1,731/sqft |
Source: CRMLS #OC24117551 Report a problem | ||
| 7/4/2024 | Contingent | $3,875,000$1,731/sqft |
Source: CRMLS #OC24117551 Report a problem | ||
| 6/27/2024 | Listed for sale | $3,875,000$1,731/sqft |
Source: CRMLS #OC24117551 Report a problem | ||
Public tax history
| Year | Property taxes | Tax assessment |
|---|---|---|
| 2025 | $52,209 +894.9% | $4,228,550 +986.4% |
| 2024 | $5,248 -4.6% | $389,226 +2% |
| 2023 | $5,501 +6% | $381,595 +2% |
| 2022 | $5,189 -4.5% | $374,114 +2% |
| 2021 | $5,435 +2.8% | $366,780 +1% |
| 2020 | $5,287 | $363,021 +2% |
| 2019 | $5,287 +13.6% | $355,904 +2% |
| 2018 | $4,656 | $348,926 +2% |
| 2017 | $4,656 +0.6% | $342,085 +2% |
| 2016 | $4,627 -3.6% | $335,378 +1.5% |
| 2015 | $4,798 +9.2% | $330,341 +2% |
| 2014 | $4,392 | $323,871 +0.5% |
| 2013 | -- | $322,408 +2% |
| 2012 | -- | $316,087 +10.8% |
| 2011 | -- | $285,303 +0.8% |
| 2010 | -- | $283,172 +23.8% |
| 2009 | -- | $228,716 +2% |
| 2008 | -- | $224,233 +2% |
| 2007 | -- | $219,837 +2% |
| 2006 | -- | $215,527 +2% |
| 2005 | -- | $211,302 +2% |
| 2004 | -- | $207,160 +1.9% |
| 2003 | -- | $203,364 +2% |
| 2002 | -- | $199,377 +2% |
| 2001 | -- | $195,469 |
Find assessor info on the county website
Neighborhood: 94024
Nearby homes
- $3,544,1003 bd2 ba2.1k sqft1989 Kent Dr, Los Altos, CA 94024Off Market
- $4,150,0003 bd4 ba2.5k sqft1037 Yorkshire Dr, Los Altos, CA 94024Sold
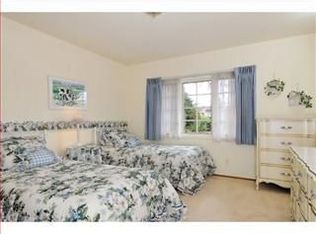
- $3,511,3003 bd3 ba1.9k sqft1024 Highlands Cir, Los Altos, CA 94024Off Market
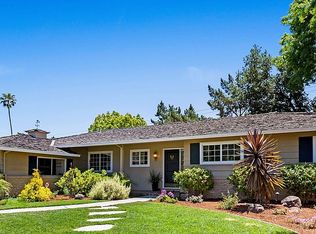
- $3,770,6003 bd2 ba1.7k sqft1034 Highlands Cir, Los Altos, CA 94024Off Market
- $4,240,4005 bd3 ba2.9k sqft1979 Kent Dr, Los Altos, CA 94024Off Market
- $4,716,3005 bd4 ba3.3k sqft1028 Yorkshire Dr, Los Altos, CA 94024Off Market
- $4,254,8004 bd3 ba2.2k sqft1018 Yorkshire Dr, Los Altos, CA 94024Off Market
- $4,330,8005 bd2 ba3k sqft1049 Yorkshire Dr, Los Altos, CA 94024Off Market
Nearby schools
GreatSchools rating
- 9/10Montclaire Elementary SchoolGrades: K-5Distance: 0.1 mi
- 9/10Cupertino Middle SchoolGrades: 6-8Distance: 1.6 mi
- 10/10Homestead High SchoolGrades: 9-12Distance: 2.1 mi
Schools provided by the listing agent
- Middle: Cupertino
- High: Homestead
Source: CRMLS. This data may not be complete. We recommend contacting the local school district to confirm school assignments for this home.
Get a cash offer in 3 minutes
Find out how much your home could sell for in as little as 3 minutes with a no-obligation cash offer.
Estimated market value
$4,228,800
Get a cash offer in 3 minutes
Find out how much your home could sell for in as little as 3 minutes with a no-obligation cash offer.
Estimated market value
$4,228,800
- California
- Santa Clara County
- Los Altos
- 94024
- 1023 Yorkshire Dr
Nearby cities
Nearby neighborhoods
Nearby zip codes
Other Los Altos Topics
