Welcome to this elegant light-filled single-story home offering 3 bedrooms and 3.5 bathrooms across approximately 2,581 sq ft of living space. Thoughtfully designed with both a separate living room and family room, providing flexible spaces for everyday living and entertaining. The home is filled with beautiful natural light and features high ceilings that enhance the sense of openness throughout. Enjoy both a formal dining room and an eat-in kitchen, ideal for gatherings of any size. The kitchen features a large center island allowing for 2 bar stools, a very convenient desk area, and stainless steel appliances. The spacious and lovely primary suite is highlighted by a walk-in closet and direct access to the gorgeous rear yard. Situated on an expansive approximately 11,385 sq ft lot, the backyard showcases mature landscaping along with a pool and jacuzzi, creating a private outdoor retreat. Other amenities include 2 fireplaces, central A/C, dedicated laundry room, and an attached 2-car garage. Ideally located near Montclaire Elementary and within the highly regarded Cupertino school district, this home combines comfort, space, and an exceptional location.
Sold for $4,150,000
$4,150,000
1037 Yorkshire Dr, Los Altos, CA 94024
3beds
2,581sqft
Single Family Residence, Residential
Built in 1962
0.26 Acres Lot
$4,129,400 Zestimate®
$1,608/sqft
$7,300 Estimated rent
Home value
$4,129,400
$3.80M - $4.46M
$7,300/mo
Zestimate® history
Owner options
List your home for rent
$7,300/mo
Rent Zestimate®
Find your next renter with Zillow Rental Manager. Plus, with online applications, you can quickly screen prospective tenants – for free.
$7,300/mo
Rent Zestimate®
Refinance and save
$26,430/mo
Est. payment
Refinancing to a lower rate could help reduce your monthly payments and save thousands over the life of the loan.
$26,430/mo
Est. payment
Explore your selling options
Work with a Zillow partner agent
Leverage their expertise and Zillow's premium Showcase listings to get your home seen by more buyers.
Get startedList with your own agent
Get your home in front of millions of buyers by listing it on Zillow.
Learn how to do itSell it yourself
Take full control of how buyers see your home on Zillow by listing For Sale by Owner (FSBO).
List your homeWhat's special
Pool and jacuzziPrivate outdoor retreatBeautiful natural lightHigh ceilingsFormal dining roomStainless steel appliancesElegant light-filled single-story home
Zillow last checked:
Listing updated:
Listed by:
Susan Kramer 01399140 650-464-0692,
Intero Real Estate Services 650-947-4700
Bought with:
Serena Zhang, 02049392
Shè Homes
Source: MLSListings Inc,MLS#: ML82042261
Facts & features
Interior
Bedrooms & bathrooms
- Bedrooms: 3
- Bathrooms: 4
- Full bathrooms: 3
- 1/2 bathrooms: 1
Bedroom
- Features: PrimarySuiteRetreat, WalkinCloset
Bathroom
- Features: PrimaryStallShowers, ShoweroverTub1
Dining room
- Features: EatinKitchen, FormalDiningRoom
Family room
- Features: SeparateFamilyRoom
Kitchen
- Features: Island, Skylights
Heating
- Central Forced Air
Cooling
- Central Air
Appliances
- Included: Gas Cooktop, Dishwasher, Microwave, Double Oven, Refrigerator, Trash Compactor, Washer/Dryer
- Laundry: In Utility Room
Features
- High Ceilings, One Or More Skylights
- Flooring: Carpet, Hardwood, Slate, Tile
- Number of fireplaces: 2
- Fireplace features: Family Room, Gas Starter, Living Room, Wood Burning
Interior area
- Total structure area: 2,581
- Total interior livable area: 2,581 sqft
Property
Parking
- Total spaces: 2
- Parking features: Attached
- Attached garage spaces: 2
Features
- Stories: 1
- Patio & porch: Balcony/Patio
- Exterior features: Storage Shed Structure
- Pool features: In Ground
Lot
- Size: 0.26 Acres
Details
- Parcel number: 34226041
- Zoning: R110
- Special conditions: Standard
Construction
Type & style
- Home type: SingleFamily
- Property subtype: Single Family Residence, Residential
Materials
- Foundation: Concrete Perimeter and Slab
- Roof: Composition
Condition
- New construction: No
- Year built: 1962
Utilities & green energy
- Gas: PublicUtilities
- Sewer: Public Sewer
- Water: Public
- Utilities for property: Public Utilities, Water Public
Community & HOA
Location
- Region: Los Altos
Financial & listing details
- Price per square foot: $1,608/sqft
- Tax assessed value: $307,094
- Annual tax amount: $4,447
- Date on market: 4/9/2026
- Listing agreement: ExclusiveRightToSell
Price history
| Date | Event | Price |
|---|---|---|
| 5/4/2026 | Sold | $4,150,000+5.1%$1,608/sqft |
Source:  MLSListings Inc #ML82042261 Report a problem MLSListings Inc #ML82042261 Report a problem | ||
| 4/18/2026 | Pending sale | $3,950,000$1,530/sqft |
Source: MLSListings Inc #ML82042261 Report a problem | ||
| 4/9/2026 | Listed for sale | $3,950,000$1,530/sqft |
Source: MLSListings Inc #ML82042261 Report a problem | ||
Public tax history
| Year | Property taxes | Tax assessment |
|---|---|---|
| 2025 | $4,447 +4.2% | $307,094 +2% |
| 2024 | $4,269 -1% | $301,074 +2% |
| 2023 | $4,312 -2.2% | $295,171 +2% |
| 2022 | $4,409 +2.9% | $289,385 +2% |
| 2021 | $4,285 +1.5% | $283,712 +1% |
| 2020 | $4,224 | $280,804 +2% |
| 2019 | $4,224 +4.3% | $275,299 +2% |
| 2018 | $4,051 | $269,902 +2% |
| 2017 | $4,051 +0.1% | $264,610 +2% |
| 2016 | $4,049 +1.3% | $259,423 +1.5% |
| 2015 | $3,998 +3.4% | $255,527 +2% |
| 2014 | $3,866 | $250,523 +0.5% |
| 2013 | -- | $249,392 +2% |
| 2012 | -- | $244,503 +2% |
| 2011 | -- | $239,710 +0.8% |
| 2010 | -- | $237,920 -0.2% |
| 2009 | -- | $238,487 +2% |
| 2008 | -- | $233,812 +2% |
| 2007 | -- | $229,228 +2% |
| 2006 | -- | $224,734 +2% |
| 2005 | -- | $220,328 +2% |
| 2004 | -- | $216,009 +1.9% |
| 2003 | -- | $212,051 +2% |
| 2002 | -- | $207,894 +2% |
| 2001 | -- | $203,818 |
Find assessor info on the county website
Neighborhood: 94024
Nearby homes
- $4,330,8005 bd2 ba3k sqft1049 Yorkshire Dr, Los Altos, CA 94024Off Market
- $4,220,0004 bd3 ba2.2k sqft1023 Yorkshire Dr, Los Altos, CA 94024Sold
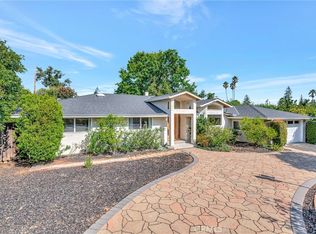
- $3,770,6003 bd2 ba1.7k sqft1034 Highlands Cir, Los Altos, CA 94024Off Market
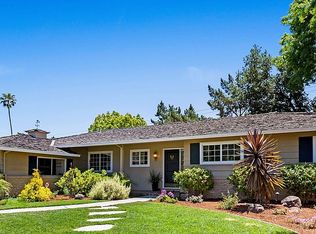
- $3,963,3004 bd3 ba2.9k sqft1044 Highlands Cir, Los Altos, CA 94024Off Market
- $3,511,3003 bd3 ba1.9k sqft1024 Highlands Cir, Los Altos, CA 94024Off Market
- $4,716,3005 bd4 ba3.3k sqft1028 Yorkshire Dr, Los Altos, CA 94024Off Market
- $3,688,2004 bd2 ba2.2k sqft1061 Yorkshire Dr, Los Altos, CA 94024Off Market
- $3,113,9003 bd2 ba1.6k sqft1048 Yorkshire Dr, Los Altos, CA 94024Off Market
Nearby schools
GreatSchools rating
- 9/10Montclaire Elementary SchoolGrades: K-5Distance: 0.1 mi
- 9/10Cupertino Middle SchoolGrades: 6-8Distance: 1.5 mi
- 10/10Homestead High SchoolGrades: 9-12Distance: 2.1 mi
Schools provided by the listing agent
- Elementary: MontclaireElementary
- Middle: CupertinoMiddle
- High: HomesteadHigh
- District: CupertinoUnion
Source: MLSListings Inc. This data may not be complete. We recommend contacting the local school district to confirm school assignments for this home.
Get a cash offer in 3 minutes
Find out how much your home could sell for in as little as 3 minutes with a no-obligation cash offer.
Estimated market value
$4,129,400
Get a cash offer in 3 minutes
Find out how much your home could sell for in as little as 3 minutes with a no-obligation cash offer.
Estimated market value
$4,129,400
- California
- Santa Clara County
- Los Altos
- 94024
- 1037 Yorkshire Dr
Nearby cities
Nearby neighborhoods
Nearby zip codes
Other Los Altos Topics
