Welcome to Community Estates, one of Munster's premier neighborhoods where timeless design and modern comfort come together in this spacious 6 bedroom 5 bath home. Perfectly situated on a large corner lot, this home impresses from every angle. Inside, you'll find a bright and open floor plan that blends everyday functionality with refined style. The kitchen serves as the heart of the home, featuring quality finishes, upgraded stainless-steel appliances, a large island, and seamless flow into the inviting great room, perfect for gatherings large or small. A formal dining room off the kitchen adds space for larger gatherings or special occasions, while a main-floor bedroom offers flexibility for guests or extended family. Upstairs, there are four spacious bedrooms, including a primary suite with double vanities, large tiled walk-in shower, free-standing bathtub and large walk-in closet. A versatile flex space on this level can easily serve as a home office, playroom, or cozy reading nook, adapting to your family's needs. The finished basement provides even more living space, complete with a sixth bedroom, full bath, and plenty of room for recreation, fitness, or media use, making it the ultimate hangout or guest retreat. Step outside to enjoy your beautifully landscaped property, complete with a covered patio ideal for outdoor dining, morning coffee, or quiet evenings. Located just minutes from award-winning Munster schools, the newly built South Shore train for an easy Chicago commute, parks, shopping, and dining, this home offers a comfortable lifestyle in one of the region's most desirable communities. Experience the perfect balance of space, style, and location. Welcome home to Community Estates.
Closed
$900,000
10230 Barbara Ln, Munster, IN 46321
6beds
4,739sqft
Single Family Residence
Built in 2015
0.36 Acres Lot
$893,200 Zestimate®
$190/sqft
$5,414 Estimated rent
Home value
$893,200
$813,000 - $974,000
$5,414/mo
Zestimate® history
Owner options
List your home for rent
$5,414/mo
Rent Zestimate®
Find your next renter with Zillow Rental Manager. Plus, with online applications, you can quickly screen prospective tenants – for free.
$5,414/mo
Rent Zestimate®
Refinance and save
$4,540/mo
Est. payment
Refinancing to a lower rate could help reduce your monthly payments and save thousands over the life of the loan.
$4,540/mo
Est. payment
Explore your selling options
Work with a Zillow partner agent
Leverage their expertise and Zillow's premium Showcase listings to get your home seen by more buyers.
Get startedList with your own agent
Get your home in front of millions of buyers by listing it on Zillow.
Learn how to do itSell it yourself
Take full control of how buyers see your home on Zillow by listing For Sale by Owner (FSBO).
List your homeWhat's special
Zillow last checked:
Listing updated:
Listed by:
Brandon Smith,
McColly Real Estate 219-934-6300,
Nicole Smit,
McColly Real Estate
Bought with:
Daniela Karamacoski, RB22001467
Better Homes and Gardens Real
Tonia Dragon, RB14048599
Better Homes and Gardens Real
Source: NIRA as distributed by MLS GRID,MLS#: 831037
Facts & features
Interior
Bedrooms & bathrooms
- Bedrooms: 6
- Bathrooms: 5
- Full bathrooms: 4
- 1/2 bathrooms: 1
Rooms
- Room types: Bedroom 2, Bedroom 6, Primary Bedroom, Office, Laundry, Kitchen, Family Room, Dining Room, Bedroom 5, Bedroom 4, Bedroom 3
Primary bedroom
- Area: 304
- Dimensions: 16.0 x 19.0
Bedroom 2
- Description: J/J Bath
- Area: 144
- Dimensions: 12.0 x 12.0
Bedroom 3
- Description: J/J Bath
- Area: 143
- Dimensions: 11.0 x 13.0
Bedroom 4
- Description: Attached Bath
- Area: 182
- Dimensions: 14.0 x 13.0
Bedroom 5
- Description: Flex BR/Office/Playroom
- Area: 168
- Dimensions: 16.0 x 10.5
Bedroom 6
- Area: 156
- Dimensions: 12.0 x 13.0
Breakfast room
- Area: 108
- Dimensions: 9.0 x 12.0
Dining room
- Area: 175.5
- Dimensions: 13.5 x 13.0
Family room
- Area: 320
- Dimensions: 16.0 x 20.0
Family room
- Description: Access from Garage
- Area: 518.5
- Dimensions: 17.0 x 30.5
Kitchen
- Area: 192
- Dimensions: 16.0 x 12.0
Laundry
- Description: Mudroom/Laundry
- Area: 123.5
- Dimensions: 6.5 x 19.0
Laundry
- Description: In Primary Bath
- Area: 16
- Dimensions: 4.0 x 4.0
Office
- Area: 182
- Dimensions: 14.0 x 13.0
Heating
- ENERGY STAR Qualified Equipment, Natural Gas, Forced Air
Appliances
- Included: Built-In Gas Range, Washer, Stainless Steel Appliance(s), Range Hood, Refrigerator, Microwave, Gas Water Heater, ENERGY STAR Qualified Appliances, Dishwasher, Disposal, Dryer
- Laundry: Gas Dryer Hookup, Washer Hookup, Upper Level, Sink, Laundry Room, Lower Level
Features
- Cathedral Ceiling(s), Walk-In Closet(s), Stone Counters, Soaking Tub, Recessed Lighting, Pantry, Open Floorplan, Kitchen Island, In-Law Floorplan, His and Hers Closets, High Ceilings, Eat-in Kitchen, Entrance Foyer, Double Vanity, Crown Molding, Ceiling Fan(s)
- Windows: Blinds, Insulated Windows
- Basement: Finished,Sump Pump,Interior Entry,Full
- Number of fireplaces: 1
- Fireplace features: Gas Log, Great Room
Interior area
- Total structure area: 4,739
- Total interior livable area: 4,739 sqft
- Finished area above ground: 3,739
Property
Parking
- Total spaces: 3
- Parking features: Attached, Oversized, Garage Faces Side, Driveway, Concrete, Off Street, Garage Door Opener
- Attached garage spaces: 3
- Has uncovered spaces: Yes
Features
- Levels: Two
- Patio & porch: Covered, Patio, Front Porch
- Exterior features: Lighting, Rain Gutters, Private Yard
- Pool features: None
- Has view: Yes
- View description: Neighborhood
Lot
- Size: 0.36 Acres
- Features: Back Yard, Sprinklers In Rear, Sprinklers In Front, Rectangular Lot, Landscaped, Front Yard, Corner Lot
Details
- Parcel number: 450636402015000027
- Zoning description: residential
- Special conditions: None
Construction
Type & style
- Home type: SingleFamily
- Property subtype: Single Family Residence
Condition
- New construction: No
- Year built: 2015
Utilities & green energy
- Electric: 200+ Amp Service
- Sewer: Public Sewer
- Water: Public
- Utilities for property: Cable Connected, Water Connected, Underground Utilities, Sewer Connected, Natural Gas Connected, Electricity Connected
Community & HOA
Community
- Security: Carbon Monoxide Detector(s), Smoke Detector(s)
- Subdivision: Community Resources Inc Add
HOA
- Has HOA: No
Location
- Region: Munster
Financial & listing details
- Price per square foot: $190/sqft
- Tax assessed value: $714,700
- Annual tax amount: $9,570
- Date on market: 11/20/2025
- Listing agreement: Exclusive Right To Sell
- Listing terms: Cash,Conventional
Price history
| Date | Event | Price |
|---|---|---|
| 2/26/2026 | Sold | $900,000-5.3%$190/sqft |
Source:  NIRA as distributed by MLS GRID #831037 Report a problem NIRA as distributed by MLS GRID #831037 Report a problem | ||
| 1/9/2026 | Pending sale | $950,000$200/sqft |
Source: NIRA as distributed by MLS GRID #831037 Report a problem | ||
| 11/20/2025 | Listed for sale | $950,000$200/sqft |
Source: NIRA as distributed by MLS GRID #831037 Report a problem | ||
Public tax history
| Year | Property taxes | Tax assessment |
|---|---|---|
| 2025 | $9,570 +3.5% | $747,400 +4.6% |
| 2024 | $9,247 +4.6% | $714,700 +3.1% |
| 2023 | $8,837 +4.3% | $693,200 +7% |
| 2022 | $8,475 +4% | $648,000 +4.6% |
| 2021 | $8,147 +2.1% | $619,500 +4.3% |
| 2020 | $7,976 -42.7% | $594,200 -0.9% |
| 2019 | $13,927 +52.4% | $599,600 +3.4% |
| 2018 | $9,141 +14.5% | $579,900 +0.1% |
| 2017 | $7,981 | $579,200 +3.3% |
| 2016 | $7,981 +8686.2% | $560,500 +18583.3% |
| 2014 | $91 +2.5% | $3,000 |
| 2013 | $89 +0.3% | $3,000 |
| 2012 | $88 -98% | $3,000 -98% |
| 2011 | $4,496 +3.5% | $147,200 -1.9% |
| 2010 | $4,343 | $150,100 |
| 2009 | -- | $150,100 -9.1% |
| 2007 | -- | $165,100 |
Find assessor info on the county website
Neighborhood: 46321
Nearby homes
- $889,0004 bd4 ba3.6k sqft10220 Barbara Ln, Munster, IN 46321Sold
- $741,0534 bd4 ba2.7k sqft10233 Allison Rd, Munster, IN 46321Sold
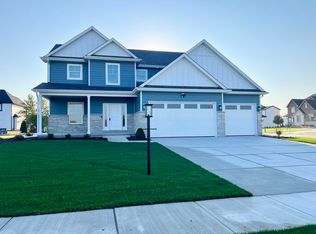
- $830,0005 bd4 ba3.1k sqft10221 Allison Rd, Munster, IN 46321Sold
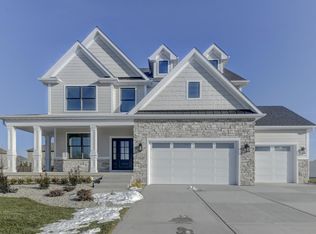
- $854,2004 bd2 ba3.6k sqft454 Donna Dr, Munster, IN 46321Off Market
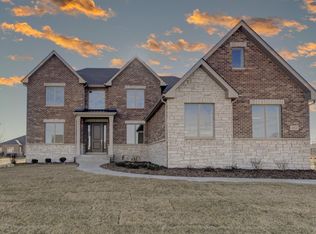
- $891,0000.36 acres502 Donna Dr, Munster, IN 46321Off Market
- $831,0005 bd4 ba4.5k sqft10210 Barbara Ln, Munster, IN 46321Off Market
- $698,6414 bd4 ba2.5k sqft10209 Allison Rd, Munster, IN 46321Sold
- $940,0005 bd5 ba4k sqft444 Donna Dr, Munster, IN 46321Sold
Nearby schools
GreatSchools rating
- 8/10James B Eads Elementary SchoolGrades: K-5Distance: 2.8 mi
- 8/10Wilbur Wright Middle SchoolGrades: 6-8Distance: 2.2 mi
- 10/10Munster High SchoolGrades: 9-12Distance: 2 mi
Schools provided by the listing agent
- Elementary: Eads Elementary School
- Middle: Wilbur Wright Middle School
- High: Munster High School
Source: NIRA as distributed by MLS GRID. This data may not be complete. We recommend contacting the local school district to confirm school assignments for this home.
Get a cash offer in 3 minutes
Find out how much your home could sell for in as little as 3 minutes with a no-obligation cash offer.
Estimated market value
$893,200
Get a cash offer in 3 minutes
Find out how much your home could sell for in as little as 3 minutes with a no-obligation cash offer.
Estimated market value
$893,200
- Indiana
- Lake County
- Munster
- 46321
- 10230 Barbara Ln
