• PRICE REDUCTION! • SELLER OFFERING ONE YEAR HOME WARRANTY PLAN! • Welcome to this EXQUISITE 3 Bedroom, 2 Full & 2 Half Bathroom, 2 car Garage Townhome featuring 2400 sqft, 2 Balconies and a Covered Patio in the desirable Gated Community of Bayou Grande! You’re sure to be impressed and feel right at home from the moment you enter this lovely property, with built-in niches, nooks and elegant touches at every turn! The foyer impresses with beautiful accent wood flooring, a display niche and shelf and WOW - the soaring two story ceiling is just incredible! • ON THE FIRST LEVEL, you’re greeted by a cozy Family Room with crown molding, a walk-in storage closet, door to the 2 car garage, and a convenient half-bath. Enjoy a stroll out the sliding glass door to the covered back patio to relax and take in the sun and fresh air! • THE SECOND LEVEL is the main living space of the home and features crown molding throughout with a beautiful and spacious Chef’s Kitchen including solid wood cabinets, granite countertops, an island with a breakfast bar, stainless steel appliances, walk-in pantry, eat-in dining area and a second taller breakfast bar with gorgeous sconce and wood column detailing that lead into the open dining and living room with hard wood floors! Another half-bath is also on this level, as well as a screened balcony that offers another convenient retreat to enjoy your morning coffee or unwind at night after a busy day! • THE THIRD LEVEL offers a wonderful split bedroom layout. • The large Master Suite to the back of the home is impressive in size and features wood flooring, a tray ceiling, crown molding, walk-in closet and ensuite bathroom with dual sinks, garden soaking tub and walk-in shower with a built-in seat! And of course there is a private master screened-in balcony for a quiet get-away of your own! • The hallway to the front bedrooms is where you’ll find the laundry closet, complete with a full-size washer & dryer, as well as the guest bathroom with porcelain tile and a tub/shower combo. • Both guest bedrooms are generous in size - one features beautiful chair railing detail & the other features crown molding and a window nook that expands this room nicely! • Lighted ceiling fans included in all bedrooms and main living spaces. • Low Maintenance Living at its best! The HOA covers all exterior landscaping and building maintenance and repairs, including the NEW ROOF that was just installed! • Feel secure knowing that this is one of the few townhomes in the community that is in a NON-FLOOD ZONE! You’ll also love the close proximity to the pool and central mailboxes. • Amazing central location is minutes to our beautiful sugar-sand Beaches, incredible Waterfront Park, Seminole City Center, Shopping, Dining & all the Amenities one could ever want at the Seminole Recreation Center where membership is free to Seminole Residents! • LOW HOA! • NO CDD! Explore the immersive 3D Tour and schedule your showing to seize this remarkable opportunity today!
Sold for $515,000
$515,000
10230 Bayou Grande Ave, Seminole, FL 33772
3beds
2,400sqft
Townhouse
Built in 2006
1,198 Square Feet Lot
$473,000 Zestimate®
$215/sqft
$3,855 Estimated rent
Home value
$473,000
$449,000 - $497,000
$3,855/mo
Zestimate® history
Owner options
List your home for rent
$3,855/mo
Rent Zestimate®
Find your next renter with Zillow Rental Manager. Plus, with online applications, you can quickly screen prospective tenants – for free.
$3,855/mo
Rent Zestimate®
Refinance and save
$3,873/mo
Est. payment
Refinancing to a lower rate could help reduce your monthly payments and save thousands over the life of the loan.
$3,873/mo
Est. payment
Explore your selling options
Work with a Zillow partner agent
Leverage their expertise and Zillow's premium Showcase listings to get your home seen by more buyers.
Get startedList with your own agent
Get your home in front of millions of buyers by listing it on Zillow.
Learn how to do itSell it yourself
Take full control of how buyers see your home on Zillow by listing For Sale by Owner (FSBO).
List your homeWhat's special
Zillow last checked:
Listing updated:
Listed by:
Linda Imburgia 727-744-8465,
SERENE REALTY LLC 813-400-1058
Bought with:
Paul Fennell, 3576691
FLUX REAL ESTATE
Source: Stellar MLS,MLS#: T3520602 Originating MLS: Tampa
Originating MLS: Tampa
Facts & features
Interior
Bedrooms & bathrooms
- Bedrooms: 3
- Bathrooms: 4
- Full bathrooms: 2
- 1/2 bathrooms: 2
Primary bedroom
- Description: Room4
- Features: Ceiling Fan(s), En Suite Bathroom, Walk-In Closet(s)
- Level: Third
- Dimensions: 15x15
Bedroom 2
- Description: Room6
- Features: Ceiling Fan(s), Built-in Closet
- Level: Third
- Dimensions: 10.9x12.5
Bedroom 3
- Description: Room7
- Features: Ceiling Fan(s), Built-in Closet
- Level: Third
- Dimensions: 10x11.9
Primary bathroom
- Description: Room5
- Features: Built-In Shower Bench, Dual Sinks, En Suite Bathroom, Exhaust Fan, Garden Bath, Tub with Separate Shower Stall
- Level: Third
Family room
- Description: Room1
- Features: Ceiling Fan(s)
- Level: First
- Dimensions: 14.5x23
Kitchen
- Description: Room2
- Features: Breakfast Bar, Granite Counters, Kitchen Island, Pantry
- Level: Second
- Dimensions: 17x21
Living room
- Description: Room3
- Features: Ceiling Fan(s)
- Level: Second
- Dimensions: 19.6x23
Heating
- Central, Electric
Cooling
- Central Air
Appliances
- Included: Dishwasher, Disposal, Dryer, Electric Water Heater, Microwave, Range, Refrigerator, Washer
- Laundry: Inside, Laundry Closet
Features
- Ceiling Fan(s), Chair Rail, Crown Molding, Eating Space In Kitchen, High Ceilings, Kitchen/Family Room Combo, Living Room/Dining Room Combo, Open Floorplan, PrimaryBedroom Upstairs, Solid Wood Cabinets, Split Bedroom, Stone Counters, Walk-In Closet(s)
- Flooring: Carpet, Ceramic Tile, Porcelain Tile, Hardwood
- Doors: Sliding Doors
- Windows: Blinds
- Has fireplace: No
Interior area
- Total structure area: 2,400
- Total interior livable area: 2,400 sqft
Property
Parking
- Total spaces: 2
- Parking features: Garage - Attached
- Attached garage spaces: 2
Features
- Levels: Three Or More
- Stories: 3
- Patio & porch: Covered, Enclosed, Patio
- Exterior features: Balcony, Lighting, Rain Gutters, Sidewalk
Lot
- Size: 1,198 Square Feet
- Features: City Lot, Sidewalk, Street Dead-End
- Residential vegetation: Mature Landscaping, Oak Trees, Trees/Landscaped
Details
- Parcel number: 273015038430010040
- Special conditions: None
Construction
Type & style
- Home type: Townhouse
- Property subtype: Townhouse
Materials
- Block, Stucco
- Foundation: Slab
- Roof: Shingle
Condition
- New construction: No
- Year built: 2006
Utilities & green energy
- Sewer: Public Sewer
- Water: Public
- Utilities for property: BB/HS Internet Available, Electricity Connected, Public, Sewer Connected, Street Lights, Underground Utilities, Water Connected
Community & HOA
Community
- Features: Community Mailbox, Deed Restrictions, Gated Community - No Guard, Pool, Sidewalks
- Security: Gated Community
- Pet fee: $0 monthly
- Subdivision: BAYOU GRANDE TOWNHOME COMMUNITY
HOA
- Has HOA: Yes
- Amenities included: Pool
- Services included: Community Pool, Reserve Fund, Maintenance Structure, Maintenance Grounds, Maintenance Repairs, Pool Maintenance, Private Road
- HOA fee: $318 monthly
- HOA name: Jerry Krantz
- HOA phone: 727-773-9542
Location
- Region: Seminole
Financial & listing details
- Price per square foot: $215/sqft
- Tax assessed value: $444,777
- Annual tax amount: $3,105
- Date on market: 4/21/2024
- Cumulative days on market: 79 days
- Listing terms: Cash,Conventional,FHA,VA Loan
- Ownership: Fee Simple
- Total actual rent: 0
- Electric utility on property: Yes
- Road surface type: Paved, Asphalt
Price history
| Date | Event | Price |
|---|---|---|
| 8/2/2024 | Sold | $515,000-1.9%$215/sqft |
Source:  Stellar MLS #T3520602 Report a problem Stellar MLS #T3520602 Report a problem | ||
| 7/10/2024 | Pending sale | $525,000$219/sqft |
Source: Stellar MLS #T3520602 Report a problem | ||
| 6/7/2024 | Price change | $525,000-1.4%$219/sqft |
Source: Stellar MLS #T3520602 Report a problem | ||
| 5/17/2024 | Price change | $532,500-0.5%$222/sqft |
Source: Stellar MLS #T3520602 Report a problem | ||
| 4/21/2024 | Listed for sale | $535,000+82%$223/sqft |
Source: Stellar MLS #T3520602 Report a problem | ||
| 8/16/2018 | Sold | $294,000$123/sqft |
Source: Public Record Report a problem | ||
| 7/6/2018 | Listed for sale | $294,000$123/sqft |
Source: SERENE REALTY LLC #T2928250 Report a problem | ||
| 5/10/2018 | Listing removed | $294,000$123/sqft |
Source: SERENE REALTY LLC #T2928250 Report a problem | ||
| 4/28/2018 | Price change | $294,000-1.7%$123/sqft |
Source: SERENE REALTY LLC #T2928250 Report a problem | ||
| 3/28/2018 | Price change | $299,000-3.5%$125/sqft |
Source: SERENE REALTY LLC #T2928250 Report a problem | ||
| 3/20/2018 | Price change | $310,000-2.8%$129/sqft |
Source: SERENE REALTY LLC #T2928250 Report a problem | ||
| 12/30/2017 | Listed for sale | $319,000+24.9%$133/sqft |
Source: Owner Report a problem | ||
| 12/28/2015 | Sold | $255,500-28%$106/sqft |
Source: Public Record Report a problem | ||
| 4/16/2015 | Listing removed | -- |
Source: Auction.com Report a problem | ||
| 3/26/2015 | Listed for sale | -- |
Source: Auction.com Report a problem | ||
| 11/27/2006 | Sold | $354,700$148/sqft |
Source: Public Record Report a problem | ||
Public tax history
| Year | Property taxes | Tax assessment |
|---|---|---|
| 2024 | $3,154 +1.6% | $248,546 +3% |
| 2023 | $3,105 +0.3% | $241,307 +3% |
| 2022 | $3,095 -1.7% | $234,279 +3% |
| 2021 | $3,148 +0.1% | $227,455 +1.4% |
| 2020 | $3,143 +1.7% | $224,315 +2.3% |
| 2019 | $3,090 | $219,272 -13% |
| 2018 | $3,090 -16.3% | $252,116 +2.1% |
| 2017 | $3,693 +1.3% | $246,930 +2.1% |
| 2016 | $3,645 -1.8% | $241,851 +17.8% |
| 2015 | $3,710 +11.4% | $205,291 +14.5% |
| 2014 | $3,331 +3.5% | $179,249 +4.7% |
| 2013 | $3,218 +10.2% | $171,264 +10.3% |
| 2012 | $2,919 | $155,256 -10.3% |
| 2011 | -- | $173,119 -1% |
| 2010 | -- | $174,824 -5.9% |
| 2009 | -- | $185,733 -36% |
| 2008 | $4,556 | $290,400 +0.2% |
| 2007 | -- | $289,700 +1138% |
| 2005 | -- | $23,400 |
Find assessor info on the county website
Neighborhood: 33772
Nearby homes
- $512,5003 bd4 ba2.4k sqft10240 Bayou Grande Ave, Seminole, FL 33772Sold

- $434,3003 bd4 ba2.4k sqft10220 Bayou Grande Ave, Seminole, FL 33772Off Market
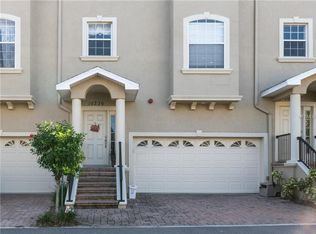
- $435,1003 bd3 ba2.4k sqft10250 Bayou Grande Ave, Seminole, FL 33772Off Market
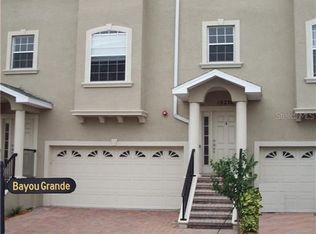
- $446,9003 bd3 ba2.4k sqft10210 Bayou Grande Ave, Seminole, FL 33772Off Market
- $443,7003 bd4 ba2.4k sqft10260 Bayou Grande Ave, Seminole, FL 33772Off Market
- $429,6003 bd4 ba2.4k sqft10200 Bayou Grande Ave, Seminole, FL 33772Off Market
- $3,1003 bd3 ba1.8k sqft7125 102nd Ln, Seminole, FL 33772For Rent
- $445,0003 bd4 ba2.4k sqft10150 Bayou Grande Ave, Seminole, FL 33772Sold
Nearby schools
GreatSchools rating
- 10/10Orange Grove Elementary SchoolGrades: PK-5Distance: 0.3 mi
- 5/10Osceola Middle SchoolGrades: 6-8Distance: 1.5 mi
- 4/10Seminole High SchoolGrades: 9-12Distance: 2.4 mi
Schools provided by the listing agent
- Elementary: Orange Grove Elementary-PN
- Middle: Osceola Middle-PN
- High: Seminole High-PN
Source: Stellar MLS. This data may not be complete. We recommend contacting the local school district to confirm school assignments for this home.
Get a cash offer in 3 minutes
Find out how much your home could sell for in as little as 3 minutes with a no-obligation cash offer.
Estimated market value
$473,000
Get a cash offer in 3 minutes
Find out how much your home could sell for in as little as 3 minutes with a no-obligation cash offer.
Estimated market value
$473,000
- Florida
- Pinellas County
- Seminole
- 33772
- 10230 Bayou Grande Ave
Nearby cities
Nearby neighborhoods
Nearby zip codes
Other Seminole Topics
