Welcome to Walnut Creek Acres, a highly sought-after neighborhood in Park Hill School District! 3 Bedroom, 2 Bath well-maintained front-to-back split offers a BRAND NEW ROOF, refinished hardwoods in dining and hall, remodeled primary bath, newer smart siding on the sides of the home and fresh exterior paint since 2020. Situated on a beautifully, landscaped treed lot with newer wrought iron fence on back and sides, deck and stone patio off walk-out basement. Seller has made this home very energy efficient with blown-in insulation, thermal windows, and more.
Inside, the home offers a practical and inviting floor plan with plenty of natural light and space to spread out. Whether you're relaxing at home or entertaining guests, this layout makes it easy to enjoy.
Conveniently located with quick access to downtown Parkville, shopping, dining, and major highways, this home is a fantastic opportunity in a great location.
Sold
Price Unknown
10230 NW 57th St, Kansas City, MO 64152
3beds
1,586sqft
Single Family Residence
Built in 1989
9,487 Square Feet Lot
$341,300 Zestimate®
$--/sqft
$2,173 Estimated rent
Home value
$341,300
$297,000 - $389,000
$2,173/mo
Zestimate® history
Owner options
List your home for rent
$2,173/mo
Rent Zestimate®
Find your next renter with Zillow Rental Manager. Plus, with online applications, you can quickly screen prospective tenants – for free.
$2,173/mo
Rent Zestimate®
Refinance and save
$50/mo
Est. payment
Refinancing to a lower rate could help reduce your monthly payments and save thousands over the life of the loan.
$50/mo
Est. payment
Explore your selling options
Work with a Zillow partner agent
Leverage their expertise and Zillow's premium Showcase listings to get your home seen by more buyers.
Get startedList with your own agent
Get your home in front of millions of buyers by listing it on Zillow.
Learn how to do itSell it yourself
Take full control of how buyers see your home on Zillow by listing For Sale by Owner (FSBO).
List your homeWhat's special
Zillow last checked:
Listing updated:
Listed by:
Kris Fabrizius 913-406-1912,
RE/MAX State Line
Bought with:
Diedre Williams, SP00223962
Compass Realty Group
Source: Heartland MLS as distributed by MLS GRID,MLS#: 2608849
Facts & features
Interior
Bedrooms & bathrooms
- Bedrooms: 3
- Bathrooms: 2
- Full bathrooms: 2
Dining room
- Description: Eat-In Kitchen
Heating
- Forced Air
Cooling
- Electric
Appliances
- Included: Dishwasher, Disposal, Dryer, Refrigerator, Washer
- Laundry: In Basement
Features
- Ceiling Fan(s), Stained Cabinets
- Flooring: Carpet, Tile, Wood
- Windows: Window Coverings, Thermal Windows
- Basement: Finished,Walk-Out Access
- Number of fireplaces: 1
- Fireplace features: Great Room
Interior area
- Total structure area: 1,586
- Total interior livable area: 1,586 sqft
- Finished area above ground: 1,310
- Finished area below ground: 276
Property
Parking
- Total spaces: 2
- Parking features: Attached, Garage Faces Front
- Attached garage spaces: 2
Features
- Patio & porch: Deck, Patio
- Fencing: Metal
Lot
- Size: 9,487 Square Feet
- Features: City Limits
Details
- Additional structures: Shed(s)
- Parcel number: 208027400010042000
Construction
Type & style
- Home type: SingleFamily
- Architectural style: Traditional
- Property subtype: Single Family Residence
Materials
- Board & Batten Siding, Stone Trim
- Roof: Composition
Condition
- Year built: 1989
Utilities & green energy
- Sewer: Public Sewer
- Water: Public
Community & HOA
Community
- Subdivision: Walnut Creek Acres
HOA
- Has HOA: Yes
- Amenities included: Clubhouse, Pool
- Services included: Curbside Recycle, Trash
- HOA fee: $50 monthly
- HOA name: Walnut Creek South Homes Association
Location
- Region: Kansas City
Financial & listing details
- Tax assessed value: $197,159
- Annual tax amount: $3,122
- Date on market: 4/3/2026
- Listing terms: Cash,Conventional,FHA,VA Loan
- Ownership: Private
- Road surface type: Paved
Price history
| Date | Event | Price |
|---|---|---|
| 4/29/2026 | Sold | -- |
Source:  Heartland MLS as distributed by MLS GRID #2608849 Report a problem Heartland MLS as distributed by MLS GRID #2608849 Report a problem | ||
| 4/14/2026 | Pending sale | $314,900$199/sqft |
Source: Heartland MLS as distributed by MLS GRID #2608849 Report a problem | ||
| 4/5/2026 | Contingent | $314,900$199/sqft |
Source: Heartland MLS as distributed by MLS GRID #2608849 Report a problem | ||
| 4/3/2026 | Listed for sale | $314,900$199/sqft |
Source: Heartland MLS as distributed by MLS GRID #2608849 Report a problem | ||
Public tax history
| Year | Property taxes | Tax assessment |
|---|---|---|
| 2025 | $3,123 +12.1% | $37,460 |
| 2024 | $2,787 -0.2% | $37,460 |
| 2023 | $2,794 +11.5% | $37,460 +12.9% |
| 2022 | $2,506 -0.4% | $33,180 |
| 2021 | $2,515 +6.1% | $33,180 +8.4% |
| 2020 | $2,372 | $30,605 +16.2% |
| 2018 | -- | $26,346 |
| 2017 | $2,058 +10.4% | $26,346 +12.2% |
| 2016 | $1,865 -0.5% | $23,481 |
| 2015 | $1,873 | $23,481 |
| 2013 | $1,873 | $23,481 |
| 2012 | -- | $23,481 |
| 2011 | -- | $23,481 |
| 2010 | -- | $23,481 |
| 2009 | -- | $23,481 |
Find assessor info on the county website
Neighborhood: 64152
Nearby homes
- $300,6003 bd2 ba1.1k sqft10240 NW 57th St, Parkville, MO 64152Off Market
- $311,8003 bd2 ba1.3k sqft10120 NW 57th St, Parkville, MO 64152Off Market
- $310,1003 bd3 ba1.9k sqft10231 NW 57th Ter, Parkville, MO 64152Off Market
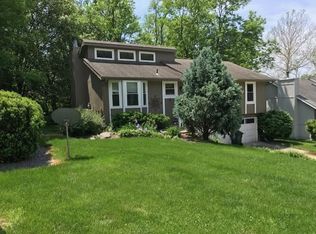
- $289,2003 bd2 ba1.2k sqft10306 NW 57th St, Parkville, MO 64152Off Market

- $--3 bd3 ba1.8k sqft10241 NW 57th Ter, Kansas City, MO 64152Sold
- $303,8003 bd1 ba1.3k sqft10110 NW 57th St, Kansas City, MO 64152Off Market
- $305,5003 bd2 ba1.2k sqft10231 NW 57th St, Kansas City, MO 64152Off Market
- $--3 bd3 ba2.3k sqft10241 NW 57th St, Parkville, MO 64152Sold
Nearby schools
GreatSchools rating
- 7/10Union Chapel Elementary SchoolGrades: K-5Distance: 2.6 mi
- 8/10Lakeview Middle SchoolGrades: 6-8Distance: 2.3 mi
- 8/10Park Hill South High SchoolGrades: 9-12Distance: 4 mi
Get a cash offer in 3 minutes
Find out how much your home could sell for in as little as 3 minutes with a no-obligation cash offer.
Estimated market value
$341,300
Get a cash offer in 3 minutes
Find out how much your home could sell for in as little as 3 minutes with a no-obligation cash offer.
Estimated market value
$341,300
- Missouri
- Platte County
- Kansas City
- 64152
- 10230 NW 57th St
Nearby cities
Nearby zip codes
Other Kansas City Topics
