Step inside and be greeted by a spacious living area with a stunning vaulted ceiling that makes every day feel like a grand occasion. Cozy up to the crackling warmth of the wood-burning stove on chilly evenings, or enjoy the fresh and contemporary vibe of the new paint and windows throughout.
The heart of the home, the master bathroom, has been beautifully updated to provide a luxurious retreat where you can unwind after a long day. Plus, with no HOA restrictions, you have the freedom to make this home truly your own.
Outside, the fully fenced yard offers privacy and plenty of room for outdoor fun, while the shed/sauna add-on is perfect for those who love a bit of extra relaxation or hobbies. Imagine summer BBQs, playful afternoons in the community playground, and refreshing dips in the neighborhood pool—all just steps from your door!
With a brand-new roof and an array of recent upgrades, you can move in with peace of mind and start enjoying all the perks of this fantastic home right away. Mature trees, friendly neighbors, and the warmth of Walnut Acres await you—don’t let this opportunity slip through your fingers!
Come see it today and make it yours before someone else does. Your dream home is just around the corner!
Sold
Price Unknown
10241 NW 57th Ter, Kansas City, MO 64152
3beds
1,876sqft
Single Family Residence
Built in 1988
7,841 Square Feet Lot
$328,600 Zestimate®
$--/sqft
$2,494 Estimated rent
Home value
$328,600
$309,000 - $348,000
$2,494/mo
Zestimate® history
Owner options
List your home for rent
$2,494/mo
Rent Zestimate®
Find your next renter with Zillow Rental Manager. Plus, with online applications, you can quickly screen prospective tenants – for free.
$2,494/mo
Rent Zestimate®
Refinance and save
Refinancing to a lower rate could help reduce your monthly payments and save thousands over the life of the loan.
Explore your selling options
Work with a Zillow partner agent
Leverage their expertise and Zillow's premium Showcase listings to get your home seen by more buyers.
Get startedList with your own agent
Get your home in front of millions of buyers by listing it on Zillow.
Learn how to do itSell it yourself
Take full control of how buyers see your home on Zillow by listing For Sale by Owner (FSBO).
List your homeWhat's special
Fully fenced yardWood-burning stoveMature trees
Zillow last checked:
Listing updated:
Listed by:
Justin Hough 816-226-6858,
Iconic Real Estate Group, LLC
Bought with:
Lacey Adams, 2021016797
RE/MAX Premier Properties
Source: Heartland MLS as distributed by MLS GRID,MLS#: 2513874
Facts & features
Interior
Bedrooms & bathrooms
- Bedrooms: 3
- Bathrooms: 3
- Full bathrooms: 2
- 1/2 bathrooms: 1
Primary bedroom
- Features: Carpet
- Level: Second
- Area: 154 Square Feet
- Dimensions: 11 x 14
Bedroom 2
- Features: Carpet, Ceiling Fan(s)
- Level: Second
- Area: 110 Square Feet
- Dimensions: 11 x 10
Bedroom 3
- Features: Carpet, Ceiling Fan(s)
- Level: Second
- Area: 99 Square Feet
- Dimensions: 11 x 9
Dining room
- Features: Carpet
- Level: Second
- Area: 132 Square Feet
- Dimensions: 12 x 11
Family room
- Features: Ceramic Tiles
- Level: Basement
Great room
- Features: Built-in Features, Carpet
- Level: First
- Area: 375 Square Feet
- Dimensions: 15 x 25
Kitchen
- Level: Second
- Area: 121 Square Feet
- Dimensions: 11 x 11
Heating
- Forced Air
Cooling
- Attic Fan, Electric
Appliances
- Included: Dishwasher, Disposal, Refrigerator, Free-Standing Electric Oven
- Laundry: Laundry Room, Lower Level
Features
- Pantry, Vaulted Ceiling(s), Walk-In Closet(s)
- Flooring: Carpet, Wood
- Doors: Storm Door(s)
- Windows: Window Coverings, Skylight(s), Storm Window(s)
- Basement: Finished,Walk-Out Access
- Number of fireplaces: 1
- Fireplace features: Great Room, Wood Burning
Interior area
- Total structure area: 1,876
- Total interior livable area: 1,876 sqft
- Finished area above ground: 1,348
- Finished area below ground: 528
Property
Parking
- Total spaces: 2
- Parking features: Attached, Garage Faces Front
- Attached garage spaces: 2
Features
- Patio & porch: Deck, Patio
- Fencing: Metal
Lot
- Size: 7,841 Square Feet
- Features: City Lot
Details
- Parcel number: 208027400010038000
Construction
Type & style
- Home type: SingleFamily
- Architectural style: Traditional
- Property subtype: Single Family Residence
Materials
- Brick Trim, Frame
- Roof: Composition
Condition
- Year built: 1988
Utilities & green energy
- Sewer: Public Sewer
- Water: Public
Community & HOA
Community
- Subdivision: Walnut Creek Acres
HOA
- Has HOA: No
- Amenities included: Clubhouse, Play Area, Pool, Tennis Court(s)
- Services included: Parking, Trash
Location
- Region: Kansas City
Financial & listing details
- Tax assessed value: $222,784
- Annual tax amount: $3,157
- Date on market: 10/5/2024
- Listing terms: Cash,Conventional,FHA,VA Loan
- Ownership: Private
Price history
| Date | Event | Price |
|---|---|---|
| 11/26/2024 | Sold | -- |
Source:  Heartland MLS as distributed by MLS GRID #2513874 Report a problem Heartland MLS as distributed by MLS GRID #2513874 Report a problem | ||
| 11/5/2024 | Contingent | $309,000$165/sqft |
Source: Heartland MLS as distributed by MLS GRID #2513874 Report a problem | ||
| 10/6/2024 | Price change | $309,000-2.5%$165/sqft |
Source: Heartland MLS as distributed by MLS GRID #2513874 Report a problem | ||
| 9/19/2024 | Listed for sale | $317,000+47.4%$169/sqft |
Source: Heartland MLS as distributed by MLS GRID #2507905 Report a problem | ||
| 8/4/2020 | Sold | -- |
Source: Heartland MLS as distributed by MLS GRID #2222283 Report a problem | ||
| 5/25/2020 | Pending sale | $215,000$115/sqft |
Source: Weichert, Realtors Welch & Com #2222283 Report a problem | ||
| 5/25/2020 | Listed for sale | $215,000$115/sqft |
Source: Weichert, Realtors Welch & Com #2222283 Report a problem | ||
| 8/20/2013 | Sold | -- |
Source: Heartland MLS as distributed by MLS GRID #1828609 Report a problem | ||
Public tax history
| Year | Property taxes | Tax assessment |
|---|---|---|
| 2025 | $3,529 +12.1% | $42,329 |
| 2024 | $3,149 -0.2% | $42,329 |
| 2023 | $3,157 +11.5% | $42,329 +12.9% |
| 2022 | $2,832 -0.4% | $37,492 |
| 2021 | $2,842 +10.2% | $37,492 +12.7% |
| 2020 | $2,578 | $33,267 +16.1% |
| 2018 | -- | $28,649 |
| 2017 | $2,238 +11% | $28,649 +12.8% |
| 2016 | $2,016 -0.5% | $25,392 |
| 2015 | $2,026 +3% | $25,392 |
| 2013 | $1,967 | $25,392 |
| 2012 | -- | $25,392 |
| 2011 | -- | $25,392 |
| 2010 | -- | $25,392 |
| 2009 | -- | $25,392 |
Find assessor info on the county website
Neighborhood: 64152
Nearby homes
- $322,1004 bd3 ba1.5k sqft10301 NW 57th Ter, Kansas City, MO 64152Off Market
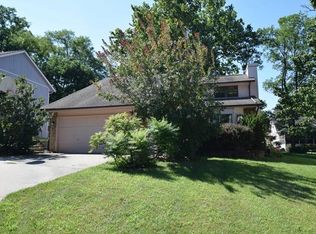
- $310,1003 bd3 ba1.9k sqft10231 NW 57th Ter, Parkville, MO 64152Off Market
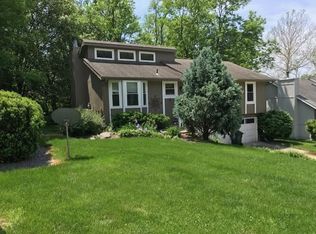
- $300,6003 bd2 ba1.1k sqft10240 NW 57th St, Parkville, MO 64152Off Market
- $284,4003 bd2 ba1.5k sqft10307 NW 57th Ter, Parkville, MO 64152Off Market
- $289,2003 bd2 ba1.2k sqft10306 NW 57th St, Parkville, MO 64152Off Market
- $--3 bd2 ba1.5k sqft10230 NW 57th St, Kansas City, MO 64152Sold
- $303,8003 bd1 ba1.3k sqft10110 NW 57th St, Kansas City, MO 64152Off Market
- $311,8003 bd2 ba1.3k sqft10120 NW 57th St, Parkville, MO 64152Off Market
Nearby schools
GreatSchools rating
- 7/10Union Chapel Elementary SchoolGrades: K-5Distance: 2.6 mi
- 8/10Lakeview Middle SchoolGrades: 6-8Distance: 2.3 mi
- 8/10Park Hill South High SchoolGrades: 9-12Distance: 4.1 mi
Schools provided by the listing agent
- Elementary: Union Chapel
- Middle: Lakeview
- High: Park Hill South
Source: Heartland MLS as distributed by MLS GRID. This data may not be complete. We recommend contacting the local school district to confirm school assignments for this home.
Get a cash offer in 3 minutes
Find out how much your home could sell for in as little as 3 minutes with a no-obligation cash offer.
Estimated market value
$328,600
Get a cash offer in 3 minutes
Find out how much your home could sell for in as little as 3 minutes with a no-obligation cash offer.
Estimated market value
$328,600
- Missouri
- Platte County
- Kansas City
- 64152
- 10241 NW 57th Ter
Nearby cities
Nearby zip codes
Other Kansas City Topics
