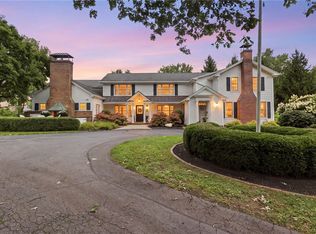
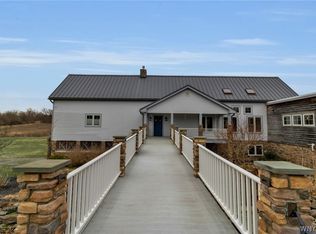
Spectacular 1831 Farmhouse with modern updates and an updated addition nestled on 10.4 acres in Pavilion, NY. The area is celebrated for its picturesque farmland, scenic hills, and enduring spirit of connection to nature. Rooted in a strong agricultural heritage, the town continues to honor its past while embracing thoughtful growth and modern progress. Small-town charm, open landscapes, and close-knit community. The possibilities are plenty with this home; In-law suite to accommodate multi-generational living, B&B potential, even a small wedding venue in the restored barn? Whatever your heart desires! Maybe you just want your own private retreat away from the hustle and bustle of everyday life. Owners have poured their heart and soul into this home. No detail has been overlooked. 4 Bedrooms and 6 and a half Baths! In-ground pool (2025). The Primary suite is not to be missed! 2nd floor laundry, walk-in primary closet and an expansive primary bath along with seating area for relaxing. Enjoy the serenity of this Truly. Distinctive. Property. Imagine yourself living here! Tax Records indicate sqft to be 2274 the correct sqft is 5574 due to the addition.
Active
$929,000
10230 S Street Rd, Le Roy, NY 14482
4beds
5,574sqft
Farm, Single Family Residence
Built in 1831
10.4 Acres Lot
$-- Zestimate®
$167/sqft
$-- HOA
What's special
In-ground poolRestored barnOpen landscapesSeating area for relaxingWalk-in primary closetPrimary suiteScenic hills
- 16 days
- 1,805
- 78
Zillow last checked:
Listing updated:
Listed by:
Hunt Real Estate ERA/Columbus 585-672-1660,
Catherine A. Peters 585-672-1660
Source: NYSAMLSs,MLS#: R1710392 Originating MLS: Rochester
Originating MLS: RochesterFacts & features
Interior
Bedrooms & bathrooms
- Bedrooms: 4
- Bathrooms: 7
- Full bathrooms: 6
- 1/2 bathrooms: 1
- Main level bathrooms: 4
- Main level bedrooms: 1
Heating
- Ductless, Gas, Baseboard, Forced Air
Cooling
- Ductless, Central Air, Window Unit(s)
Appliances
- Included: Dryer, Dishwasher, Exhaust Fan, Disposal, Gas Oven, Gas Range, Gas Water Heater, Microwave, Refrigerator, Range Hood, Wine Cooler, Washer
- Laundry: Main Level, Upper Level
Features
- Ceiling Fan(s), Den, Separate/Formal Dining Room, Entrance Foyer, Separate/Formal Living Room, Granite Counters, Kitchen Island, Kitchen/Family Room Combo, Second Kitchen, Walk-In Pantry, Bar, Bedroom on Main Level, In-Law Floorplan, Bath in Primary Bedroom
- Flooring: Hardwood, Luxury Vinyl, Tile, Varies
- Windows: Thermal Windows
- Basement: Partial
- Number of fireplaces: 4
Interior area
- Total structure area: 5,574
- Total interior livable area: 5,574 sqft
Property
Parking
- Total spaces: 3
- Parking features: Attached, Garage, Garage Door Opener
- Attached garage spaces: 3
Features
- Levels: Two
- Stories: 2
- Patio & porch: Covered, Deck, Porch
- Exterior features: Blacktop Driveway, Deck, Fence, Gravel Driveway, Pool
- Pool features: In Ground
- Fencing: Partial
Lot
- Size: 10.4 Acres
- Features: Agricultural, Irregular Lot
Details
- Additional structures: Barn(s), Outbuilding, Second Garage
- Parcel number: 1840000100000001004000
- Special conditions: Standard
- Horses can be raised: Yes
- Horse amenities: Horses Allowed
Construction
Type & style
- Home type: SingleFamily
- Architectural style: Colonial,Farmhouse,Two Story
- Property subtype: Farm, Single Family Residence
Materials
- Blown-In Insulation, Other, Vinyl Siding, Copper Plumbing, PEX Plumbing
- Foundation: Stone
- Roof: Architectural,Shingle
Condition
- Resale
- Year built: 1831
Utilities & green energy
- Electric: Circuit Breakers
- Sewer: Septic Tank
- Water: Connected, Public
- Utilities for property: Cable Available, High Speed Internet Available, Water Connected
Community & HOA
Location
- Region: Le Roy
Financial & listing details
- Price per square foot: $167/sqft
- Tax assessed value: $607,400
- Annual tax amount: $16,223
- Date on market: 8/27/2026
- Listing terms: Cash,Conventional
Estimated market value
Not available
Estimated sales range
Not available
Not available
Price history
| Date | Event | Price |
|---|---|---|
| 8/27/2026 | Listed for sale | $929,000+353.2%$167/sqft |
Source:  NYSAMLSs #R1710392 Report a problem NYSAMLSs #R1710392 Report a problem | ||
| 3/12/2015 | Sold | $205,000+24.2%$37/sqft |
Source: NYSAMLSs #R264949 Report a problem | ||
| 7/31/2009 | Sold | $165,000$30/sqft |
Source: Public Record Report a problem | ||
Public tax history
| Year | Property taxes | Tax assessment |
|---|---|---|
| 2025 | -- | $306,100 +13.9% |
| 2024 | -- | $268,800 +16% |
| 2023 | -- | $231,700 |
| 2022 | -- | $231,700 +3.8% |
| 2021 | -- | $223,200 |
| 2020 | -- | $223,200 |
| 2019 | -- | $223,200 |
| 2018 | -- | $223,200 +8.9% |
| 2017 | $5,847 | $205,000 |
| 2016 | -- | $205,000 +24.2% |
| 2015 | -- | $165,000 |
| 2014 | -- | $165,000 |
| 2013 | -- | $165,000 |
| 2012 | -- | $165,000 |
| 2011 | -- | $165,000 |
| 2010 | -- | $165,000 |
| 2009 | -- | $165,000 |
| 2008 | -- | $165,000 |
| 2007 | -- | $165,000 |
| 2006 | -- | $165,000 +3.8% |
| 2005 | -- | $159,000 |
| 2004 | -- | $159,000 +9.7% |
| 2003 | -- | $145,000 |
| 2002 | -- | $145,000 +8.5% |
| 2001 | -- | $133,600 |
| 2000 | -- | $133,600 |
Find assessor info on the county website
Monthly payment
Climate risks
Neighborhood: 14482
Similar homes
- $949,9006 bd4 ba5.4k sqft2175 Scottsville Rd, Scottsville, NY 14546For Sale
 MLS ID #R1709779, Ethan Walker, Listing by: Empire Realty Group. NYSAMLSs
 - $799,9004 bd5 ba4.4k sqft9151 Shepard Rd, Batavia, NY 14020For Sale
 MLS ID #B1665659, Matthew D Kennedy, Listing by: Keller Williams Realty WNY. NYSAMLSs
 - $749,9006 bd5 ba8.2k sqft1470 State Route 19, Wyoming, NY 14591For Sale
 MLS ID #R1707105, James K. Klossner, Listing by: Whitetail Properties Real Estate, LLC. NYSAMLSs
 - $685,0003 bd3 ba2.9k sqft10977 Silver Rd, East Bethany, NY 14054For Sale
 MLS ID #B1700848, Gavin M Townsend, Listing by: HUNT Real Estate ERA. NYSAMLSs
 - $495,0004 bd3 ba3.1k sqft2385 Dow Rd, Piffard, NY 14533For SaleMLS ID #R1707114, Josephine Velazquez, Listing by: Howard Hanna. NYSAMLSs
- $759,0003 bd4 ba3.6k sqft6311 Logan Rd, Mount Morris, NY 14510For SaleMLS ID #R1686702, Holly H. Harvey, Listing by: Empire Realty Group. NYSAMLSs
- $539,5006 bd5 ba3.6k sqft218 Wyoming St, Warsaw, NY 14569For SaleMLS ID #R1694089, Matthew Sharman, Listing by: Real Broker NY LLC. NYSAMLSs
- $475,0005 bd2 ba3.3k sqft67 Center St, Geneseo, NY 14454For SaleMLS ID #R1711638, Mary Schillinger Cooke, Listing by: Keller Williams Realty Greater Rochester. NYSAMLSs
- $649,9006 bd3 ba3.1k sqft36 Orange Tree Cir, Rochester, NY 14624For SaleMLS ID #R1705017, Christopher J. Thomas, Listing by: New 2 U Homes LLC. NYSAMLSs
- $1,298,0005 bd3 ba3.2k sqft8 Boulder Creek Dr, Rush, NY 14543New ConstructionMLS ID #R1662939, Alan J. Wood, Listing by: RE/MAX Plus. NYSAMLSs
