Skip main navigation
Sold for $519,900
  • $519,900

    10230 S Tea Wagon Way, Vail, AZ 85641

    2beds
    2,373sqft
    Single Family Residence
    Built in 2013
    6,534 Square Feet Lot
    $497,500 Zestimate®
    $219/sqft
    $2,339 Estimated rent

    Home value

    $497,500

    $473,000 - $522,000

    $2,339/mo

    Zestimate® history
    Loading
    Loading...

    Owner options

    List your home for rent

    $2,339/mo

    Rent Zestimate®

    Find your next renter with Zillow Rental Manager. Plus, with online applications, you can quickly screen prospective tenants – for free.

    Learn more

    $2,339/mo

    Rent Zestimate®

    Refinance and save

    $3,325/mo

    Est. payment

    Refinancing to a lower rate could help reduce your monthly payments and save thousands over the life of the loan.

    See today's rates

    $3,325/mo

    Est. payment

    Explore your selling options

    Work with a Zillow partner agent

    Leverage their expertise and Zillow's premium Showcase listings to get your home seen by more buyers.

    Get started

    List with your own agent

    Get your home in front of millions of buyers by listing it on Zillow.

    Learn how to do it

    Sell it yourself

    Take full control of how buyers see your home on Zillow by listing For Sale by Owner (FSBO).

    List your home

    What's special

    Granite countertopsHigh-end appliancesGourmet kitchenMaster suite
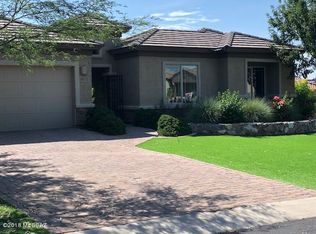
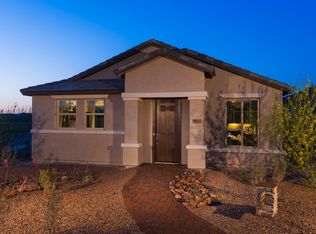
    Welcome to your dream retirement oasis in the heart of the exclusive Del Webb 55+ community! This stunning 2373 square foot home is a masterpiece of design, combining luxury, comfort, and the ultimate in resort-style living. The charming facade that hints at the elegance within. The three-car garage provides ample space for both your vehicles and any hobbies you may wish to pursue. Step through the grand entrance into a spacious and thoughtfully laid out floor plan. The heart of the home is a gourmet kitchen that would delight any chef, complete with high-end appliances, granite countertops, and a convenient island. The open concept flows seamlessly into the living and dining areas, creating an ideal space for entertaining friends and family. The master suite is a sanctuary of relaxation. Be sure to check out the upgrade list for additional information about this home. This was a prior Pulte Model Home

    Zillow last checked:

    Listing updated:

    Listed by:

    Deborah F Wilson 520-603-8234,

    Long Realty,

    Clarence R Wilson,

    Long Realty

    Bought with:

    Joshua Gerard Stanley, SA689428000

    eXp Realty

    Source: MLS of Southern Arizona,MLS#: 22325765MLS Logo

    Facts & features

    Interior

    Bedrooms & bathrooms
    • Bedrooms: 2
    • Bathrooms: 3
    • Full bathrooms: 2
    • 1/2 bathrooms: 1
    Heating
    • Forced Air, Natural Gas
    Cooling
    • Central Air, Ceiling Fan(s)
    Appliances
    • Included: Tankless Water Heater, Exhaust Fan, Dishwasher, Disposal, Refrigerator, Gas Cooktop, Gas Oven, Microwave, Water Softener
    • Laundry: Sink, Storage, Laundry Room
    Features
    • Kitchen Island, Entrance Foyer, Walk-In Closet(s), High Ceilings
    • Flooring: Ceramic Tile, Laminate
    • Windows: Bay Window(s), Double Pane Windows
    • Has fireplace: No
    • Fireplace features: None
    Interior area
    • Total structure area: 2,373
    • Total interior livable area: 2,373 sqft

    Property

    Parking
    • Total spaces: 3
    • Parking features: Garage Door Opener, Attached Garage Cabinets
    • Garage spaces: 3
    Accessibility
    • Accessibility features: Door Levers, Level, Smart Panel
    Features
    • Levels: One
    • Stories: 1
    • Patio & porch: Covered, Paver, Patio
    • Exterior features: Courtyard
    • Fencing: Block
    • Has view: Yes
    • View description: Sunset, Residential
    Lot
    • Size: 6,534 sqft
    • Dimensions: 60 x 10
    • Features: Decorative Gravel, Shrubs, Sprinklers In Front, Subdivided, Borders Common Area, East/West Exposure, Elevated Lot
    Details
    • Additional structures: Second Garage
    • Parcel number: 305731560
    • Zoning: Pima County - SP
    • Special conditions: None

    Construction

    Type & style
    • Home type: SingleFamily
    • Architectural style: Ranch
    • Property subtype: Single Family Residence
    Materials
    • Frame - Stucco
    • Roof: Tile
    Condition
    • Year built: 2013
    Details
    • Builder name: Pulte

    Utilities & green energy

    • Sewer: Sewer Connected
    • Water: Water Company

    Community & neighborhood

    Security
    • Security features: Security System Owned, Smoke Detector(s), Carbon Monoxide Detector(s), Security Gate, Fire Sprinkler System
    Community
    • Community features: Pool, Tennis Court(s), Shuffle Board, Putting Green, Fitness Center, Gated, Athletic Facilities, Paved Street, Park, Pickleball
    Senior living
    • Senior community: Yes
    Location
    • Region: Vail
    • Subdivision: Del Webb at Rancho Del Lago Phase II SQ20112850077

    HOA & financial

    HOA
    • Has HOA: Yes
    • HOA fee: $212 monthly
    • Amenities included: Clubhouse, Park, Pool, Recreation Room, Spa/Hot Tub, Tennis Court(s), Pickleball
    • Services included: Common Area Maint, Gated Community, Street Maint

    Other

    Other facts
    • Listing terms: VA Loan,Conventional,Cash
    • Road surface type: Paved

    Price history

    DateEventPrice
    2/15/2024Sold$519,900$219/sqft
    Source: MLS of Southern Arizona #22325765 Report a problem
    1/24/2024Pending sale$519,900$219/sqft
    Source: MLS of Southern Arizona #22325765 Report a problem
    12/31/2023Contingent$519,900$219/sqft
    Source: MLS of Southern Arizona #22325765 Report a problem
    11/29/2023Listed for sale$519,900+73.3%$219/sqft
    Source: MLS of Southern Arizona #22325765 Report a problem
    5/23/2023Sold$300,000-16.9%$126/sqft
    Source: Public Record Report a problem
    8/20/2018Sold$360,990$152/sqft
    Source: Public Record Report a problem

    Public tax history

    YearProperty taxesTax assessment
    2025$4,613 +2%$39,466 -4.4%
    2024$4,520 +5.6%$41,287 +18.9%
    2023$4,282 -7.5%$34,735 +18.4%
    2022$4,629 +2.3%$29,348 -0.3%
    2021$4,526 -8.9%$29,432 +1.3%
    2020$4,966 $29,056 +4.9%
    2019$4,966 +6%$27,689 +12.6%
    2018$4,685 +2.6%$24,580
    2017$4,565 +7.2%$24,580 +5%
    2016$4,260 +8.4%$23,409 +5%
    2015$3,928 $22,294
    2014-- --
    2013-- $16,499
    2012-- --
    2011-- --
    2010-- --
    2009-- --

    Find assessor info on the county website

    Neighborhood: 85641

    Nearby schools

    GreatSchools rating
    Schools provided by the listing agent
    • Elementary: Ocotillo Ridge
    • Middle: Old Vail
    • High: Cienega

    Source: MLS of Southern Arizona. This data may not be complete. We recommend contacting the local school district to confirm school assignments for this home.

    Get a cash offer in 3 minutes
    Find out how much your home could sell for in as little as 3 minutes with a no-obligation cash offer.
    Estimated market value
    $497,500
    Get a cash offer in 3 minutes
    Find out how much your home could sell for in as little as 3 minutes with a no-obligation cash offer.
    Estimated market value
    $497,500