Skip main navigation
Off market
  • $404,700

    10238 S Tea Wagon Way, Vail, AZ 85641

    3beds
    2,078sqft
    SingleFamily
    Built in 2013
    6,599 Square Feet Lot
    $404,700 Zestimate®
    $195/sqft
    $2,170 Estimated rent

    Home value

    $404,700

    $384,000 - $425,000

    $2,170/mo

    Zestimate® history
    Loading
    Loading...

    Owner options

    List your home for rent

    $2,170/mo

    Rent Zestimate®

    Find your next renter with Zillow Rental Manager. Plus, with online applications, you can quickly screen prospective tenants – for free.

    Learn more

    $2,170/mo

    Rent Zestimate®

    Refinance and save

    $2,636/mo

    Est. payment

    Refinancing to a lower rate could help reduce your monthly payments and save thousands over the life of the loan.

    See today's rates

    $2,636/mo

    Est. payment

    Explore your selling options

    Work with a Zillow partner agent

    Leverage their expertise and Zillow's premium Showcase listings to get your home seen by more buyers.

    Get started

    List with your own agent

    Get your home in front of millions of buyers by listing it on Zillow.

    Learn how to do it

    Sell it yourself

    Take full control of how buyers see your home on Zillow by listing For Sale by Owner (FSBO).

    List your home

    What's special

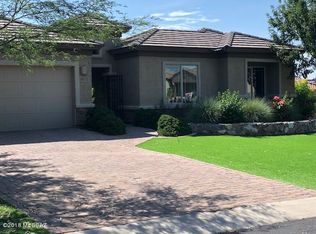
    Available Now. This former Essence model home features an inviting front courtyard, 3 spacious bedrooms in an ideal location near community amenities. Designer features include a gourmet kitchen with stainless steel appliances, wet bar and beverage center, laundry cabinets, upgraded flooring throughout the home, whole house vacuum, garage cabinets and so much more. Located in an active adult community with lots of amenities.

    This property is off market, which means it's not currently listed for sale or rent on Zillow. This may be different from what's available on other websites or public sources.

    Facts & features

    Interior

    Bedrooms & bathrooms
    • Bedrooms: 3
    • Bathrooms: 2
    • Full bathrooms: 2
    Heating
    • Forced air, Gas
    Cooling
    • Central
    Appliances
    • Included: Dishwasher, Garbage disposal, Refrigerator
    • Laundry: Room
    Features
    • Split Bedroom Plan, Walk In Closets, Smoke Detector, Ceiling Fan(s), Entertainment Center Built-In, Dual Pane Windows, Bay Window, Central Vacuum, Wet Bar
    • Flooring: Tile, Carpet, Laminate
    Interior area
    • Total interior livable area: 2,078 sqft

    Property

    Parking
    • Total spaces: 2
    • Parking features: Garage - Attached
    Features
    • Exterior features: Wood
    • Has spa: Yes
    Lot
    • Size: 6,599 sqft
    • Features: Subdivided Lots, East/West Exposure
    Details
    • Parcel number: 305731550

    Construction

    Type & style
    • Home type: SingleFamily
    Materials
    • Roof: Other
    Condition
    • Year built: 2013

    Utilities & green energy

    • Gas: Natural
    • Sewer: Connected

    Community & neighborhood

    Community
    • Community features: Fifty Five Plus Active Community
    Senior living
    • Senior community: Yes
    Location
    • Region: Vail

    HOA & financial

    HOA
    • Has HOA: Yes
    • HOA fee: $213 monthly

    Other

    Other facts
    • Laundry: Room
    • Sewer: Connected
    • Floor Covering: Carpet, Ceramic Tile, Laminate
    • Construction Status: Existing
    • Miscellaneous: Deed Restrictions: Yes
    • Dining Room: Area
    • Window Cover: Stay
    • Terms: Conventional, Cash, FHA, VA
    • Lot Size Source: Assessor
    • Ownership: FEE (Simple)
    • Miscellaneous: Adult Community: Yes
    • Extra Room: Den
    • Spa: Community
    • Pool: Community
    • RV Parking: Not Allowed
    • Heating: Forced Air - Gas
    • Fence: Block
    • Patio: Covered, Patio
    • Landscape - Front: Low Care
    • Landscape - Rear: Low Care
    • Facilities: Tennis, Golf, Gated Community, Jogging/Bike Path, Walking Trail, Spa, Pool, Paved Street, Sidewalks
    • Family Room: Great Room
    • Breakfast: Bar
    • Roof: Tile
    • Style: Ranch
    • Source of SqFt: Owner
    • Municipality/Zoning: Pima County - SP
    • Green Features: Low E DP Windows, Bath Exhaust Out, Kit Exhaust Out, Low Flow Showerheads, Enrgy Star Appliance, Enrgy Star Qualified, Low Flow Faucets, Enrgy Star Windows, Tankless Water Htr, HERS Rating, Energy Star Air Pkg
    • Status: Pending
    • Property Sub-Type: Single Family Residence
    • Fire Prot Incl Taxes: Included in Taxes
    • Air Conditioning: AC Central
    • Construction: Frame Stucco
    • Gas: Natural
    • Environmental Discl: CC&Rs, Public Report, Floor Plan
    • Area: Upper Southeast
    • Water: Water Company
    • Dining Areas: Dining in Living/Great Room, Breakfast Bar
    • Kitchen Features: Dishwasher, Island, Breakfast Bar, Refrigerator, Garbage Disposal, Wet Bar
    • Bathroom Features: Shower & Tub/Hall, Dual Sinks/Master, Shower Only/Master
    • Interior Features: Split Bedroom Plan, Walk In Closets, Smoke Detector, Ceiling Fan(s), Entertainment Center Built-In, Dual Pane Windows, Bay Window, Central Vacuum, Wet Bar
    • Water Heater: Natural Gas
    • Garage/Carport Feat: Electric Door Opener
    • Road Type: Paved
    • Road Maintenance: HOA
    • Lot Features: Subdivided Lots, East/West Exposure
    • # of Stories: Single
    • Kitchen Features: Appliance Color: Stainless
    • Association & Fees: HOA: Yes
    • Association & Fees: HOA Payment Frequency: Monthly
    • Assoc Fees Includes: Street Maint, Garbage Collection, Common Area Maint, Gated Community
    • Driveway: Paved: Concrete
    • Technology: Smart Panel
    • Assoc Amenities: Clubhouse, Tennis Court, Spa, Pool
    • Accessibility Option: Wide Hallways, Door Levers
    • Kitchen Features: Pantry: Walk-In
    • # of Fireplaces: 0.00
    • Kitchen Features: Countertops: granite
    • Electric: Electric Company: Tucson Electric
    • Bathroom Features: Countertops/Master: Granite
    • Association & Fees: HOA Name: AAM
    • Tax Year: 2018
    • Main House SqFt: 2078.00
    • Association & Fees: HOA Telephone: 520-207-2334
    • Lot Acres: 0.14
    • Tax Code: 305-73-1550
    • Ownership: FEE (Simple)

    Price history

    DateEventPrice
    7/31/2019Sold$315,000-1.6%$152/sqft
    Source: MLSSAZ/Tucson AOR #21912395 Report a problem
    6/17/2019Pending sale$319,990$154/sqft
    Source: PCD Realty LLC #21912395 Report a problem
    6/11/2019Price change$319,990+1.6%$154/sqft
    Source: PCD Realty LLC #21912395 Report a problem
    6/10/2019Price change$315,000-1.6%$152/sqft
    Source: Del Webb Report a problem
    6/3/2019Price change$319,990-3.9%$154/sqft
    Source: Del Webb Report a problem
    5/3/2019Listed for sale$332,990$160/sqft
    Source: Del Webb Report a problem

    Public tax history

    YearProperty taxesTax assessment
    2025$3,902 +1.9%$31,711 -2.8%
    2024$3,828 +5.1%$32,631 +18.9%
    2023$3,641 -1.6%$27,444 +18.4%
    2022$3,701 +2.2%$23,181 +9%
    2021$3,622 +1.1%$21,270 +1.3%
    2020$3,584 $20,996 +5.1%
    2019$3,584 +6%$19,969 +12.6%
    2018$3,381 +2.6%$17,738
    2017$3,295 +4.4%$17,738 +2.3%
    2016$3,156 +8.4%$17,341 +5%
    2015$2,910 $16,515
    2014-- --
    2013-- $16,499
    2012-- --
    2011-- --
    2010-- --
    2009-- --

    Find assessor info on the county website

    Neighborhood: 85641

    Nearby schools

    GreatSchools rating
    Get a cash offer in 3 minutes
    Find out how much your home could sell for in as little as 3 minutes with a no-obligation cash offer.
    Estimated market value
    $404,700
    Get a cash offer in 3 minutes
    Find out how much your home could sell for in as little as 3 minutes with a no-obligation cash offer.
    Estimated market value
    $404,700