Skip main navigation
Sold for $2,324,678
  • $2,324,678

    10231 Leesburg Pike, Vienna, VA 22182

    4beds
    6,185sqft
    Single Family Residence
    Built in 2022
    2.52 Acres Lot
    $2,574,500 Zestimate®
    $376/sqft
    $7,736 Estimated rent

    Home value

    $2,574,500

    $2.39M - $2.78M

    $7,736/mo

    Zestimate® history
    Loading
    Loading...

    Owner options

    List your home for rent

    $7,736/mo

    Rent Zestimate®

    Find your next renter with Zillow Rental Manager. Plus, with online applications, you can quickly screen prospective tenants – for free.

    Learn more

    $7,736/mo

    Rent Zestimate®

    Refinance and save

    $11,746/mo

    Est. payment

    Refinancing to a lower rate could help reduce your monthly payments and save thousands over the life of the loan.

    See today's rates

    $11,746/mo

    Est. payment

    Explore your selling options

    Work with a Zillow partner agent

    Leverage their expertise and Zillow's premium Showcase listings to get your home seen by more buyers.

    Get started

    List with your own agent

    Get your home in front of millions of buyers by listing it on Zillow.

    Learn how to do it

    Sell it yourself

    Take full control of how buyers see your home on Zillow by listing For Sale by Owner (FSBO).

    List your home

    What's special

    Minutes of tysons cornerPrivate roadSide-entry garageNew magnificent homesAddison estatesGorgeous homesSecluded enclave
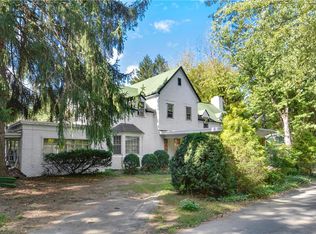
    TO-BE-BUILT - NEW CONSTRUCTION by CarrHomes. Addison Estates is a secluded enclave of four new magnificent homes in a prized Vienna, Virginia neighborhood located within minutes of Tysons Corner. Choose from five award-winning Colonial or Craftsman models, each with a three-car, side-entry garage, four-six bedrooms, and up to 10,000 square feet of stunning interior space. These gorgeous homes are situated on 2-acres wooded homesites on a private road. With construction just beginning, you have limitless customization opportunities to personalize every Addison Estates model. Final price contingent upon Purchaser's selections. See Attached Virtual Tour.

    Zillow last checked:

    Listing updated:

    Listed by:

    Thomas Avery 703-926-7469,

    Century 21 Redwood Realty

    Bought with:

    Thomas Avery, 0225088630

    Century 21 Redwood Realty

    Source: Bright MLS,MLS#: VAFX2061048MLS Logo

    Facts & features

    Interior

    Bedrooms & bathrooms
    • Bedrooms: 4
    • Bathrooms: 6
    • Full bathrooms: 5
    • 1/2 bathrooms: 1
    • Main level bathrooms: 1
    Basement
    • Area: 1362
    Heating
    • Humidity Control, Programmable Thermostat, Forced Air, Propane
    Cooling
    • Central Air, Electric
    Appliances
    • Included: Microwave, Cooktop, Dishwasher, Disposal, Humidifier, Double Oven, Oven, Refrigerator, Stainless Steel Appliance(s), Water Heater
    Features
    • Breakfast Area, Butlers Pantry, Chair Railings, Crown Molding, Family Room Off Kitchen, Formal/Separate Dining Room, Kitchen - Gourmet, Kitchen Island, Pantry, Recessed Lighting, Soaking Tub, Walk-In Closet(s)
    • Flooring: Carpet
    • Basement: Full,Partially Finished,Concrete,Space For Rooms,Walk-Out Access,Windows
    • Number of fireplaces: 1
    Interior area
    • Total structure area: 6,185
    • Total interior livable area: 6,185 sqft
    • Finished area above ground: 4,823
    • Finished area below ground: 1,362

    Property

    Parking
    • Total spaces: 3
    • Parking features: Garage Faces Side, Garage Door Opener, Attached
    • Attached garage spaces: 3
    Accessibility
    • Accessibility features: None
    Features
    • Levels: Two
    • Stories: 2
    • Pool features: None
    Lot
    • Size: 2.52 Acres
    • Features: Backs to Trees, No Thru Street, Private, Secluded, Wooded
    Details
    • Additional structures: Above Grade, Below Grade
    • Parcel number: 0182 07 H
    • Zoning: 110
    • Special conditions: Standard

    Construction

    Type & style
    • Home type: SingleFamily
    • Architectural style: Colonial,Transitional
    • Property subtype: Single Family Residence
    Materials
    • Brick, HardiPlank Type, Combination
    • Foundation: Concrete Perimeter
    • Roof: Architectural Shingle
    Condition
    • Excellent
    • New construction: Yes
    • Year built: 2022
    Details
    • Builder model: Augusta
    • Builder name: CarrrHomes

    Utilities & green energy

    • Electric: 200+ Amp Service
    • Sewer: Public Sewer
    • Water: Private, Well
    • Utilities for property: Propane, Sewer Available

    Community & neighborhood

    Location
    • Region: Vienna
    • Subdivision: None Available

    Other

    Other facts
    • Listing agreement: Exclusive Agency
    • Ownership: Fee Simple

    Price history

    DateEventPrice
    5/1/2024Sold$2,324,678+13.4%$376/sqft
    Source: Bright MLS #VAFX2061048 Report a problem
    11/22/2022Pending sale$2,049,900$331/sqft
    Source: Bright MLS #VAFX2061048 Report a problem
    5/7/2022Contingent$2,049,900$331/sqft
    Source: Bright MLS #VAFX2061048 Report a problem
    5/5/2022Listed for sale$2,049,900-31.7%$331/sqft
    Source: Bright MLS #VAFX2061048 Report a problem
    8/5/2020Listing removed$3,000,000$485/sqft
    Source: TTR Sothebys International Realty #VAFX1132392 Report a problem
    6/7/2020Listed for sale$3,000,000+20.5%$485/sqft
    Source: TTR Sothebys International Realty #VAFX1132392 Report a problem
    4/17/2020Listing removed$2,490,000$403/sqft
    Source: Keller Williams Realty McLean #VAFX1087750 Report a problem
    1/6/2020Listed for sale$2,490,000$403/sqft
    Source: Keller Williams Realty #VAFX1087750 Report a problem
    11/15/2019Listing removed$2,490,000$403/sqft
    Source: Keller Williams Realty McLean #VAFX1087750 Report a problem
    7/20/2019Listed for sale$2,490,000-0.4%$403/sqft
    Source: Keller Williams Realty #VAFX1078364 Report a problem
    5/17/2019Listing removed$2,500,000$404/sqft
    Source: RE/MAX Real Estate Connections #VAFX868650 Report a problem
    2/6/2019Listed for sale$2,500,000-10.7%$404/sqft
    Source: RE/MAX Real Estate Connections #VAFX868650 Report a problem
    7/31/2018Listing removed$2,800,000$453/sqft
    Source: Long & Foster Real Estate, Inc. #FX10094327 Report a problem
    4/27/2018Price change$2,800,000-13.8%$453/sqft
    Source: Long & Foster Real Estate, Inc. #FX10094327 Report a problem
    2/28/2018Price change$3,250,000-7.1%$525/sqft
    Source: Long & Foster Real Estate, Inc. #FX10094327 Report a problem
    11/8/2017Listed for sale$3,500,000$566/sqft
    Source: Long & Foster Real Estate, Inc. #FX10094327 Report a problem

    Public tax history

    YearProperty taxesTax assessment
    2025$27,304 +5.4%$2,361,900 -6.4%
    2024$25,903 +233.7%$2,523,850 +266.9%
    2023$7,764 -10.4%$687,960 -9.2%
    2022$8,664 $757,690 +12.7%
    2021-- $672,400
    2020$7,958 +0.7%$672,400 +0.7%
    2019$7,899 +1.2%$667,400 +1.2%
    2018$7,807 +1.9%$659,620
    2017$7,658 +0.2%$659,620
    2016$7,642 +3.8%$659,620
    2015$7,361 +1.7%$659,620 +1.4%
    2014$7,242 $650,350 +5.3%
    2013-- $617,350 -1%
    2012-- $623,520 -1.5%
    2011-- $632,810 -2.2%
    2010-- $646,800 -2.9%
    2009-- $666,120 -7.9%
    2008-- $723,070 +9.2%
    2007-- $662,300 +79.5%
    2003-- $369,000 +12.2%
    2002-- $329,000 +6.5%
    2001-- $309,000

    Find assessor info on the county website

    Neighborhood: 22182

    Nearby schools

    GreatSchools rating
    Schools provided by the listing agent
    • High: Langley
    • District: Fairfax County Public Schools

    Source: Bright MLS. This data may not be complete. We recommend contacting the local school district to confirm school assignments for this home.

    Get a cash offer in 3 minutes
    Find out how much your home could sell for in as little as 3 minutes with a no-obligation cash offer.
    Estimated market value
    $2,574,500
    Get a cash offer in 3 minutes
    Find out how much your home could sell for in as little as 3 minutes with a no-obligation cash offer.
    Estimated market value
    $2,574,500