Nestled in the serene and sought after Colvins Glen neighborhood and the Langley High school Pyramid, this stunning remodeled Colonial home exudes warmth and charm. One of the largest home models, the Lincoln, has a fabulous wraparound porch, 3 fireplaces, five spacious bedrooms and three and a half baths. The interior showcases exquisite craftsmanship, featuring hardwood floors and recessed lighting throughout the main and upper floors. An historic log cabin family room and primary bedroom add to its appeal. Retreat to the primary suite with vaulted ceiling and wood burning fireplace, updated en suite bath, and separate dressing room. Natural light pours in through skylights and double-pane windows, enhancing the room’s inviting atmosphere. The fabulous new addition (2022) adjoining the primary bedroom suite offers a light filled flexible space for an additional office, exercise room, or studio. The upper level also has 3 other sun-filled bedrooms, updated hall bath, and convenient upper level laundry room. The heart of the home is the remodeled kitchen, equipped with stainless steel appliances, KraftMaid cabinetry, large pantry, and a perfect breakfast area. The cozy log cabin family room is adorned with exposed beams and a stone surround mantel and gas fireplace. Its built-in bookcases and workspaces highlight the adjacent main level office. Rounding out the main level are the formal living and dining rooms with terrific bay windows. The walkout lower level features a spacious recreation room with built-ins, game closets, cedar closet, plenty of storage, an au pair/guest room and a full bath. Situated on a generous 0.62-acre lot in a peaceful cul-de-sac, enjoy the expansive fully fenced rear yard and lovely screened porch. Plus a whole house generator! This home is a perfect blend of modern comfort and timeless design, ready to create lasting memories. Close to major commuting routes, national and local parks, world class shopping, Dulles Airport, and the Silver Line Metro stations. Amazing place to call home! Schools: Colvin Run/Cooper/Langley
Sold for $1,580,000
Street View
$1,580,000
1307 Tulip Poplar Ln, Vienna, VA 22182
5beds
4,648sqft
Single Family Residence
Built in 1981
0.62 Acres Lot
$1,589,700 Zestimate®
$340/sqft
$6,520 Estimated rent
Home value
$1,589,700
$1.49M - $1.69M
$6,520/mo
Zestimate® history
Owner options
List your home for rent
$6,520/mo
Rent Zestimate®
Find your next renter with Zillow Rental Manager. Plus, with online applications, you can quickly screen prospective tenants – for free.
$6,520/mo
Rent Zestimate®
Refinance and save
$9,605/mo
Est. payment
Refinancing to a lower rate could help reduce your monthly payments and save thousands over the life of the loan.
$9,605/mo
Est. payment
Explore your selling options
Work with a Zillow partner agent
Leverage their expertise and Zillow's premium Showcase listings to get your home seen by more buyers.
Get startedList with your own agent
Get your home in front of millions of buyers by listing it on Zillow.
Learn how to do itSell it yourself
Take full control of how buyers see your home on Zillow by listing For Sale by Owner (FSBO).
List your homeWhat's special
Exquisite craftsmanshipPeaceful cul-de-sacFive spacious bedroomsLovely screened porchRemodeled kitchenPerfect breakfast areaLarge pantry
Zillow last checked:
Listing updated:
Listed by:
Karen McCarthy 703-966-5377,
Long & Foster Real Estate, Inc.
Bought with:
Beth Kenney, 0225027753
Berkshire Hathaway HomeServices PenFed Realty
Source: Bright MLS,MLS#: VAFX2295816
Facts & features
Interior
Bedrooms & bathrooms
- Bedrooms: 5
- Bathrooms: 4
- Full bathrooms: 3
- 1/2 bathrooms: 1
- Main level bathrooms: 1
Rooms
- Room types: Living Room, Dining Room, Primary Bedroom, Bedroom 2, Bedroom 3, Bedroom 4, Bedroom 5, Kitchen, Game Room, Family Room, Foyer, Breakfast Room, Laundry, Other, Office, Recreation Room, Storage Room, Utility Room, Bathroom 2, Bonus Room, Primary Bathroom, Full Bath, Half Bath
Primary bedroom
- Features: Cathedral/Vaulted Ceiling, Fireplace - Wood Burning, Flooring - HardWood, Primary Bedroom - Dressing Area, Skylight(s), Walk-In Closet(s)
- Level: Upper
- Area: 304 Square Feet
- Dimensions: 16 X 19
Bedroom 2
- Features: Flooring - HardWood, Walk-In Closet(s), Recessed Lighting
- Level: Upper
- Area: 169 Square Feet
- Dimensions: 13 X 13
Bedroom 3
- Features: Flooring - HardWood, Recessed Lighting
- Level: Upper
- Area: 156 Square Feet
- Dimensions: 12 X 13
Bedroom 4
- Features: Flooring - HardWood, Recessed Lighting
- Level: Upper
- Area: 195 Square Feet
- Dimensions: 13 X 15
Bedroom 5
- Features: Walk-In Closet(s), Recessed Lighting, Flooring - Laminated
- Level: Lower
- Area: 224 Square Feet
- Dimensions: 14 X 16
Primary bathroom
- Features: Soaking Tub, Bathroom - Stall Shower, Granite Counters, Flooring - Ceramic Tile, Double Sink
- Level: Upper
Bathroom 2
- Features: Soaking Tub, Bathroom - Stall Shower, Granite Counters, Flooring - Ceramic Tile
- Level: Upper
Bonus room
- Features: Flooring - HardWood
- Level: Upper
- Area: 399 Square Feet
- Dimensions: 21 X 19
Breakfast room
- Features: Built-in Features, Flooring - HardWood
- Level: Main
- Area: 105 Square Feet
- Dimensions: 7 X 15
Dining room
- Features: Crown Molding, Flooring - HardWood, Formal Dining Room, Recessed Lighting
- Level: Main
- Area: 117 Square Feet
- Dimensions: 9 X 13
Family room
- Features: Fireplace - Gas, Flooring - HardWood, Track Lighting
- Level: Main
- Area: 285 Square Feet
- Dimensions: 19 X 15
Foyer
- Features: Flooring - HardWood
- Level: Main
Other
- Features: Bathroom - Tub Shower
- Level: Lower
Game room
- Features: Cedar Closet(s), Flooring - Laminated, Recessed Lighting
- Level: Lower
- Area: 224 Square Feet
- Dimensions: 14 X 16
Half bath
- Level: Main
Kitchen
- Features: Granite Counters, Flooring - HardWood, Eat-in Kitchen, Kitchen - Gas Cooking, Recessed Lighting, Pantry
- Level: Main
- Area: 132 Square Feet
- Dimensions: 11 X 12
Laundry
- Level: Upper
- Area: 40 Square Feet
- Dimensions: 8 X 5
Living room
- Features: Crown Molding, Fireplace - Wood Burning, Flooring - HardWood, Recessed Lighting
- Level: Main
- Area: 247 Square Feet
- Dimensions: 13 X 19
Office
- Features: Built-in Features, Flooring - HardWood, Recessed Lighting
- Level: Main
- Area: 156 Square Feet
- Dimensions: 13 X 12
Other
- Features: Flooring - HardWood, Primary Bedroom - Dressing Area, Walk-In Closet(s)
- Level: Upper
- Area: 135 Square Feet
- Dimensions: 9 X 15
Recreation room
- Features: Built-in Features, Flooring - Laminated, Recessed Lighting
- Level: Lower
- Area: 280 Square Feet
- Dimensions: 14 X 20
Screened porch
- Features: Skylight(s)
- Level: Main
- Area: 156 Square Feet
- Dimensions: 13 X 12
Storage room
- Features: Flooring - Concrete
- Level: Lower
- Area: 154 Square Feet
- Dimensions: 11 X 14
Utility room
- Features: Flooring - Concrete
- Level: Lower
- Area: 240 Square Feet
- Dimensions: 15 X 16
Heating
- Forced Air, Natural Gas
Cooling
- Central Air, Ceiling Fan(s), Attic Fan, Electric
Appliances
- Included: Stainless Steel Appliance(s), Gas Water Heater
- Laundry: Upper Level, Laundry Room
Features
- Soaking Tub, Bathroom - Stall Shower, Bathroom - Walk-In Shower, Breakfast Area, Built-in Features, Cedar Closet(s), Ceiling Fan(s), Crown Molding, Exposed Beams, Family Room Off Kitchen, Floor Plan - Traditional, Formal/Separate Dining Room, Eat-in Kitchen, Pantry, Primary Bath(s), Recessed Lighting, Walk-In Closet(s), Vaulted Ceiling(s), Dry Wall
- Flooring: Hardwood, Laminate, Ceramic Tile, Wood
- Windows: Double Pane Windows, Skylight(s)
- Basement: Full,Improved,Heated,Interior Entry,Exterior Entry,Walk-Out Access,Windows
- Number of fireplaces: 3
- Fireplace features: Gas/Propane, Mantel(s), Wood Burning
Interior area
- Total structure area: 4,984
- Total interior livable area: 4,648 sqft
- Finished area above ground: 3,538
- Finished area below ground: 1,110
Property
Parking
- Total spaces: 8
- Parking features: Garage Faces Front, Garage Door Opener, Detached, Driveway
- Garage spaces: 2
- Uncovered spaces: 6
Accessibility
- Accessibility features: None
Features
- Levels: Three
- Stories: 3
- Patio & porch: Screened Porch
- Pool features: None
- Fencing: Wood
Lot
- Size: 0.62 Acres
- Features: Cul-De-Sac, Rear Yard
Details
- Additional structures: Above Grade, Below Grade
- Parcel number: 0182 08 0009
- Zoning: 111
- Special conditions: Standard
Construction
Type & style
- Home type: SingleFamily
- Architectural style: Colonial
- Property subtype: Single Family Residence
Materials
- Log Siding, Wood Siding
- Foundation: Active Radon Mitigation
- Roof: Architectural Shingle,Metal
Condition
- Excellent
- New construction: No
- Year built: 1981
- Major remodel year: 2021
Details
- Builder model: Lincoln
Utilities & green energy
- Sewer: Public Sewer
- Water: Public
- Utilities for property: Natural Gas Available, Sewer Available, Water Available, Electricity Available
Community & HOA
Community
- Subdivision: Colvins Glen
HOA
- Has HOA: No
Location
- Region: Vienna
Financial & listing details
- Price per square foot: $340/sqft
- Tax assessed value: $1,375,680
- Annual tax amount: $15,902
- Date on market: 4/9/2026
- Listing agreement: Exclusive Right To Sell
- Ownership: Fee Simple
Price history
| Date | Event | Price |
|---|---|---|
| 4/30/2026 | Sold | $1,580,000+5.4%$340/sqft |
Source:  Bright MLS #VAFX2295816 Report a problem Bright MLS #VAFX2295816 Report a problem | ||
| 4/13/2026 | Pending sale | $1,499,000$323/sqft |
Source: Bright MLS #VAFX2295816 Report a problem | ||
| 4/9/2026 | Listed for sale | $1,499,000$323/sqft |
Source: Bright MLS #VAFX2295816 Report a problem | ||
Public tax history
| Year | Property taxes | Tax assessment |
|---|---|---|
| 2025 | $15,252 +7.4% | $1,319,350 +7.6% |
| 2024 | $14,203 +0.4% | $1,226,000 -2.2% |
| 2023 | $14,146 +10.7% | $1,253,480 +12.1% |
| 2022 | $12,784 | $1,117,960 +22.5% |
| 2021 | -- | $912,690 -1.2% |
| 2020 | $10,929 +8.8% | $923,480 +8.8% |
| 2019 | $10,049 +5.3% | $849,070 +5.3% |
| 2018 | $9,540 +5.7% | $806,060 +3.7% |
| 2017 | $9,026 -1.4% | $777,470 -1.6% |
| 2016 | $9,153 +1.6% | $790,100 -2.2% |
| 2015 | $9,013 +0.2% | $807,650 |
| 2014 | $8,993 | $807,650 +5.9% |
| 2013 | -- | $762,820 +8.2% |
| 2012 | -- | $705,200 -5.9% |
| 2011 | -- | $749,090 |
| 2010 | -- | $749,090 -13.9% |
| 2009 | -- | $869,800 -5.9% |
| 2008 | -- | $924,730 +7.6% |
| 2007 | -- | $859,780 +53.1% |
| 2003 | -- | $561,750 +8% |
| 2002 | -- | $520,140 +15% |
| 2001 | -- | $452,295 |
Find assessor info on the county website
Neighborhood: 22182
Nearby homes
- $1,276,6004 bd3 ba2.4k sqft1301 Tulip Poplar Ln, Vienna, VA 22182Off Market
- $1,345,0004 bd4 ba3.9k sqft1309 Tulip Poplar Ln, Vienna, VA 22182Sold
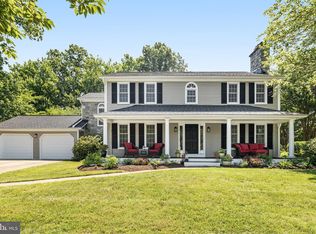
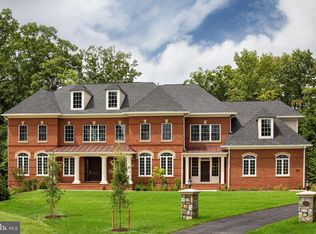
- $2,909,7605 bd7 ba9.8k sqft10229 Leesburg Pike, Vienna, VA 22182Sold
- $1,451,1004 bd4 ba2.9k sqft1304 Tulip Poplar Ln, Vienna, VA 22182Off Market
- $1,450,0005 bd5 ba4k sqft1311 Tulip Poplar Ln, Vienna, VA 22182Pending
- $1,316,3004 bd3 ba2.5k sqft1308 Colvin Forest Dr, Vienna, VA 22182Off Market
- $1,540,2005 bd5 ba3.9k sqft1308 Tulip Poplar Ln, Vienna, VA 22182Off Market
- $1,281,2003 bd3 ba2.5k sqft1310 Colvin Forest Dr, Vienna, VA 22182Off Market
Nearby schools
GreatSchools rating
- 10/10Colvin Run Elementary SchoolGrades: PK-6Distance: 2.5 mi
- 10/10Cooper Middle SchoolGrades: 7-8Distance: 6 mi
- 10/10Langley High SchoolGrades: 9-12Distance: 7.4 mi
Schools provided by the listing agent
- Elementary: Colvin Run
- Middle: Cooper
- High: Langley
- District: Fairfax County Public Schools
Source: Bright MLS. This data may not be complete. We recommend contacting the local school district to confirm school assignments for this home.
Get a cash offer in 3 minutes
Find out how much your home could sell for in as little as 3 minutes with a no-obligation cash offer.
Estimated market value
$1,589,700
Get a cash offer in 3 minutes
Find out how much your home could sell for in as little as 3 minutes with a no-obligation cash offer.
Estimated market value
$1,589,700
- Virginia
- Fairfax County
- Vienna
- 22182
- 1307 Tulip Poplar Ln
Nearby cities
Nearby zip codes
Other Vienna Topics
