In the sought after community of Colvins Glen and the Langley HS Pyramid, this exquisite Cape Cod residence, expanded and remodeled with over 4000 sq. ft. of living space, offers a harmonious blend of luxury and comfort. Spanning over 5 spacious bedrooms, 3 full baths and 2 half baths, this home is designed for both relaxation and entertaining. The centerpiece of the home is the expansive family room/great room with cathedral ceiling, built in bookcases, dry bar, and gas fireplace a perfect space for hosting friends and family. The gourmet kitchen is a chef's dream, featuring a large island, double ovens, and a cozy breakfast area, perfect for casual dining. Adjacent to the kitchen is the mudroom with half bath, main level laundry room, large closet, and built-ins, a perfect drop zone entering the home. The formal dining room sets the stage for memorable gatherings, while the formal living room with vaulted ceiling and wood-burning fireplace adds to the warmth of the home. Ensuring its privacy, 4 steps down from the main level, the primary bedroom has its own personal deck, en-suite updated bathroom, and walk in closets. This level also has 2 other sun filled bedrooms and an updated hall bath. The upper level has 2 delightful additional bedrooms with an updated hall bath. The lower level features a custom bar with brass details, game room space, and half bath. In addition, a large media/ playroom with built-ins is perfect for movie night. The large unfinished, storage and utility room complete the lower level. Outside, the professionally landscaped lot backs to tranquil trees, providing a private oasis. Enjoy the fully fenced backyard with lovely screened gazebo and the spacious composite deck. Thoughtfully designed landscape lighting enhances the property with a captivating nighttime atmosphere. Close to major commuting routes, national and local parks, world class shopping, Dulles Airport, and the Silver Line Metro stations. An idyllic place to call home! Schools: Colvin Run/Cooper/Langley
Pending
$1,450,000
1311 Tulip Poplar Ln, Vienna, VA 22182
5beds
4,053sqft
Single Family Residence
Built in 1981
0.51 Acres Lot
$1,409,200 Zestimate®
$358/sqft
$-- HOA
What's special
- 6 days |
- 802 |
- 44 |
Zillow last checked:
Listing updated:
Listed by:
Karen McCarthy 703-966-5377,
Long & Foster Real Estate, Inc. (703) 790-1990
Source: Bright MLS,MLS#: VAFX2326880
Facts & features
Interior
Bedrooms & bathrooms
- Bedrooms: 5
- Bathrooms: 5
- Full bathrooms: 3
- 1/2 bathrooms: 2
- Main level bathrooms: 3
- Main level bedrooms: 3
Rooms
- Room types: Living Room, Dining Room, Primary Bedroom, Bedroom 2, Bedroom 3, Bedroom 4, Bedroom 5, Kitchen, Family Room, Foyer, Laundry, Recreation Room, Storage Room, Utility Room, Media Room, Bathroom 2, Primary Bathroom, Half Bath
Primary bedroom
- Features: Flooring - Carpet, Skylight(s), Primary Bedroom - Dressing Area, Walk-In Closet(s)
- Level: Main
- Area: 255 Square Feet
- Dimensions: 17 X 15
Bedroom 2
- Features: Flooring - Carpet
- Level: Main
- Area: 132 Square Feet
- Dimensions: 12 X 11
Bedroom 3
- Features: Flooring - Carpet
- Level: Main
- Area: 132 Square Feet
- Dimensions: 12 X 11
Bedroom 4
- Features: Flooring - Carpet
- Level: Upper
- Area: 221 Square Feet
- Dimensions: 17 X 13
Bedroom 5
- Features: Flooring - Carpet
- Level: Upper
- Area: 156 Square Feet
- Dimensions: 12 X 13
Primary bathroom
- Features: Bathroom - Stall Shower, Granite Counters, Flooring - Ceramic Tile
- Level: Main
Bathroom 2
- Features: Granite Counters, Flooring - Ceramic Tile
- Level: Main
Dining room
- Features: Built-in Features, Chair Rail, Crown Molding, Flooring - HardWood
- Level: Main
- Area: 182 Square Feet
- Dimensions: 13 X 14
Family room
- Features: Built-in Features, Cathedral/Vaulted Ceiling, Ceiling Fan(s), Fireplace - Gas, Flooring - HardWood
- Level: Main
- Area: 440 Square Feet
- Dimensions: 22 X 20
Foyer
- Features: Flooring - Ceramic Tile
- Level: Main
Half bath
- Features: Chair Rail, Flooring - Ceramic Tile
- Level: Main
Half bath
- Level: Lower
Kitchen
- Features: Granite Counters, Flooring - HardWood, Eat-in Kitchen, Kitchen - Gas Cooking, Lighting - Ceiling, Lighting - Pendants, Recessed Lighting, Pantry
- Level: Main
- Area: 418 Square Feet
- Dimensions: 22 X 19
Laundry
- Features: Built-in Features, Flooring - Ceramic Tile
- Level: Main
Living room
- Features: Cathedral/Vaulted Ceiling, Fireplace - Wood Burning, Flooring - HardWood
- Level: Main
- Area: 260 Square Feet
- Dimensions: 13 X 20
Media room
- Features: Built-in Features, Flooring - Carpet, Recessed Lighting
- Level: Lower
- Area: 234 Square Feet
- Dimensions: 13 X 18
Mud room
- Features: Built-in Features, Flooring - Ceramic Tile
- Level: Main
Recreation room
- Features: Flooring - Carpet, Wet Bar, Recessed Lighting
- Level: Lower
- Area: 180 Square Feet
- Dimensions: 10 X 18
Storage room
- Features: Basement - Unfinished
- Level: Lower
- Area: 550 Square Feet
- Dimensions: 25 X 22
Utility room
- Level: Lower
Heating
- Forced Air, Natural Gas
Cooling
- Ceiling Fan(s), Central Air, Electric
Appliances
- Included: Microwave, Cooktop, Dishwasher, Disposal, Dryer, Double Oven, Oven, Refrigerator, Washer, Gas Water Heater
- Laundry: Main Level, Laundry Room, Mud Room
Features
- Bar, Bathroom - Stall Shower, Bathroom - Tub Shower, Breakfast Area, Built-in Features, Ceiling Fan(s), Chair Railings, Crown Molding, Floor Plan - Traditional, Formal/Separate Dining Room, Eat-in Kitchen, Kitchen - Gourmet, Kitchen Island, Pantry, Primary Bath(s), Recessed Lighting, Walk-In Closet(s), Cathedral Ceiling(s), Dry Wall, Vaulted Ceiling(s)
- Flooring: Hardwood, Carpet, Ceramic Tile, Wood
- Windows: Double Pane Windows, Skylight(s)
- Basement: Walk-Out Access,Sump Pump,Rear Entrance,Exterior Entry,Interior Entry,Improved,Heated
- Number of fireplaces: 2
- Fireplace features: Brick, Gas/Propane, Mantel(s), Wood Burning
Interior area
- Total structure area: 4,473
- Total interior livable area: 4,053 sqft
- Finished area above ground: 3,255
- Finished area below ground: 798
Property
Parking
- Total spaces: 8
- Parking features: Storage, Garage Faces Side, Inside Entrance, Concrete, Attached, Driveway
- Attached garage spaces: 2
- Uncovered spaces: 6
Accessibility
- Accessibility features: None
Features
- Levels: Two and One Half
- Stories: 2.5
- Patio & porch: Deck, Screened
- Exterior features: Lighting, Rain Gutters, Other
- Pool features: None
- Fencing: Back Yard
Lot
- Size: 0.51 Acres
- Features: Backs to Trees, Landscaped, Rear Yard
Details
- Additional structures: Above Grade, Below Grade
- Parcel number: 0182 08 0011
- Zoning: RESIDENTIAL
- Special conditions: Standard
Construction
Type & style
- Home type: SingleFamily
- Architectural style: Cape Cod
- Property subtype: Single Family Residence
Materials
- Brick Front, Wood Siding
- Foundation: Other
- Roof: Architectural Shingle
Condition
- Excellent
- New construction: No
- Year built: 1981
- Major remodel year: 2003
Details
- Builder model: Monroe
Utilities & green energy
- Sewer: Public Sewer
- Water: Public
- Utilities for property: Electricity Available, Natural Gas Available, Sewer Available, Water Available
Community & HOA
Community
- Subdivision: Colvins Glen
HOA
- Has HOA: No
Location
- Region: Vienna
Financial & listing details
- Price per square foot: $358/sqft
- Tax assessed value: $1,321,040
- Annual tax amount: $15,238
- Date on market: 7/16/2026
- Listing agreement: Exclusive Right To Sell
- Ownership: Fee Simple
Estimated market value
$1,409,200
$1.34M - $1.48M
$5,405/mo
Price history
| Date | Event | Price |
|---|---|---|
| 7/21/2026 | Pending sale | $1,450,000$358/sqft |
Source:  Bright MLS #VAFX2326880 Report a problem Bright MLS #VAFX2326880 Report a problem | ||
| 7/17/2026 | Listed for sale | $1,450,000$358/sqft |
Source: Bright MLS #VAFX2326880 Report a problem | ||
Public tax history
| Year | Property taxes | Tax assessment |
|---|---|---|
| 2025 | $14,651 +7.5% | $1,267,350 +7.8% |
| 2024 | $13,623 +2.6% | $1,175,950 -0.1% |
| 2023 | $13,280 +10.7% | $1,176,800 +12.2% |
| 2022 | $11,997 | $1,049,180 +37.9% |
| 2021 | -- | $760,900 -1% |
| 2020 | $9,097 +7.5% | $768,650 +7.5% |
| 2019 | $8,464 +4.5% | $715,180 +4.5% |
| 2018 | $8,098 +5.1% | $684,270 +3.1% |
| 2017 | $7,703 -1.2% | $663,450 -1.4% |
| 2016 | $7,793 +1.9% | $672,650 -1.9% |
| 2015 | $7,649 +0.2% | $685,430 |
| 2014 | $7,632 | $685,430 +5.9% |
| 2013 | -- | $647,350 +7.9% |
| 2012 | -- | $599,950 |
| 2011 | -- | $599,950 |
| 2010 | -- | $599,950 -14.8% |
| 2009 | -- | $704,470 -13.6% |
| 2008 | -- | $815,480 -10.3% |
| 2007 | -- | $909,050 +60% |
| 2003 | -- | $568,050 +8% |
| 2002 | -- | $525,970 +15% |
| 2001 | -- | $457,365 |
Find assessor info on the county website
Monthly payment
Est. payment
Payment breakdown
Explore the cost of this home by adjusting the details. Changes won't be saved.Climate risks
Neighborhood: 22182
Nearby schools
GreatSchools rating
- 10/10Colvin Run Elementary SchoolGrades: PK-6Distance: 2.5 mi
- 10/10Cooper Middle SchoolGrades: 7-8Distance: 6.1 mi
- 10/10Langley High SchoolGrades: 9-12Distance: 7.4 mi
Schools provided by the listing agent
- Elementary: Colvin Run
- Middle: Cooper
- High: Langley
- District: Fairfax County Public Schools
Source: Bright MLS. This data may not be complete. We recommend contacting the local school district to confirm school assignments for this home.
- $1,489,8005 bd3 ba2.8k sqft1313 Tulip Poplar Ln, Vienna, VA 22182Off Market
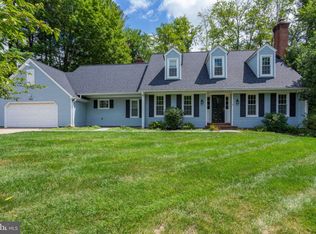
- $1,212,2004 bd2 ba2.8k sqft1312 Colvin Forest Dr, Vienna, VA 22182Off Market
- $1,345,0004 bd4 ba3.9k sqft1309 Tulip Poplar Ln, Vienna, VA 22182Sold
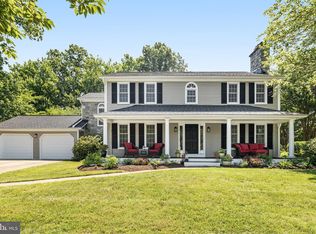
- $1,281,2003 bd3 ba2.5k sqft1310 Colvin Forest Dr, Vienna, VA 22182Off Market
- $1,483,0006 bd4 ba2.9k sqft1310 Tulip Poplar Ln, Vienna, VA 22182Off Market
- $1,417,0005 bd4 ba3.7k sqft10300 Yellow Pine Dr, Vienna, VA 22182Sold
- $1,297,8004 bd2 ba2.7k sqft1312 Tulip Poplar Ln, Vienna, VA 22182Off Market
- $1,316,3004 bd3 ba2.5k sqft1308 Colvin Forest Dr, Vienna, VA 22182Off Market
A local agent can set up tours, give advice and negotiate with sellers.
Similar homes
- $1,499,0005 bd4 ba4.2k sqft1301 Stone Meadow Way, Vienna, VA 22182For Sale
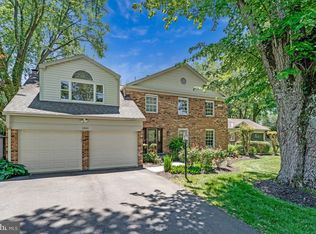
 MLS ID #VAFX2317462, Dianne Van Volkenburg, Compass. Bright MLS
 - $1,690,0006 bd5 ba3.7k sqft1416 Rosewood Hill Dr, Vienna, VA 22182For Sale
 MLS ID #VAFX2318342, Sarah Maddox, Samson Properties. Bright MLS
 - $1,699,0005 bd4 ba3.9k sqft1289 Middleton Ct, Vienna, VA 22182For Sale
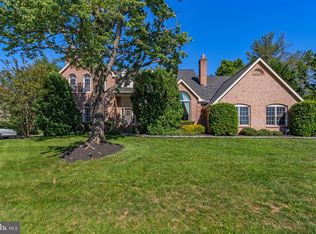 MLS ID #VAFX2316936, Ramtin Bidgoli, MCM Realty Company. Bright MLS
 - $1,625,0005 bd5 ba4.9k sqft11110 Tommye Ln, Reston, VA 20194For Sale
 MLS ID #VAFX2321654, Alexis Cuadros, Pearson Smith Realty, LLC. Bright MLS
 - $1,299,9994 bd4 ba3.5k sqft10101 Nadine Dr, Vienna, VA 22181For SaleMLS ID #VAFX2327378, Chris Craddock, EXP Realty, LLC. Bright MLS
- $1,205,0005 bd4 ba4.6k sqft11300 Water Pointe Cir, Reston, VA 20194For SaleMLS ID #VAFX2330000, Soheila Haghi, National Realty, LLC. Bright MLS
- $1,395,0004 bd3 ba3.3k sqft10236 Lawyers Rd, Vienna, VA 22181For SaleMLS ID #VAFX2317002, Laura Yi, Coldwell Banker Realty. Bright MLS
- $1,695,0005 bd4 ba4k sqft9200 Ripple Brook Rd, Great Falls, VA 22066For SaleMLS ID #VAFX2321364, Carol Ellickson, TTR Sothebys International Realty. Bright MLS
- $1,399,0005 bd5 ba4.2k sqft513 Springvale Rd, Great Falls, VA 22066For SaleMLS ID #VAFX2321666, Zuyi Wang, Samson Properties. Bright MLS
- $1,275,0004 bd3 ba2.1k sqft10507 Cavalcade St, Great Falls, VA 22066For SaleMLS ID #VAFX2328010, Randy Huntley, KW Metro Center. Bright MLS
- $1,225,0005 bd4 ba2.6k sqft11601 Quail Ridge Ct, Reston, VA 20194For SaleMLS ID #VAFX2328034, Omayma Abutaleb, Long & Foster Real Estate, Inc.. Bright MLS
- $1,675,0004 bd5 ba3.7k sqft7301 Masters Dr, Potomac, MD 20854For SaleMLS ID #MDMC2246544, Doc Keane, Washington Fine Properties, LLC. Bright MLS
- $1,150,0004 bd5 ba3.7k sqft11801 Riders Ln, Reston, VA 20191For SaleMLS ID #VAFX2329142, David Milburn, Coldwell Banker Realty. Bright MLS
- $1,500,0005 bd5 ba4.4k sqft1104 Safa St, Herndon, VA 20170For SaleMLS ID #VAFX2314402, Lorraine Arora, Berkshire Hathaway HomeServices PenFed Realty. Bright MLS
- $1,399,0005 bd4 ba4.2k sqft11618 Holly Briar Ln, Great Falls, VA 22066For SaleMLS ID #VAFX2319244, Daan De Raedt, Property Collective. Bright MLS
- $1,199,0004 bd5 ba3.3k sqft1606 Montmorency Dr, Vienna, VA 22182For SaleMLS ID #VAFX2298134, Vinh Nguyen, Westgate Realty Group, Inc.. Bright MLS
- $1,199,9004 bd3 ba4k sqft1501 Judd Ct, Herndon, VA 20170For SaleMLS ID #VAFX2329664, Chris Zarou, Pearson Smith Realty, LLC. Bright MLS
- $1,200,0005 bd4 ba2.8k sqft1032 Riva Ridge Dr, Great Falls, VA 22066For SaleMLS ID #VAFX2322800, Lorraine Arora, Berkshire Hathaway HomeServices PenFed Realty. Bright MLS
- $1,400,0005 bd4 ba2.3k sqft511 Malcolm Rd NW, Vienna, VA 22180For SaleMLS ID #VAFX2320314, Timothy Clasen, RE/MAX Allegiance. Bright MLS
- $1,625,0005 bd5 ba4.7k sqft11556 Holly Briar Ln, Great Falls, VA 22066For SaleMLS ID #VAFX2322602, Nicole Murphy, Real Broker, LLC. Bright MLS
