Welcome to 10300 Yellow Pine Drive, an exquisitely maintained and beautifully updated 5-bedroom, 3.5-bath colonial home in the coveted Colvins Glen neighborhood. Boasting nearly 3,795 sq. ft. of finished space, this home offers a fully finished lower level ideal for a recreation room or an in-law/au pair suite. Recent updates include a new water heater with a hot water recirculating pump, whole house humidifier, water softener, whole house water filter, and reverse osmosis drinking water system installed in 2019. The roof and skylights were replaced in April 2024, with transferrable warranties. The kitchen, completely renovated in 2020, is a chef's dream with top-of-the-line appliances, a waterfall kitchen island, two sinks, a separate coffee bar, a metal hood, an induction cooktop (gas line available if preferred at cooktop), and a farmhouse sink. The large breakfast nook provides ample space for family meals. The home showcases new hardwood floors throughout the main and upper levels, and the family room features a floor-to-ceiling stone fireplace, vaulted ceiling, and skylights, creating a warm and inviting atmosphere. The oversized formal living room with a gas fireplace adds a touch of elegance. Upstairs, you’ll find four spacious bedrooms, all with hardwood floors. The primary bedroom includes a large walk-in closet with custom built-in shelving and an updated bathroom with a walk-in shower and frameless glass dual vanity. The hall bathroom is being remodeled and will be completed this week, ensuring a fresh and modern look before move-in. The basement features a large open floor plan with new LVP flooring, a wet bar, a fifth bedroom with a private full bathroom and walk-in closet, and a generous storage room equipped with a full house filtration system and HVAC with two-zone electric damper system. Situated on a 0.46-acre corner lot, the property includes a large stone patio, a screened porch for entertaining, and a fully fenced, private, and secluded backyard. The new oversized driveway accommodates up to 7 cars. Located in the highly regarded Langley High School pyramid, this home is just minutes from Route 7, Tysons, and Reston. Enjoy the benefits of an active and lively community with no HOA. This exceptional property offers an easy commute, top-notch schools, and a fantastic neighborhood. Don’t miss the opportunity to make 10300 Yellow Pine Drive your new home!
Sold for $1,417,000
$1,417,000
10300 Yellow Pine Dr, Vienna, VA 22182
5beds
3,795sqft
Single Family Residence
Built in 1980
0.46 Acres Lot
$1,531,800 Zestimate®
$373/sqft
$5,955 Estimated rent
Home value
$1,531,800
$1.46M - $1.61M
$5,955/mo
Zestimate® history
Owner options
List your home for rent
$5,955/mo
Rent Zestimate®
Find your next renter with Zillow Rental Manager. Plus, with online applications, you can quickly screen prospective tenants – for free.
$5,955/mo
Rent Zestimate®
Refinance and save
$8,785/mo
Est. payment
Refinancing to a lower rate could help reduce your monthly payments and save thousands over the life of the loan.
$8,785/mo
Est. payment
Explore your selling options
Work with a Zillow partner agent
Leverage their expertise and Zillow's premium Showcase listings to get your home seen by more buyers.
Get startedList with your own agent
Get your home in front of millions of buyers by listing it on Zillow.
Learn how to do itSell it yourself
Take full control of how buyers see your home on Zillow by listing For Sale by Owner (FSBO).
List your homeWhat's special
Zillow last checked:
Listing updated:
Listed by:
Mr. Gayle T Bailey II 703-350-2955,
Keller Williams Chantilly Ventures, LLC
Bought with:
Kathy Shea, 0225084151
Weichert Company of Virginia
Source: Bright MLS,MLS#: VAFX2183562
Facts & features
Interior
Bedrooms & bathrooms
- Bedrooms: 5
- Bathrooms: 4
- Full bathrooms: 3
- 1/2 bathrooms: 1
- Main level bathrooms: 1
Rooms
- Room types: Living Room, Dining Room, Primary Bedroom, Bedroom 2, Bedroom 3, Bedroom 4, Bedroom 5, Kitchen, Family Room
Basement
- Area: 971
Heating
- Forced Air, Zoned, Natural Gas
Cooling
- Central Air, Ceiling Fan(s), Zoned, Programmable Thermostat, Electric
Appliances
- Included: Microwave, Dishwasher, Disposal, Dryer, Refrigerator, Cooktop, Washer, Humidifier, Oven, Water Heater, Water Conditioner - Owned, Stainless Steel Appliance(s), Exhaust Fan, Extra Refrigerator/Freezer, Range Hood, Washer/Dryer Stacked, Water Dispenser, Water Treat System, Gas Water Heater
- Laundry: Dryer In Unit, Has Laundry, Upper Level
Features
- Ceiling Fan(s), Family Room Off Kitchen, Open Floorplan, Kitchen - Country, Eat-in Kitchen, Primary Bath(s), Breakfast Area, Combination Kitchen/Dining, Exposed Beams, Kitchen - Gourmet, Kitchen Island, Recessed Lighting, Bathroom - Stall Shower, Upgraded Countertops, Walk-In Closet(s), Bar, Wine Storage, 2 Story Ceilings, 9'+ Ceilings
- Flooring: Hardwood, Luxury Vinyl, Ceramic Tile, Carpet, Wood
- Windows: Skylight(s)
- Basement: Finished,Workshop,Windows,English,Full,Improved,Interior Entry,Partial
- Number of fireplaces: 2
- Fireplace features: Wood Burning, Gas/Propane, Mantel(s)
Interior area
- Total structure area: 3,795
- Total interior livable area: 3,795 sqft
- Finished area above ground: 2,824
- Finished area below ground: 971
Property
Parking
- Total spaces: 7
- Parking features: Garage Door Opener, Garage Faces Side, Inside Entrance, Concrete, Attached, Driveway
- Attached garage spaces: 2
- Uncovered spaces: 5
Accessibility
- Accessibility features: None
Features
- Levels: Three
- Stories: 3
- Patio & porch: Porch, Patio, Enclosed, Roof, Screened, Screened Porch
- Exterior features: Street Lights, Extensive Hardscape
- Pool features: None
- Fencing: Full
Lot
- Size: 0.46 Acres
- Features: Wooded
Details
- Additional structures: Above Grade, Below Grade
- Parcel number: 0182 08 0013
- Zoning: 111
- Special conditions: Standard
Construction
Type & style
- Home type: SingleFamily
- Architectural style: Colonial
- Property subtype: Single Family Residence
Materials
- Stone, Vinyl Siding
- Foundation: Concrete Perimeter, Block
- Roof: Architectural Shingle
Condition
- Excellent
- New construction: No
- Year built: 1980
- Major remodel year: 2020
Details
- Builder model: THE GRANT
Utilities & green energy
- Sewer: Public Sewer
- Water: Public
- Utilities for property: Natural Gas Available, Cable Connected, Phone, Phone Available, Phone Connected, Sewer Available, Water Available, Underground Utilities, Fiber Optic, Cable
Community & HOA
Community
- Security: Security System, Exterior Cameras, Motion Detectors, Main Entrance Lock, Fire Alarm
- Subdivision: Colvins Glen
HOA
- Has HOA: No
Location
- Region: Vienna
Financial & listing details
- Price per square foot: $373/sqft
- Tax assessed value: $1,240,380
- Annual tax amount: $13,997
- Date on market: 6/6/2024
- Listing agreement: Exclusive Right To Sell
- Ownership: Fee Simple
Price history
| Date | Event | Price |
|---|---|---|
| 7/5/2024 | Sold | $1,417,000+1.2%$373/sqft |
Source:  Bright MLS #VAFX2183562 Report a problem Bright MLS #VAFX2183562 Report a problem | ||
| 6/11/2024 | Pending sale | $1,399,900$369/sqft |
Source: Bright MLS #VAFX2183562 Report a problem | ||
| 6/6/2024 | Listed for sale | $1,399,900+79.5%$369/sqft |
Source: Bright MLS #VAFX2183562 Report a problem | ||
| 4/30/2019 | Sold | $780,000-7%$206/sqft |
Source: Public Record Report a problem | ||
| 3/25/2019 | Pending sale | $839,000$221/sqft |
Source: Long & Foster Real Estate, Inc. #VAFX1000346 Report a problem | ||
| 3/22/2019 | Price change | $839,000-1.2%$221/sqft |
Source: Long & Foster Real Estate, Inc. #VAFX1000346 Report a problem | ||
| 3/14/2019 | Price change | $849,000-3.4%$224/sqft |
Source: Long & Foster Real Estate, Inc. #VAFX1000346 Report a problem | ||
| 2/21/2019 | Listed for sale | $879,000+69.4%$232/sqft |
Source: Long & Foster Real Estate, Inc. #VAFX993110 Report a problem | ||
| 1/14/2002 | Sold | $519,000$137/sqft |
Source: Public Record Report a problem | ||
Public tax history
| Year | Property taxes | Tax assessment |
|---|---|---|
| 2025 | $15,610 +8% | $1,350,310 +8.2% |
| 2024 | $14,455 +3.3% | $1,247,770 +0.6% |
| 2023 | $13,998 +10.7% | $1,240,380 +12.2% |
| 2022 | $12,645 | $1,105,840 +17.2% |
| 2021 | -- | $943,800 +5.1% |
| 2020 | $10,625 +8.6% | $897,780 +8.6% |
| 2019 | $9,780 +4.6% | $826,360 +4.6% |
| 2018 | $9,351 +5.7% | $790,100 +3.6% |
| 2017 | $8,850 -1.4% | $762,290 -1.6% |
| 2016 | $8,974 +1.6% | $774,580 -2.2% |
| 2015 | $8,835 +0.2% | $791,650 |
| 2014 | $8,815 | $791,650 +5.9% |
| 2013 | -- | $747,500 +8.2% |
| 2012 | -- | $690,910 |
| 2011 | -- | $690,910 |
| 2010 | -- | $690,910 -14.6% |
| 2009 | -- | $808,700 -8.2% |
| 2008 | -- | $880,860 +8.4% |
| 2007 | -- | $812,910 +61.5% |
| 2003 | -- | $503,225 +8% |
| 2002 | -- | $465,950 +15% |
| 2001 | -- | $405,175 |
Find assessor info on the county website
Neighborhood: 22182
Nearby homes
- $1,203,5004 bd2 ba2.8k sqft1312 Colvin Forest Dr, Vienna, VA 22182Off Market
- $1,474,8005 bd3 ba2.8k sqft1313 Tulip Poplar Ln, Vienna, VA 22182Off Market
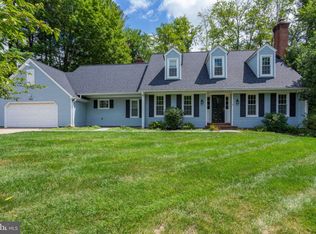
- $1,404,9005 bd5 ba2.6k sqft1316 Colvin Forest Dr, Vienna, VA 22182Off Market
- $1,469,9005 bd5 ba2.5k sqft10210 Yellow Pine Dr, Vienna, VA 22182Off Market
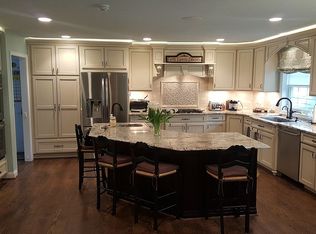
- $1,315,0004 bd2 ba3k sqft10303 Yellow Pine Dr, Vienna, VA 22182Off Market
- $1,268,5003 bd3 ba2.5k sqft1310 Colvin Forest Dr, Vienna, VA 22182Off Market
- $1,450,0005 bd5 ba4k sqft1311 Tulip Poplar Ln, Vienna, VA 22182Pending
- $1,253,0004 bd2 ba2.8k sqft10209 Yellow Pine Dr, Vienna, VA 22182Off Market
Nearby schools
GreatSchools rating
- 10/10Colvin Run Elementary SchoolGrades: PK-6Distance: 2.5 mi
- 10/10Cooper Middle SchoolGrades: 7-8Distance: 6.1 mi
- 10/10Langley High SchoolGrades: 9-12Distance: 7.4 mi
Schools provided by the listing agent
- Elementary: Colvin Run
- Middle: Cooper
- High: Langley
- District: Fairfax County Public Schools
Source: Bright MLS. This data may not be complete. We recommend contacting the local school district to confirm school assignments for this home.
Get a cash offer in 3 minutes
Find out how much your home could sell for in as little as 3 minutes with a no-obligation cash offer.
Estimated market value
$1,531,800
Get a cash offer in 3 minutes
Find out how much your home could sell for in as little as 3 minutes with a no-obligation cash offer.
Estimated market value
$1,531,800
- Virginia
- Fairfax County
- Vienna
- 22182
- 10300 Yellow Pine Dr
Nearby cities
Nearby zip codes
Other Vienna Topics
