Skip main navigation
Sold for $625,000
  • $625,000

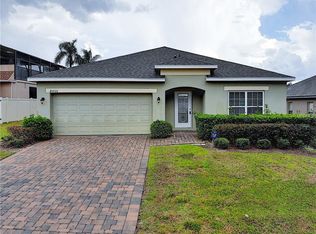
    10231 Lenox St, Clermont, FL 34711

    5beds
    3,258sqft
    Single Family Residence
    Built in 2013
    0.31 Acres Lot
    $620,800 Zestimate®
    $192/sqft
    $4,429 Estimated rent

    Home value

    $620,800

    $577,000 - $670,000

    $4,429/mo

    Zestimate® history
    Loading
    Loading...

    Owner options

    List your home for rent

    $4,429/mo

    Rent Zestimate®

    Find your next renter with Zillow Rental Manager. Plus, with online applications, you can quickly screen prospective tenants – for free.

    Learn more

    $4,429/mo

    Rent Zestimate®

    Refinance and save

    $4,205/mo

    Est. payment

    Refinancing to a lower rate could help reduce your monthly payments and save thousands over the life of the loan.

    See today's rates

    $4,205/mo

    Est. payment

    Explore your selling options

    Work with a Zillow partner agent

    Leverage their expertise and Zillow's premium Showcase listings to get your home seen by more buyers.

    Get started

    List with your own agent

    Get your home in front of millions of buyers by listing it on Zillow.

    Learn how to do it

    Sell it yourself

    Take full control of how buyers see your home on Zillow by listing For Sale by Owner (FSBO).

    List your home

    What's special

    Fully fenced yardResort-like atmosphereLarge palm treesGranite countertopsStone waterfallScreened-in heated saltwater poolNew summer kitchen
    This exceptional home is packed with high-end upgrades and offers over 5,900 square feet of living space, both indoors and out. The open-concept kitchen overlooks the family room and features granite countertops, stainless steel appliances, and a double pantry. A convenient first-floor bedroom with a full bath and walk-in shower is perfect for guests or multigenerational living. Upstairs, you'll find the expansive primary suite, which boasts two walk-in closets, dual vanities, a soaking tub, a separate shower, and a sitting area. Three additional bedrooms and a spacious loft provide flexible living options. Step outside to your private backyard oasis, featuring a fully fenced yard. Enjoy a screened-in, heated saltwater pool complete with a stone waterfall, a new summer kitchen, pool bath, and a new Trex sun deck. Beyond the pool area, large palm trees provide shade and create a luxurious, resort-like atmosphere. Located in the quiet, gated community of Barrington Estates—just one block from Pine Ridge Elementary and close to shopping, dining, and local attractions. Schedule your private showing today!

    Zillow last checked:

    Listing updated:

    Listed by:

    Roger Soderstrom, Jr 407-617-2830,

    STIRLING INTERNATIONAL REAL ES 407-250-1000

    Bought with:

    Megan Jones, 3350653

    OLYMPUS EXECUTIVE REALTY INC

    Source: Stellar MLS,MLS#: O6307018MLS LogoOriginating MLS: Orlando Regional

    Facts & features

    Interior

    Bedrooms & bathrooms
    • Bedrooms: 5
    • Bathrooms: 4
    • Full bathrooms: 3
    • 1/2 bathrooms: 1
    Primary bedroom
    • Features: En Suite Bathroom, Dual Closets
    • Level: Second
    • Area: 360 Square Feet
    • Dimensions: 30x12
    Kitchen
    • Features: Granite Counters, No Closet
    • Level: First
    • Area: 200 Square Feet
    • Dimensions: 10x20
    Living room
    • Features: Ceiling Fan(s), No Closet
    • Level: First
    • Area: 320 Square Feet
    • Dimensions: 16x20
    Heating
    • Central
    Cooling
    • Central Air
    Appliances
    • Included: Convection Oven, Dishwasher, Disposal, Microwave, Refrigerator
    • Laundry: Electric Dryer Hookup
    Features
    • Built-in Features, Ceiling Fan(s), Kitchen/Family Room Combo, Living Room/Dining Room Combo, Open Floorplan, Solid Surface Counters
    • Flooring: Carpet, Ceramic Tile, Vinyl
    • Doors: Outdoor Kitchen, Sliding Doors
    • Has fireplace: No
    Interior area
    • Total structure area: 5,932
    • Total interior livable area: 3,258 sqft

    Property

    Parking
    • Total spaces: 3
    • Parking features: Garage - Attached
    • Attached garage spaces: 3
    Features
    • Levels: Two
    • Stories: 2
    • Exterior features: Irrigation System, Lighting, Outdoor Kitchen, Private Mailbox, Sidewalk, Storage
    • Has private pool: Yes
    • Pool features: Heated, In Ground, Salt Water
    • Has view: Yes
    • View description: Lake
    • Has water view: Yes
    • Water view: Lake
    Lot
    • Size: 0.31 Acres
    Details
    • Parcel number: 112325020000011100
    • Zoning: PUD
    • Special conditions: None

    Construction

    Type & style
    • Home type: SingleFamily
    • Property subtype: Single Family Residence
    Materials
    • Block
    • Foundation: Slab
    • Roof: Shingle
    Condition
    • Completed
    • New construction: No
    • Year built: 2013

    Utilities & green energy

    • Sewer: Private Sewer
    • Water: Public
    • Utilities for property: Cable Connected, Electricity Connected, Sewer Connected, Underground Utilities

    Community & HOA

    Community
    • Pet fee: $0 monthly
    • Subdivision: BARRINGTON ESTATES
    HOA
    • Has HOA: Yes
    • HOA fee: $60 monthly
    • HOA name: Kathy Bollo, LCAM
    • HOA phone: 407-614-6144
    Location
    • Region: Clermont

    Financial & listing details

    • Price per square foot: $192/sqft
    • Tax assessed value: $500,234
    • Annual tax amount: $4,987
    • Date on market: 5/7/2025
    • Cumulative days on market: 2 days
    • Listing terms: Cash,Conventional,VA Loan
    • Ownership: Fee Simple
    • Total actual rent: 0
    • Electric utility on property: Yes
    • Road surface type: Asphalt

    Price history

    DateEventPrice
    6/30/2025Sold$625,000+1.6%$192/sqft
    Source: Stellar MLS #O6307018 Report a problem
    5/9/2025Pending sale$614,900$189/sqft
    Source: Stellar MLS #O6307018 Report a problem
    5/8/2025Listed for sale$614,900+23%$189/sqft
    Source: Stellar MLS #O6307018 Report a problem
    2/12/2025Sold$500,000+9.4%$153/sqft
    Source: Public Record Report a problem
    9/14/2019Listing removed$457,000$140/sqft
    Source: Keller Williams Realty Elite Partners III #O5803683 Report a problem
    9/9/2019Price change$457,000-1.7%$140/sqft
    Source: KW ELITE PARTNERS III REALTY #O5803683 Report a problem
    8/14/2019Listed for sale$465,000+64.7%$143/sqft
    Source: KW ELITE PARTNERS III REALTY #O5803683 Report a problem
    1/3/2014Sold$282,384$87/sqft
    Source: Public Record Report a problem

    Public tax history

    YearProperty taxesTax assessment
    2025$5,110 +2.5%$369,960 +2.9%
    2024$4,987 +6.2%$359,540 +3%
    2023$4,697 +6%$349,070 +3%
    2022$4,430 +0.4%$338,910 +3%
    2021$4,412 +0.6%$329,048 +1.4%
    2020$4,388 -2.7%$324,505 +2.3%
    2019$4,510 +3.3%$317,210 +1.1%
    2018$4,366 $313,820 +2%
    2017$4,366 +2.3%$307,632 -0.4%
    2016$4,268 -2.5%$308,735 +0.7%
    2015$4,378 +31.4%$306,589 +27.2%
    2014$3,333 +1276.8%$240,972 +1360.4%
    2013$242 -9.5%$16,500 -8.5%
    2012$268 +0.1%$18,040
    2011$267 -1.9%$18,040
    2010$272 +0.1%$18,040
    2009$272 -35.4%$18,040 -35.4%
    2008$421 $27,940
    Find assessor info on the county website

    Neighborhood: 34711

    Nearby schools

    GreatSchools rating
    Get a cash offer in 3 minutes
    Find out how much your home could sell for in as little as 3 minutes with a no-obligation cash offer.
    Estimated market value
    $620,800
    Get a cash offer in 3 minutes
    Find out how much your home could sell for in as little as 3 minutes with a no-obligation cash offer.
    Estimated market value
    $620,800