Welcome to this beautifully maintained 3-bedroom, 2-bath home in the desirable Brighton Circle community, backing directly onto the golf course for year-round serene views. This one-owner property has been lovingly cared for and thoughtfully updated over the years. The bright and modern kitchen features granite countertops and crisp white cabinetry, along with a special switch to activate the heat ropes located on the roof—perfect for winter weather. The first-floor primary bedroom offers convenience and comfort, along with an updated primary bath. Upstairs, you’ll find two additional spacious bedrooms and another full bath. Enjoy the backyard gardens that create a private oasis with stunning golf course views. A SunSetter awning and privacy fence provide additional shade and tranquility, making your outdoor space even more enjoyable. Additional updates include a newer stove and microwave (2022), ensuring a move-in-ready experience. Don’t miss this rare opportunity to own a well-loved home in a prime location!
Closed
$310,000
10232 Brighton Cir, Twinsburg, OH 44087
3beds
1,635sqft
Condominium
Built in 1997
-- sqft lot
$328,100 Zestimate®
$190/sqft
$2,130 Estimated rent
Home value
$328,100
$295,000 - $367,000
$2,130/mo
Zestimate® history
Owner options
List your home for rent
$2,130/mo
Rent Zestimate®
Find your next renter with Zillow Rental Manager. Plus, with online applications, you can quickly screen prospective tenants – for free.
$2,130/mo
Rent Zestimate®
Refinance and save
$1,793/mo
Est. payment
Refinancing to a lower rate could help reduce your monthly payments and save thousands over the life of the loan.
$1,793/mo
Est. payment
Explore your selling options
Work with a Zillow partner agent
Leverage their expertise and Zillow's premium Showcase listings to get your home seen by more buyers.
Get startedList with your own agent
Get your home in front of millions of buyers by listing it on Zillow.
Learn how to do itSell it yourself
Take full control of how buyers see your home on Zillow by listing For Sale by Owner (FSBO).
List your homeWhat's special
Spacious bedroomsPrivacy fenceStunning golf course viewsBackyard gardensFirst-floor primary bedroomGranite countertopsUpdated primary bath
Zillow last checked:
Listing updated:
Listed by:
Amy E Green advorakre@gmail.com216-548-2229,
Century 21 Homestar
Bought with:
Michele Sues, 433761
Howard Hanna
Source: MLS Now,MLS#: 5095515 Originating MLS: Akron Cleveland Association of REALTORS
Originating MLS: Akron Cleveland Association of REALTORSFacts & features
Interior
Bedrooms & bathrooms
- Bedrooms: 3
- Bathrooms: 2
- Full bathrooms: 2
- Main level bathrooms: 1
- Main level bedrooms: 1
Primary bedroom
- Description: Flooring: Carpet
- Features: Window Treatments
- Level: First
- Dimensions: 12 x 14
Bedroom
- Description: Flooring: Carpet
- Features: Window Treatments
- Level: Second
- Dimensions: 12 x 12
Bedroom
- Description: Flooring: Carpet
- Features: Window Treatments
- Level: Second
- Dimensions: 13 x 18
Primary bathroom
- Level: First
- Dimensions: 4 x 6
Bathroom
- Level: Second
- Dimensions: 6 x 8
Dining room
- Description: Flooring: Carpet
- Features: Window Treatments
- Level: First
- Dimensions: 13 x 13
Eat in kitchen
- Description: Flooring: Tile
- Features: Window Treatments
- Level: First
- Dimensions: 9 x 12
Kitchen
- Description: Flooring: Tile
- Features: Granite Counters
- Level: First
- Dimensions: 0 x 12
Living room
- Description: Flooring: Carpet
- Features: Window Treatments
- Level: First
- Dimensions: 14 x 17
Heating
- Gas
Cooling
- Central Air
Appliances
- Included: Dryer, Dishwasher, Disposal, Range, Refrigerator, Washer
- Laundry: Main Level, Laundry Room, Laundry Tub, Sink
Features
- Ceiling Fan(s), Eat-in Kitchen, Granite Counters, Primary Downstairs, Pantry, Storage, Walk-In Closet(s)
- Windows: Double Pane Windows, Drapes, Window Coverings, Window Treatments
- Has basement: No
- Has fireplace: No
Interior area
- Total structure area: 1,635
- Total interior livable area: 1,635 sqft
- Finished area above ground: 1,635
Property
Parking
- Total spaces: 2
- Parking features: Attached, Direct Access, Garage Faces Front, Garage, Garage Door Opener, Guest
- Attached garage spaces: 2
Features
- Levels: Two
- Stories: 2
- Patio & porch: Awning(s), Patio
- Exterior features: Awning(s), Private Yard
- Fencing: Privacy
- Has view: Yes
- View description: Golf Course
Lot
- Size: 0.34 Acres
- Features: Back Yard, Dead End, Garden, Landscaped, Paved, Views
Details
- Parcel number: 6407596
Construction
Type & style
- Home type: Condo
- Architectural style: Cape Cod
- Property subtype: Condominium
- Attached to another structure: Yes
Materials
- Aluminum Siding, Vinyl Siding
- Foundation: Slab
- Roof: Asphalt,Fiberglass
Condition
- Year built: 1997
Utilities & green energy
- Sewer: Public Sewer
- Water: Public
Community & HOA
Community
- Security: Smoke Detector(s)
HOA
- Has HOA: Yes
- Services included: Insurance, Maintenance Grounds, Maintenance Structure, Reserve Fund, Snow Removal
- HOA fee: $105 annually
- HOA name: Ethans Green
- Second HOA fee: $279 monthly
Location
- Region: Twinsburg
Financial & listing details
- Price per square foot: $190/sqft
- Tax assessed value: $226,460
- Annual tax amount: $3,373
- Date on market: 1/21/2025
- Cumulative days on market: 3 days
- Listing terms: Cash,Conventional,FHA
Price history
| Date | Event | Price |
|---|---|---|
| 2/25/2025 | Sold | $310,000+3.7%$190/sqft |
Source:  MLS Now #5095515 Report a problem MLS Now #5095515 Report a problem | ||
| 1/24/2025 | Pending sale | $299,000$183/sqft |
Source: MLS Now #5095515 Report a problem | ||
| 1/21/2025 | Listed for sale | $299,000+95.6%$183/sqft |
Source: MLS Now #5095515 Report a problem | ||
| 5/28/1997 | Sold | $152,884$94/sqft |
Source: Public Record Report a problem | ||
Public tax history
| Year | Property taxes | Tax assessment |
|---|---|---|
| 2025 | $3,972 +14.2% | $79,260 |
| 2024 | $3,479 +3.1% | $79,260 |
| 2023 | $3,373 +26.2% | $79,260 +36% |
| 2022 | $2,672 -0.5% | $58,279 |
| 2021 | $2,685 | $58,279 |
| 2020 | -- | $58,279 +18% |
| 2019 | $2,286 +2% | $49,385 0% |
| 2018 | $2,240 +6% | $49,390 |
| 2017 | $2,113 | $49,390 |
| 2016 | $2,113 | $49,390 |
| 2015 | $2,113 +0.2% | $49,390 |
| 2014 | $2,109 -0.1% | $49,390 -0.2% |
| 2013 | $2,111 -1% | $49,470 |
| 2012 | $2,132 +9.4% | $49,470 |
| 2011 | $1,948 -8.9% | $49,470 -11.2% |
| 2010 | $2,137 | $55,699 |
| 2009 | -- | $55,699 |
| 2008 | $2,167 -1.7% | $55,699 -5.3% |
| 2007 | $2,205 -7.2% | $58,804 |
| 2006 | $2,376 -7.6% | $58,804 |
| 2005 | $2,571 | $58,804 +4.5% |
| 2004 | -- | $56,263 |
| 2003 | $2,332 +1.6% | $56,263 |
| 2002 | $2,295 -7.7% | $56,263 +0.6% |
| 2001 | $2,486 +17.7% | $55,951 |
| 2000 | $2,112 | $55,951 |
Find assessor info on the county website
Neighborhood: 44087
Nearby homes
- $272,5002 bd2 ba1.4k sqft10230 Brighton Cir, Twinsburg, OH 44087Off Market

- $284,2002 bd2 ba1.4k sqft10236 Brighton Cir, Twinsburg, OH 44087Off Market
- $287,1002 bd2 ba1.4k sqft10236 Brighton Cir #0, Twinsburg, OH 44087Off Market
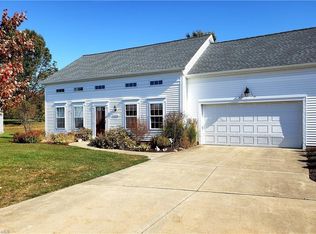
- $286,8003 bd2 ba1.4k sqft10228 Brighton Cir, Twinsburg, OH 44087Off Market
- $299,3002 bd2 ba1.7k sqft10231 Brighton Cir #40, Twinsburg, OH 44087Off Market
- $279,0003 bd3 ba1.8k sqft10238 Brighton Cir #23, Twinsburg, OH 44087Sold
- $286,2002 bd2 ba1.7k sqft10211 Brighton Cir, Twinsburg, OH 44087Off Market
- $311,4003 bd2 ba1.6k sqft10227 Brighton Cir, Twinsburg, OH 44087Off Market
Nearby schools
GreatSchools rating
- 7/10Geo G Dodge Elementary SchoolGrades: 4-6Distance: 1.8 mi
- 7/10R B Chamberlin Middle SchoolGrades: 7-8Distance: 2.1 mi
- 8/10Twinsburg High SchoolGrades: 9-12Distance: 2.2 mi
Schools provided by the listing agent
- District: Twinsburg CSD - 7716
Source: MLS Now. This data may not be complete. We recommend contacting the local school district to confirm school assignments for this home.
Get a cash offer in 3 minutes
Find out how much your home could sell for in as little as 3 minutes with a no-obligation cash offer.
Estimated market value
$328,100
Get a cash offer in 3 minutes
Find out how much your home could sell for in as little as 3 minutes with a no-obligation cash offer.
Estimated market value
$328,100
- Ohio
- Summit County
- Twinsburg
- 44087
- 10232 Brighton Cir
Nearby cities
Nearby zip codes
Other Twinsburg Topics
