Skip main navigation
Closed
  • $279,000

    10238 Brighton Cir #23, Twinsburg, OH 44087

    3beds
    1,890sqft
    Condominium
    Built in 1997
    -- sqft lot
    $312,900 Zestimate®
    $148/sqft
    $2,396 Estimated rent

    Home value

    $312,900

    $297,000 - $332,000

    $2,396/mo

    Zestimate® history
    Loading
    Loading...

    Owner options

    List your home for rent

    $2,396/mo

    Rent Zestimate®

    Find your next renter with Zillow Rental Manager. Plus, with online applications, you can quickly screen prospective tenants – for free.

    Learn more

    $2,396/mo

    Rent Zestimate®

    Refinance and save

    $1,970/mo

    Est. payment

    Refinancing to a lower rate could help reduce your monthly payments and save thousands over the life of the loan.

    See today's rates

    $1,970/mo

    Est. payment

    Explore your selling options

    Work with a Zillow partner agent

    Leverage their expertise and Zillow's premium Showcase listings to get your home seen by more buyers.

    Get started

    List with your own agent

    Get your home in front of millions of buyers by listing it on Zillow.

    Learn how to do it

    Sell it yourself

    Take full control of how buyers see your home on Zillow by listing For Sale by Owner (FSBO).

    List your home

    What's special

    Gas fireplaceMaster suiteNewer luxury vinyl floorJetted tubGlamour bathSeparate showerGreat natural light
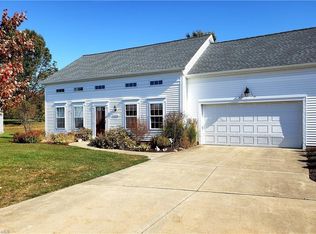
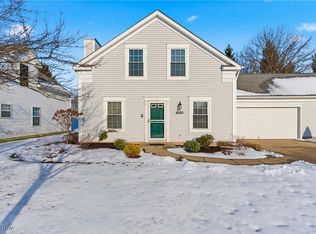
    Move in ready Ethan's Green Condo on the 17th hole of Gleneagles Golf Club! Freshly painted throughout, this light and bright condo provides easy, maintenance free living. Spacious kitchen with ample cabinet and counter space opens to a large dining area with eating bar. The generous dining room with built in dry bar and wine rack opens to the comfortable living room. Rear wall of windows offers great natural light, and the gas fireplace cozies up the room during the winter months. There is a door to the patio and backyard. Also on the first floor is a half bar, laundry room with newer luxury vinyl floor and access to the two-car garage. There are three spacious bedrooms on the second floor with two full baths, including two suites. The master suite includes a glamour bath with jetted tub, separate shower and a skylight for more great natural light. There is a second suite on the second floor with a shower/tub. The third bedroom would make a great office if you did not need three bedrooms. All kitchen appliances are included. Conveniently located, a walk or short drive away to Aaron & Moses, Chile Bravo, Heinen’s, Drug Mart and the RAC (Reminderville Athletic Center).

    Zillow last checked:

    Listing updated:

    Listed by:

    Robert Gallmann (440)343-0314,

    RE/MAX Haven Realty

    Bought with:

    Brenda Gadowski, 2022005468

    CENTURY 21 Asa Cox Homes

    Source: MLS Now,MLS#: 4501195MLS LogoOriginating MLS: Akron Cleveland Association of REALTORS

    Facts & features

    Interior

    Bedrooms & bathrooms
    • Bedrooms: 3
    • Bathrooms: 3
    • Full bathrooms: 2
    • 1/2 bathrooms: 1
    • Main level bathrooms: 1
    Primary bedroom
    • Description: Flooring: Carpet
    • Level: Second
    • Dimensions: 16.00 x 13.00
    Bedroom
    • Description: Flooring: Carpet
    • Level: Second
    • Dimensions: 16.00 x 14.00
    Bedroom
    • Description: Flooring: Carpet
    • Level: Second
    • Dimensions: 14.00 x 13.00
    Primary bathroom
    • Level: Second
    • Dimensions: 13.00 x 8.00
    Dining room
    • Description: Flooring: Carpet
    • Level: First
    • Dimensions: 16.00 x 10.00
    Eat in kitchen
    • Description: Flooring: Laminate
    • Level: First
    • Dimensions: 17.00 x 15.00
    Laundry
    • Description: Flooring: Luxury Vinyl Tile
    • Level: First
    • Dimensions: 10.00 x 8.00
    Living room
    • Description: Flooring: Carpet
    • Features: Fireplace
    • Level: First
    • Dimensions: 25.00 x 11.00
    Heating
    • Forced Air, Fireplace(s), Gas
    Cooling
    • Central Air
    Appliances
    • Included: Dryer, Dishwasher, Range, Refrigerator, Washer
    • Laundry: In Unit
    Features
    • Has basement: No
    • Number of fireplaces: 1
    • Fireplace features: Gas
    Interior area
    • Total structure area: 1,890
    • Total interior livable area: 1,890 sqft
    • Finished area above ground: 1,890

    Property

    Parking
    • Total spaces: 2
    • Parking features: Attached, Drain, Electricity, Garage, Garage Door Opener, Paved
    • Attached garage spaces: 2
    Accessibility
    • Accessibility features: None
    Features
    • Levels: Two
    • Stories: 2
    • Patio & porch: Patio
    • Has view: Yes
    • View description: Golf Course
    • Frontage type: Golf Course
    Lot
    • Features: On Golf Course
    Details
    • Parcel number: 6407598

    Construction

    Type & style
    • Home type: Condo
    • Architectural style: Colonial
    • Property subtype: Condominium
    • Attached to another structure: Yes
    Materials
    • Vinyl Siding
    • Foundation: Slab
    • Roof: Asphalt,Fiberglass
    Condition
    • Year built: 1997

    Utilities & green energy

    • Sewer: Public Sewer
    • Water: Public

    Community & HOA

    Community
    • Features: Golf
    • Subdivision: Brighton Village Condo
    HOA
    • Has HOA: Yes
    • Services included: Association Management, Insurance, Maintenance Grounds, Maintenance Structure, Reserve Fund, Snow Removal, Trash
    • HOA fee: $100 annually
    • HOA name: Ethan's Green Hoa
    • Second HOA fee: $278 monthly
    Location
    • Region: Twinsburg

    Financial & listing details

    • Price per square foot: $148/sqft
    • Tax assessed value: $230,950
    • Annual tax amount: $3,205
    • Date on market: 11/2/2023
    • Cumulative days on market: 3 days

    Price history

    DateEventPrice
    12/11/2023Sold$279,000$148/sqft
    Source: MLS Now #4501195 Report a problem
    11/5/2023Pending sale$279,000$148/sqft
    Source: MLS Now #4501195 Report a problem
    11/2/2023Listed for sale$279,000+67.1%$148/sqft
    Source: MLS Now #4501195 Report a problem
    6/27/1997Sold$166,961$88/sqft
    Source: Public Record Report a problem

    Public tax history

    YearProperty taxesTax assessment
    2025$3,974 -1.8%$80,830
    2024$4,049 +4.1%$80,830
    2023$3,890 +21.3%$80,830 +36%
    2022$3,206 -0.5%$59,434
    2021$3,221 $59,434
    2020-- $59,434 +17.1%
    2019$2,856 +2%$50,765 0%
    2018$2,799 +6%$50,770
    2017$2,640 $50,770
    2016$2,640 $50,770
    2015$2,640 +0.2%$50,770
    2014$2,635 -10.3%$50,770 -10.4%
    2013$2,939 -1%$56,680
    2012$2,967 +6.4%$56,680 +0%
    2011$2,789 -6.7%$56,676 -11.3%
    2010$2,989 $63,865
    2009-- $63,865
    2008$6,607 +119.2%$63,865 -4%
    2007$3,015 +9%$66,550
    2006$2,765 -7.6%$66,550
    2005$2,993 $66,550 +4.6%
    2004-- $63,645
    2003$2,714 +1.6%$63,645
    2002$2,670 -9.1%$63,645 -1%
    2001$2,938 +17.7%$64,282
    2000$2,496 $64,282
    Find assessor info on the county website

    Neighborhood: 44087

    Nearby schools

    GreatSchools rating
    Schools provided by the listing agent
    • District: Twinsburg CSD - 7716

    Source: MLS Now. This data may not be complete. We recommend contacting the local school district to confirm school assignments for this home.

    Get a cash offer in 3 minutes
    Find out how much your home could sell for in as little as 3 minutes with a no-obligation cash offer.
    Estimated market value
    $312,900
    Get a cash offer in 3 minutes
    Find out how much your home could sell for in as little as 3 minutes with a no-obligation cash offer.
    Estimated market value
    $312,900