Beautiful and completely updated condominium in the desirable Ethan’s Green, Brighton Village community. Bright, airy, and impeccably maintained, this home features numerous upgrades / updates including flooring, lighting and everything in between and has a timeless neutral décor throughout. The stunning kitchen and dining area offer white cabinetry, granite countertops, and high-quality, low maintenance, luxury vinyl plank flooring—perfect for everyday living and entertaining. The first-floor bedroom, currently used as an office, provides flexible living options, with two additional bedrooms located on the second level. Both full bathrooms have been completely remodeled. Additional highlights include a two-car attached garage with a premium polyaspartic floor coating, offering superior durability and easy maintenance. This fabulous home is truly move-in ready—don’t miss it. Contact listing agent for details.
Closed
$295,000
10242 Brighton Cir, Twinsburg, OH 44087
3beds
1,610sqft
Townhouse, Condominium
Built in 1997
-- sqft lot
$-- Zestimate®
$183/sqft
$2,115 Estimated rent
Home value
Not available
Estimated sales range
Not available
$2,115/mo
Zestimate® history
Owner options
List your home for rent
$2,115/mo
Rent Zestimate®
Find your next renter with Zillow Rental Manager. Plus, with online applications, you can quickly screen prospective tenants – for free.
$2,115/mo
Rent Zestimate®
Refinance and save
$2,080/mo
Est. payment
Refinancing to a lower rate could help reduce your monthly payments and save thousands over the life of the loan.
$2,080/mo
Est. payment
Explore your selling options
Work with a Zillow partner agent
Leverage their expertise and Zillow's premium Showcase listings to get your home seen by more buyers.
Get startedList with your own agent
Get your home in front of millions of buyers by listing it on Zillow.
Learn how to do itSell it yourself
Take full control of how buyers see your home on Zillow by listing For Sale by Owner (FSBO).
List your homeWhat's special
Two-car attached garageGranite countertopsWhite cabinetryFlexible living options
Zillow last checked:
Listing updated:
Listed by:
Lori A DiCesare 216-548-2608 loridicesare@howardhanna.com,
Howard Hanna
Bought with:
Megan Goll, 2023006161
Berkshire Hathaway HomeServices Professional Realty
Source: MLS Now,MLS#: 5177898Originating MLS: Akron Cleveland Association of REALTORS
Facts & features
Interior
Bedrooms & bathrooms
- Bedrooms: 3
- Bathrooms: 2
- Full bathrooms: 2
- Main level bathrooms: 1
- Main level bedrooms: 1
Primary bedroom
- Description: Currently being used as an office
- Level: First
Bedroom
- Level: Second
Bedroom
- Level: Second
Primary bathroom
- Level: First
Dining room
- Level: First
Kitchen
- Level: First
- Dimensions: 13 x 10
Laundry
- Level: First
Living room
- Level: First
Heating
- Forced Air, Gas
Cooling
- Central Air
Appliances
- Included: Dryer, Dishwasher, Disposal, Microwave, Range, Refrigerator
- Laundry: Main Level
Features
- Ceiling Fan(s), Eat-in Kitchen, Granite Counters, Recessed Lighting
- Windows: Screens
- Basement: None
- Has fireplace: No
Interior area
- Total structure area: 1,610
- Total interior livable area: 1,610 sqft
- Finished area above ground: 1,610
Property
Parking
- Parking features: Attached, Concrete, Direct Access, Garage Faces Front, Garage, Garage Door Opener, Lighted, Water Available
- Attached garage spaces: 2
Features
- Levels: Two
- Stories: 2
- Patio & porch: Patio
- Fencing: None
Lot
- Features: Cul-De-Sac, Few Trees
Details
- Parcel number: 6407599
Construction
Type & style
- Home type: Condo
- Architectural style: Cape Cod
- Property subtype: Townhouse, Condominium
- Attached to another structure: Yes
Materials
- Vinyl Siding
- Foundation: Slab
- Roof: Asphalt,Fiberglass
Condition
- Year built: 1997
Utilities & green energy
- Sewer: Public Sewer
- Water: Public
Community & HOA
Community
- Security: Security System, Smoke Detector(s)
- Subdivision: Brighton Villa
HOA
- Has HOA: Yes
- Services included: Association Management, Common Area Maintenance, Insurance, Maintenance Grounds, Maintenance Structure, Reserve Fund, Snow Removal
- HOA fee: $100 annually
- HOA name: Ethans Green
- Second HOA fee: $250 monthly
Location
- Region: Twinsburg
Financial & listing details
- Price per square foot: $183/sqft
- Tax assessed value: $217,420
- Annual tax amount: $3,812
- Date on market: 1/23/2026
- Cumulative days on market: 13 days
- Listing agreement: Exclusive Right To Sell
- Listing terms: Cash,Conventional
Price history
| Date | Event | Price |
|---|---|---|
| 3/5/2026 | Sold | $295,000-1%$183/sqft |
Source: Public Record Report a problem | ||
| 2/5/2026 | Pending sale | $298,000$185/sqft |
Source: MLS Now #5177898 Report a problem | ||
| 1/31/2026 | Contingent | $298,000$185/sqft |
Source: MLS Now #5177898 Report a problem | ||
| 1/23/2026 | Listed for sale | $298,000+86.3%$185/sqft |
Source: MLS Now #5177898 Report a problem | ||
| 4/30/2002 | Sold | $160,000+19.8%$99/sqft |
Source: Public Record Report a problem | ||
| 5/23/1997 | Sold | $133,610$83/sqft |
Source: Public Record Report a problem | ||
Public tax history
| Year | Property taxes | Tax assessment |
|---|---|---|
| 2025 | $3,741 -1.8% | $76,100 |
| 2024 | $3,812 +4.1% | $76,100 |
| 2023 | $3,662 +21.3% | $76,100 +36% |
| 2022 | $3,018 -0.5% | $55,955 |
| 2021 | $3,033 | $55,955 |
| 2020 | -- | $55,955 +14.5% |
| 2019 | $2,748 +2% | $48,864 0% |
| 2018 | $2,693 +6% | $48,870 |
| 2017 | $2,541 | $48,870 |
| 2016 | $2,541 | $48,870 |
| 2015 | $2,541 +0.2% | $48,870 |
| 2014 | $2,536 -1.4% | $48,870 -1.5% |
| 2013 | $2,573 -1% | $49,620 |
| 2012 | $2,598 +9.4% | $49,620 0% |
| 2011 | $2,373 -6.7% | $49,623 -11.2% |
| 2010 | $2,543 | $55,881 |
| 2009 | -- | $55,881 |
| 2008 | $2,579 +3.6% | $55,881 -1.2% |
| 2007 | $2,490 +9% | $56,540 |
| 2006 | $2,284 -7.6% | $56,540 |
| 2005 | $2,472 | $56,540 +4.5% |
| 2004 | -- | $54,100 |
| 2003 | $2,243 -2.8% | $54,100 |
| 2002 | $2,307 -6.2% | $54,100 +0.5% |
| 2001 | $2,459 +17.7% | $53,806 |
| 2000 | $2,089 | $53,806 |
Find assessor info on the county website
Neighborhood: 44087
Nearby homes
- $256,9002 bd2 ba1.3k sqft10244 Brighton Cir, Twinsburg, OH 44087Off Market
- $279,0003 bd3 ba1.8k sqft10238 Brighton Cir #23, Twinsburg, OH 44087Sold
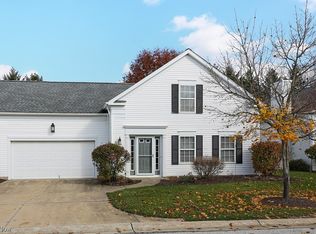
- $282,5002 bd2 ba1.4k sqft10236 Brighton Cir, Twinsburg, OH 44087Off Market
- $287,6002 bd2 ba1.4k sqft10236 Brighton Cir #0, Twinsburg, OH 44087Off Market
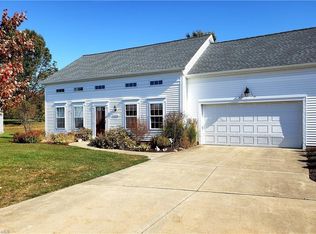
- $287,5002 bd2 ba1.6k sqft10248 Brighton Cir, Twinsburg, OH 44087Sold
- $301,9003 bd3 ba1.8k sqft10250 Brighton Cir, Twinsburg, OH 44087Off Market
- $293,1002 bd2 ba1.4k sqft10253 Brighton Cir, Twinsburg, OH 44087Off Market
- $299,3002 bd2 ba1.7k sqft10231 Brighton Cir #40, Twinsburg, OH 44087Off Market
Nearby schools
GreatSchools rating
- 7/10Geo G Dodge Elementary SchoolGrades: 4-6Distance: 1.8 mi
- 7/10R B Chamberlin Middle SchoolGrades: 7-8Distance: 2.1 mi
- 8/10Twinsburg High SchoolGrades: 9-12Distance: 2.2 mi
Schools provided by the listing agent
- District: Twinsburg CSD - 7716
Source: MLS Now. This data may not be complete. We recommend contacting the local school district to confirm school assignments for this home.


Get pre-qualified for a loan
At Zillow Home Loans, we can pre-qualify you in as little as 5 minutes with no impact to your credit score.An equal housing lender. NMLS #10287.
- Ohio
- Summit County
- Twinsburg
- 44087
- 10242 Brighton Cir
