Skip main navigation
Closed
  • $287,500

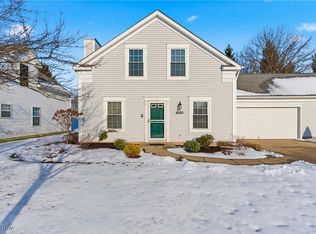
    10248 Brighton Cir, Twinsburg, OH 44087

    2beds
    1,601sqft
    Condominium
    Built in 1997
    -- sqft lot
    $281,000 Zestimate®
    $180/sqft
    $1,974 Estimated rent

    Home value

    $281,000

    $267,000 - $295,000

    $1,974/mo

    Zestimate® history
    Loading
    Loading...

    Owner options

    List your home for rent

    $1,974/mo

    Rent Zestimate®

    Find your next renter with Zillow Rental Manager. Plus, with online applications, you can quickly screen prospective tenants – for free.

    Learn more

    $1,974/mo

    Rent Zestimate®

    Refinance and save

    $2,183/mo

    Est. payment

    Refinancing to a lower rate could help reduce your monthly payments and save thousands over the life of the loan.

    See today's rates

    $2,183/mo

    Est. payment

    Explore your selling options

    Work with a Zillow partner agent

    Leverage their expertise and Zillow's premium Showcase listings to get your home seen by more buyers.

    Get started

    List with your own agent

    Get your home in front of millions of buyers by listing it on Zillow.

    Learn how to do it

    Sell it yourself

    Take full control of how buyers see your home on Zillow by listing For Sale by Owner (FSBO).

    List your home

    What's special

    Convenient first-floor bedroomAll appliances remain
    NOTE: The seller has received multiple offers and is requesting highest and best offers by Monday, March 30, 2026 at 10:00 a.m.. Welcome to this charming and inviting condominium on desirable Brighton Circle, offering approximately 1,601 sq ft of comfortable, low-maintenance living! This well-maintained 2-bedroom, 2-bath home features a convenient first-floor bedroom and a stunning vaulted living room with a fireplace and beautiful hardwood floors that flow seamlessly through the living, dining, and first-floor bedroom areas. The kitchen offers abundant counter space, perfect for cooking and entertaining, and all appliances remain for the new owner! Enjoy the exceptional 16x12 sunroom with vaulted wood ceilings - an incredible bonus space ideal for relaxing or hosting year-round. WOW! The spacious upstairs bedroom is a true standout, featuring a separate entry room that can serve as a home office, exercise area, potential third bedroom, playroom, or versatile flex space to suit your needs. An open loft area provides additional living space, along with extra storage just off the loft. Ample storage is found throughout the home. Additional highlights include a 2-car attached garage and a brick patio with an electric awning. This amazing home is in move-in-ready condition! Don't miss the opportunity to make this well-appointed home yours! Information is deemed reliable but is not guaranteed.

    Zillow last checked:

    Listing updated:

    Listed by:

    Kimberly Kepling 330-441-2980 kimkep4796@gmail.com,

    Russell Real Estate Services,

    Lydia L Melik 330-714-5092,

    Russell Real Estate Services

    Bought with:

    Denise A Quiggle, 428259

    McDowell Homes Real Estate Services

    Source: MLS Now,MLS#: 5196467MLS LogoOriginating MLS: Akron Cleveland Association of REALTORS

    Facts & features

    Interior

    Bedrooms & bathrooms
    • Bedrooms: 2
    • Bathrooms: 2
    • Full bathrooms: 2
    • Main level bathrooms: 1
    • Main level bedrooms: 1
    Primary bedroom
    • Description: Flooring: Carpet
    • Level: Second
    • Dimensions: 14 x 12
    Bedroom
    • Description: Flooring: Hardwood
    • Level: First
    • Dimensions: 13 x 12
    Bonus room
    • Description: Flooring: Carpet
    • Level: Second
    • Dimensions: 17 x 12
    Dining room
    • Description: Flooring: Hardwood
    • Level: First
    • Dimensions: 12 x 12
    Great room
    • Description: Flooring: Hardwood
    • Features: Fireplace, Vaulted Ceiling(s)
    • Level: First
    • Dimensions: 17 x 17
    Loft
    • Description: Flooring: Carpet
    • Level: Second
    • Dimensions: 21 x 11
    Sunroom
    • Description: Flooring: Carpet
    • Level: First
    • Dimensions: 16 x 12
    Heating
    • Forced Air, Gas
    Cooling
    • Central Air
    Appliances
    • Included: Dryer, Dishwasher, Disposal, Microwave, Range, Refrigerator, Washer
    • Laundry: Main Level
    Features
    • Open Floorplan, Vaulted Ceiling(s)
    • Has basement: No
    • Number of fireplaces: 1
    • Fireplace features: Gas, Great Room
    Interior area
    • Total structure area: 1,601
    • Total interior livable area: 1,601 sqft
    • Finished area above ground: 1,601

    Property

    Parking
    • Total spaces: 2
    • Parking features: Attached, Garage
    • Attached garage spaces: 2
    Features
    • Levels: Two
    • Stories: 2
    • Patio & porch: Awning(s), Patio
    Lot
    • Size: 1,406 Square Feet
    Details
    • Parcel number: 6407601

    Construction

    Type & style
    • Home type: Condo
    • Architectural style: Cape Cod
    • Property subtype: Condominium
    • Attached to another structure: Yes
    Materials
    • Vinyl Siding
    • Foundation: Slab
    • Roof: Asphalt,Fiberglass
    Condition
    • Year built: 1997

    Utilities & green energy

    • Sewer: Public Sewer
    • Water: Public

    Community & HOA

    Community
    • Subdivision: Brighton Villa
    HOA
    • Has HOA: Yes
    • Services included: Association Management, Common Area Maintenance, Insurance, Maintenance Grounds, Maintenance Structure, Other, Snow Removal
    • HOA fee: $279 monthly
    • HOA name: Brighton Village Hoa
    • Second HOA fee: $115 annually
    Location
    • Region: Twinsburg

    Financial & listing details

    • Price per square foot: $180/sqft
    • Tax assessed value: $227,710
    • Annual tax amount: $3,419
    • Date on market: 3/26/2026
    • Cumulative days on market: 4 days
    • Listing terms: Cash,Conventional

    Price history

    DateEventPrice
    4/14/2026Sold$287,500+2.7%$180/sqft
    Source: MLS Now #5196467 Report a problem
    3/31/2026Pending sale$279,900$175/sqft
    Source: MLS Now #5196467 Report a problem
    3/26/2026Listed for sale$279,900+71.2%$175/sqft
    Source: MLS Now #5196467 Report a problem
    4/20/2000Sold$163,500+5.7%$102/sqft
    Source: Public Record Report a problem
    7/14/1997Sold$154,710$97/sqft
    Source: Public Record Report a problem

    Public tax history

    YearProperty taxesTax assessment
    2025$3,419 -2.3%$79,690
    2024$3,501 +3.1%$79,690
    2023$3,394 +26.2%$79,690 +36%
    2022$2,689 -0.5%$58,604
    2021$2,702 $58,604
    2020-- $58,604 +20.2%
    2019$2,250 +2%$48,748 0%
    2018$2,205 +6%$48,750
    2017$2,080 $48,750
    2016$2,080 $48,750
    2015$2,080 +0.2%$48,750
    2014$2,076 -5.8%$48,750 -4.9%
    2013$2,204 -1%$51,250
    2012$2,225 +9.4%$51,250 0%
    2011$2,033 -8.8%$51,251 -11.2%
    2010$2,229 $57,729
    2009-- $57,729
    2008$2,261 -4.9%$57,729 -8%
    2007$2,378 -6.2%$62,752
    2006$2,535 -7.6%$62,752
    2005$2,743 $62,752 +4.6%
    2004-- $60,015
    2003$2,488 +1.6%$60,015
    2002$2,448 -7.7%$60,015 +0.6%
    2001$2,651 +17.7%$59,644
    2000$2,252 $59,644
    Find assessor info on the county website

    Neighborhood: 44087

    Nearby schools

    GreatSchools rating
    Schools provided by the listing agent
    • District: Twinsburg CSD - 7716

    Source: MLS Now. This data may not be complete. We recommend contacting the local school district to confirm school assignments for this home.

    Get a cash offer in 3 minutes
    Find out how much your home could sell for in as little as 3 minutes with a no-obligation cash offer.
    Estimated market value
    $281,000
    Get a cash offer in 3 minutes
    Find out how much your home could sell for in as little as 3 minutes with a no-obligation cash offer.
    Estimated market value
    $281,000