Skip main navigation
Off market
  • $338,600

    10232 Celtic Ash Dr, Ruskin, FL 33573

    3beds
    2,044sqft
    Single Family Residence
    Built in 2013
    6,263 Square Feet Lot
    $338,600 Zestimate®
    $166/sqft
    $2,368 Estimated rent

    Home value

    $338,600

    $322,000 - $356,000

    $2,368/mo

    Zestimate® history
    Loading
    Loading...

    Owner options

    List your home for rent

    $2,368/mo

    Rent Zestimate®

    Find your next renter with Zillow Rental Manager. Plus, with online applications, you can quickly screen prospective tenants – for free.

    Learn more

    $2,368/mo

    Rent Zestimate®

    Refinance and save

    $2,345/mo

    Est. payment

    Refinancing to a lower rate could help reduce your monthly payments and save thousands over the life of the loan.

    See today's rates

    $2,345/mo

    Est. payment

    Explore your selling options

    Work with a Zillow partner agent

    Leverage their expertise and Zillow's premium Showcase listings to get your home seen by more buyers.

    Get started

    List with your own agent

    Get your home in front of millions of buyers by listing it on Zillow.

    Learn how to do it

    Sell it yourself

    Take full control of how buyers see your home on Zillow by listing For Sale by Owner (FSBO).

    List your home

    What's special

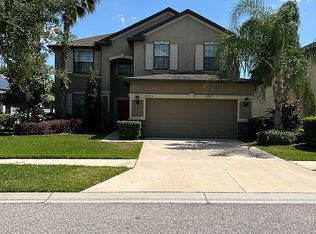
    Take a look at this beautiful Harrington model that used to be the model home! The home features a split floor plan with large separate living & dining rooms in the front of the home when you walk in with oversized tile then just passed in the center of the home a beautiful kitchen with granite countertops, a breakfast bar/island that peers out over the family room & into the backyard. In the back of the home you will find French doors that open into the office space that has sliding doors to the screened lanai. Just down the hallway you will discover the oversized master bedroom separate from the other 2 bedrooms with a spacious master bath featuring a garden tub, separate shower, his/hers sinks, a closet potty, & a large master walk-in closet. The other 2 bedrooms are spacious with a guest bath featuring a shower & tub combo. All wet areas including dining, living, & family rooms have tile. All rooms are carpeted. Every room in the house has ceiling fans, the home comes with hurricane shutters, a BRAND new fridge was put in January 2019, & a garage door opener had been installed. Home comes with a security camera system, an in wall pest control system, irrigation for the lawn. The community has a pool, tennis & basketball courts, will have an elementary school, & is close to the interstate. Main road will eventually go all the way through to HWY 41 for easy access to Apollo beach areas + a Publix will soon be built at the main entrance in the near future.

    This property is off market, which means it's not currently listed for sale or rent on Zillow. This may be different from what's available on other websites or public sources.
    Originating MLS: Tampa

    Facts & features

    Interior

    Bedrooms & bathrooms
    • Bedrooms: 3
    • Bathrooms: 2
    • Full bathrooms: 2
    Heating
    • Other, Electric
    Cooling
    • Central
    Appliances
    • Included: Dishwasher, Garbage disposal, Microwave, Range / Oven, Refrigerator
    • Laundry: Inside
    Features
    • Eating Space In Kitchen, High Ceiling(s), Kitchen/Family Room Combo, In Wall Pest System
    • Flooring: Tile, Carpet
    • Windows: Blinds, Drapes
    Interior area
    • Total interior livable area: 2,044 sqft

    Property

    Parking
    • Parking features: Garage - Attached
    Features
    • Levels: One
    • Patio & porch: Patio, Screened, Enclosed
    • Exterior features: Stucco
    • Has view: Yes
    • View description: Water
    • Has water view: Yes
    • Water view: Water
    Lot
    • Size: 6,263 Square Feet
    • Features: In County, Sidewalk, Street Paved
    Details
    • Parcel number: 20311999D000005000030U
    • Zoning: PD

    Construction

    Type & style
    • Home type: SingleFamily
    • Architectural style: Contemporary
    • Property subtype: Single Family Residence
    Materials
    • masonry
    • Roof: Composition
    Condition
    • Year built: 2013

    Utilities & green energy

    • Sewer: Public Sewer
    • Water: Public
    • Utilities for property: Electricity Connected, Public, Cable Connected

    Community & HOA

    Community
    • Subdivision: BELMONT PH 1A
    HOA
    • Has HOA: Yes
    • Amenities included: Playground, Pool, Basketball Court
    • Services included: Community Pool, Maintenance Grounds, Recreational Facilities
    • HOA fee: $7 monthly
    Location
    • Region: Ruskin

    Financial & listing details

    • Price per square foot: $166/sqft
    • Tax assessed value: $318,223
    • Annual tax amount: $6,936
    • Listing terms: Cash, Conventional, FHA, USDA Loan
    • Ownership: Fee Simple

    Price history

    DateEventPrice
    12/30/2019Sold$239,000$117/sqft
    Source: Stellar MLS #T3183592 Report a problem
    11/19/2019Pending sale$239,000$117/sqft
    Source: PINEYWOODS REALTY LLC #T3183592 Report a problem
    9/24/2019Price change$239,000+1.7%$117/sqft
    Source: PINEYWOODS REALTY LLC #T3183592 Report a problem
    7/19/2019Price change$235,000-2.1%$115/sqft
    Source: PINEYWOODS REALTY LLC #T3183592 Report a problem
    5/16/2019Price change$240,000-2%$117/sqft
    Source: Keller Williams Realty Brandon #T3183592 Report a problem
    2/10/2019Price change$245,000-2%$120/sqft
    Source: PINEYWOODS REALTY LLC #T3173713 Report a problem
    1/31/2019Listed for sale$249,900+7.1%$122/sqft
    Source: PINEYWOODS REALTY LLC #T3173713 Report a problem
    6/7/2016Sold$233,300-0.7%$114/sqft
    Source: Public Record Report a problem
    5/11/2016Pending sale$234,990$115/sqft
    Source: LENNAR HOMES #T2811630 Report a problem
    4/6/2016Listed for sale$234,990$115/sqft
    Source: LENNAR HOMES #T2811630 Report a problem

    Public tax history

    YearProperty taxesTax assessment
    2025$6,936 +6.7%$246,440 +2.9%
    2024$6,503 +6.2%$239,495 +3%
    2023$6,125 +4.4%$232,519 +3%
    2022$5,868 +4.4%$225,747 +3%
    2021$5,620 -2.5%$219,172 +16.9%
    2020$5,765 +22.4%$187,534 +8.8%
    2019$4,709 $172,350 +1.9%
    2018$4,709 +9.8%$169,136 +0.7%
    2017$4,288 0%$167,946 +2.8%
    2016$4,290 -15.9%$163,428 +7.1%
    2015$5,101 +13.8%$152,611 +10%
    2014$4,483 $138,737 -0.5%
    2013$4,483 +312.7%$139,402 +450.9%
    2012$1,086 -1.3%$25,303 -2.5%
    2011$1,101 +0.4%$25,962
    2010$1,097 +15.7%$25,962
    2009$948 -39.8%$25,962 -41.2%
    2008$1,575 +579.3%$44,135 +750.1%
    2007$232 $5,192
    Find assessor info on the county website

    Neighborhood: Belmont

    Nearby schools

    GreatSchools rating
    Schools provided by the listing agent
    • Elementary: Doby Elementary-HB
    • Middle: Eisenhower-HB
    • High: East Bay-HB

    Source: The MLS. This data may not be complete. We recommend contacting the local school district to confirm school assignments for this home.

    Get a cash offer in 3 minutes
    Find out how much your home could sell for in as little as 3 minutes with a no-obligation cash offer.
    Estimated market value
    $338,600
    Get a cash offer in 3 minutes
    Find out how much your home could sell for in as little as 3 minutes with a no-obligation cash offer.
    Estimated market value
    $338,600