Welcome to this beautifully updated one-level ranch, with a spacious basement. It is offering the perfect blend of modern upgrades and classic charm. This move-in-ready home features three spacious bedrooms and a fully renovated bathroom, designed with style and comfort in mind. The updated kitchen boasts brand-new stainless steel and black appliances, a beautifully hand-laid marble impression ceramic tile floor. Complemented by newly finished hardwood floors and fresh interior paint throughout. Additional improvements include a new energy-efficient water heater, updated electrical and plumbing, and a freshly painted exterior. Outdoor living is equally inviting, featuring a private front porch and a generous backyard that's ideal for relaxation or entertainment. With every detail carefully updated, this home is ready to provide comfort and enjoyment for years to come. Don’t miss the opportunity to make it your schedule a showing today.
Closed
Listed by: Platinum Realty of St. Louis • Rene' Brauner • 314-374-9653
Bought with: Coldwell Banker Realty - Gundaker
Price Unknown
10232 Tanner Dr, Saint Louis, MO 63136
3beds
1,014sqft
Single Family Residence
Built in 1958
6,298 Square Feet Lot
$154,600 Zestimate®
$--/sqft
$1,354 Estimated rent
Home value
$154,600
$144,000 - $165,000
$1,354/mo
Zestimate® history
Owner options
List your home for rent
$1,354/mo
Rent Zestimate®
Find your next renter with Zillow Rental Manager. Plus, with online applications, you can quickly screen prospective tenants – for free.
$1,354/mo
Rent Zestimate®
Refinance and save
Refinancing to a lower rate could help reduce your monthly payments and save thousands over the life of the loan.
Explore your selling options
Work with a Zillow partner agent
Leverage their expertise and Zillow's premium Showcase listings to get your home seen by more buyers.
Get startedList with your own agent
Get your home in front of millions of buyers by listing it on Zillow.
Learn how to do itSell it yourself
Take full control of how buyers see your home on Zillow by listing For Sale by Owner (FSBO).
List your homeWhat's special
Newly finished hardwood floorsGenerous backyardPrivate front porchFresh interior paintModern upgradesClassic charmUpdated kitchen
Zillow last checked:
Listing updated:
Listed by:
Rene' Brauner 314-374-9653,
Platinum Realty of St. Louis
Bought with:
Avery Sanders, 2021047652
Coldwell Banker Realty - Gundaker
Source: MARIS,MLS#: 25065854 Originating MLS: St. Louis Association of REALTORS
Originating MLS: St. Louis Association of REALTORSFacts & features
Interior
Bedrooms & bathrooms
- Bedrooms: 3
- Bathrooms: 1
- Full bathrooms: 1
- Main level bathrooms: 1
- Main level bedrooms: 3
Bedroom
- Description: Primary Bedroom
- Features: Floor Covering: Wood
- Level: Main
Bedroom 2
- Description: 2nd Bedroom
- Features: Floor Covering: Wood
- Level: Main
Bedroom 3
- Description: 3rd Bedroom
- Features: Floor Covering: Wood
- Level: Main
Bathroom
- Description: Newly Remodeled Bathroom
- Features: Floor Covering: Ceramic Tile
- Level: Main
Basement
- Description: Full
- Features: Floor Covering: Concrete
- Level: Lower
Dining room
- Description: Dining Room
- Features: Floor Covering: Wood
- Level: Main
Kitchen
- Description: Updated Kitchen
- Features: Floor Covering: Ceramic Tile
- Level: Main
Living room
- Description: Living Room/Family Room
- Features: Floor Covering: Wood
- Level: Main
Heating
- Forced Air
Cooling
- Ceiling Fan(s), Central Air
Appliances
- Included: Stainless Steel Appliance(s), Gas Cooktop
- Laundry: In Basement
Features
- Breakfast Bar, Ceiling Fan(s), Eat-in Kitchen, High Speed Internet, Open Floorplan, Separate Dining, Shower, Smart Thermostat
- Flooring: Concrete, Hardwood, Tile
- Windows: Aluminum Frames, Bay Window(s), Screens
- Has basement: Yes
- Has fireplace: No
Interior area
- Total structure area: 1,014
- Total interior livable area: 1,014 sqft
- Finished area above ground: 1,014
Property
Parking
- Parking features: Additional Parking, Concrete, Driveway, Parking Pad, Private
- Has uncovered spaces: Yes
Accessibility
- Accessibility features: Accessible Bedroom, Accessible Central Living Area, Accessible Closets
Features
- Levels: One
- Patio & porch: Covered, Front Porch
- Exterior features: Lighting, Private Entrance, Private Yard, Rain Gutters
- Fencing: Back Yard,Partial
Lot
- Size: 6,298 Square Feet
- Features: Back Yard, Few Trees, Front Yard
Details
- Parcel number: 10G120238
- Special conditions: Standard
- Other equipment: None
Construction
Type & style
- Home type: SingleFamily
- Architectural style: Ranch
- Property subtype: Single Family Residence
Materials
- Asbestos, Attic/Crawl Hatchway(s) Insulated
- Foundation: Concrete Perimeter
Condition
- Updated/Remodeled
- New construction: No
- Year built: 1958
Utilities & green energy
- Electric: 220 Volts
- Sewer: Public Sewer
- Water: Public
- Utilities for property: Cable Available, Electricity Available, Natural Gas Available
Green energy
- Energy efficient items: Appliances, Lighting, Thermostat, Water Heater
Community & HOA
Community
- Features: Public Bus
- Subdivision: Northland Hills 4 2
HOA
- Has HOA: No
- HOA name: N/A
Location
- Region: Saint Louis
Financial & listing details
- Tax assessed value: $106,000
- Annual tax amount: $2,321
- Date on market: 9/25/2025
- Cumulative days on market: 9 days
- Listing terms: Cash,Conventional,FHA
- Inclusions: Personal Property
- Ownership: Private
- Electric utility on property: Yes
Price history
| Date | Event | Price |
|---|---|---|
| 10/31/2025 | Sold | -- |
Source:  MARIS #25065854 Report a problem MARIS #25065854 Report a problem | ||
| 10/7/2025 | Pending sale | $139,900$138/sqft |
Source: MARIS #25065854 Report a problem | ||
| 9/26/2025 | Listed for sale | $139,900$138/sqft |
Source: MARIS #25065854 Report a problem | ||
Public tax history
| Year | Property taxes | Tax assessment |
|---|---|---|
| 2025 | $2,221 -4.3% | $20,150 -0.5% |
| 2024 | $2,321 -4.4% | $20,260 |
| 2023 | $2,427 +48.7% | $20,260 +83.5% |
| 2022 | $1,632 +0.4% | $11,040 |
| 2021 | $1,626 +19.7% | $11,040 +9.2% |
| 2020 | $1,359 +13.2% | $10,110 |
| 2019 | $1,200 | $10,110 +17.1% |
| 2018 | $1,200 | $8,630 |
| 2017 | $1,200 +1% | $8,630 -15.6% |
| 2016 | $1,188 -14.5% | $10,230 |
| 2015 | $1,390 | $10,230 +14% |
| 2014 | $1,390 +32.6% | $8,970 |
| 2013 | $1,048 | $8,970 -27% |
| 2012 | -- | $12,290 |
| 2011 | -- | $12,290 -5% |
| 2010 | $1,323 +8.9% | $12,940 |
| 2009 | $1,215 -12.3% | $12,940 -7% |
| 2008 | $1,386 +7.5% | $13,910 |
| 2007 | $1,290 | $13,910 +6.6% |
| 2006 | $1,290 +2.6% | $13,050 |
| 2005 | $1,257 +17.6% | $13,050 +32.1% |
| 2003 | $1,069 +0.5% | $9,880 -7.7% |
| 2002 | $1,064 +17.1% | $10,700 |
| 2001 | $908 | $10,700 |
Find assessor info on the county website
Neighborhood: 63136
Nearby homes
- $69,9003 bd1 ba1k sqft10236 Tanner Dr, Saint Louis, MO 63136For Sale

- $94,7003 bd1 ba1k sqft10228 Tanner Dr, Saint Louis, MO 63136Off Market
- $106,7003 bd2 ba1k sqft10231 Reba Dr, Saint Louis, MO 63136Off Market
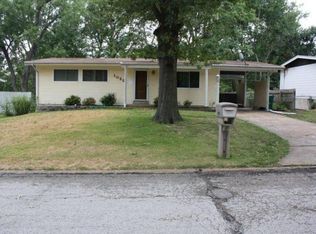
- $91,6003 bd1 ba1k sqft10301 Reba Dr, Saint Louis, MO 63136Off Market
- $119,1004 bd1 ba1.3k sqft10222 Tanner Dr, Saint Louis, MO 63136Off Market
- $100,2003 bd1 ba1k sqft10300 Tanner Dr, Saint Louis, MO 63136Off Market
- $--3 bd2 ba1k sqft10227 Reba Dr, Saint Louis, MO 63136Sold
- $119,5003 bd1 ba1k sqft10305 Reba Dr, Saint Louis, MO 63136Off Market
Nearby schools
GreatSchools rating
- 5/10Lemasters Elementary SchoolGrades: K-5Distance: 0.3 mi
- 5/10Westview Middle SchoolGrades: 6-8Distance: 1.4 mi
- 1/10Riverview Gardens Sr. High SchoolGrades: 9-12Distance: 3.4 mi
Schools provided by the listing agent
- Elementary: Lemasters Elem.
- Middle: Westview Middle
- High: Riverview Gardens Sr. High
Source: MARIS. This data may not be complete. We recommend contacting the local school district to confirm school assignments for this home.
- Missouri
- Saint Louis County
- Dellwood
- 63136
- 10232 Tanner Dr
