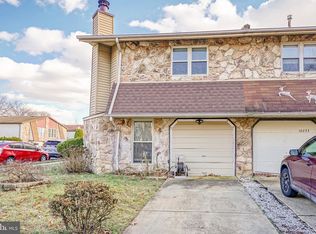
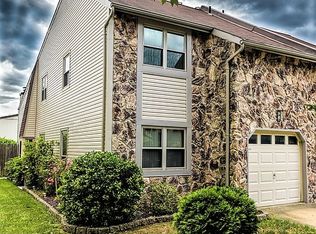
Major price reduction! Unlike many, if not all, of the homes in the immediate area, with it's 3rd floor addition, welcome to 10233 Murty Lane, a captivating Twin/Semi-detached home, nestled close to the City limit in the desirable neighborhood of Timberwalk, Upper NE Philly. This spacious property, boasting 6 bedrooms and 3.5 baths, is a sanctuary designed for those who appreciate the finer aspects of suburban living while staying connected to the pulse of the city. As you approach the home, the 2-car front driveway welcomes you, hinting at the ease of access and ample parking that awaits. Step inside and be greeted by the openness of an updated Island Kitchen, a culinary artist's playground, featuring elegant pendant lights, stainless steel range/oven, and an exhaust hood that whispers away cooking aromas. The dishwasher and 3-door refrigerator add a touch of modern convenience to the daily routine, and an L-shaped main Corian Counter and wood cabinetry setup. The entire area is well lit with recessed lighting, including a dining area, creating an inviting atmosphere for memorable meals and celebrations, and a living room for pure relaxation, with its smooth slider doors, opening to the rear yard, extending your living space into the outdoors where the cement patio beckons for al fresco dining and the 6' privacy fence promises seclusion for your personal retreat. Completing this main level is a first-floor powder room, which is discreetly tucked away, perfect for guests, while the abundance of storage closets ensures a clutter-free living space, and the warm and inviting family room, where the crackle of the fireplace sets the tone for cozy evenings spent with loved ones. Ascend to the second level, where the primary bedroom awaits, a serene haven complete with an en-suite bathroom that offers a daily dose of luxury. Three additional bedrooms share a well-appointed hallway bathroom, each space crafted for rest and rejuvenation. The journey continues to the third level, where two more bedrooms offer flexible space for a growing family, one of which offers the day and evening glow through a skylight, all complemented by a 3pc hallway bathroom. Additionally, central air and heat ensure your comfort is never compromised, regardless of the season. The home's location is a true benefit, situated on a low-traffic street, yet conveniently close to Route 1, Woodhaven Road, the PA Turnpike, and I95. Your daily commute or weekend getaway is just a swift drive away. Please take a minute to view the video tour and then schedule your in-person appointment, today!
Sold for $430,000
Zillow last checked:
Listing updated:
Bought with:
Kevin Chen, 2220393
Home Vista Realty
Source: Bright MLS,MLS#: PAPH2457776
Price history
| Date | Event | Price |
|---|---|---|
| 6/25/2025 | Sold | $430,000-4.4%$172/sqft |
Source:  Bright MLS #PAPH2457776 Report a problem Bright MLS #PAPH2457776 Report a problem | ||
| 5/20/2025 | Contingent | $450,000$180/sqft |
Source: Bright MLS #PAPH2457776 Report a problem | ||
| 4/29/2025 | Price change | $450,000-3.1%$180/sqft |
Source: Bright MLS #PAPH2457776 Report a problem | ||
| 4/22/2025 | Price change | $464,500-2.2%$186/sqft |
Source: Bright MLS #PAPH2457776 Report a problem | ||
| 4/15/2025 | Price change | $475,000-2.1%$190/sqft |
Source: Bright MLS #PAPH2457776 Report a problem | ||
| 4/8/2025 | Price change | $485,000-3%$194/sqft |
Source: Bright MLS #PAPH2457776 Report a problem | ||
| 3/21/2025 | Listed for sale | $499,999+85.2%$200/sqft |
Source: Bright MLS #PAPH2457776 Report a problem | ||
| 7/1/2015 | Sold | $270,000-3.5%$108/sqft |
Source: Public Record Report a problem | ||
| 5/11/2015 | Pending sale | $279,900$112/sqft |
Source: Realty Mark Associates #6554283 Report a problem | ||
| 5/6/2015 | Listed for sale | $279,900$112/sqft |
Source: Realty Mark Associates #6554283 Report a problem | ||
| 5/6/2015 | Pending sale | $279,900$112/sqft |
Source: Realty Mark Associates #6554283 Report a problem | ||
| 4/17/2015 | Listed for sale | $279,900-6.7%$112/sqft |
Source: Realty Mark Associates #6554283 Report a problem | ||
| 1/5/2015 | Listing removed | $299,900$120/sqft |
Source: Berkshire Hathaway HomeServices Fox & Roach, Realtors #6456005 Report a problem | ||
| 10/3/2013 | Price change | $299,900-4.8%$120/sqft |
Source: Prudential Fox and Roach #6268844 Report a problem | ||
| 8/23/2013 | Price change | $315,000+5%$126/sqft |
Source: Prudential Fox and Roach #6268844 Report a problem | ||
| 7/15/2013 | Listed for sale | $300,000+7.2%$120/sqft |
Source: Owner Report a problem | ||
| 9/25/2007 | Sold | $279,900+45.8%$112/sqft |
Source: Public Record Report a problem | ||
| 3/22/2004 | Sold | $192,000$77/sqft |
Source: Public Record Report a problem | ||
Get a cash offer in 3 minutes
Find out how much your home could sell for in as little as 3 minutes with a no-obligation cash offer.
Estimated market value
$440,700
