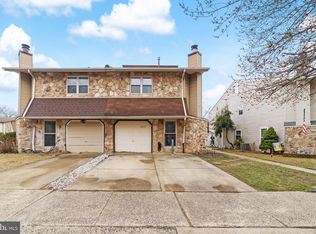
Welcoming 4-bedroom, 2 ½ bath, stone-front twin situated in the secluded and very desirable Timberwalk development community that offers suburban living within city limits. Enjoy cooking in a gourmet kitchen complete with ceramic tiled floors, granite countertops, with a beautiful textured backsplash, and an abundance of cabinets. Equipped with newer appliances that includes a built-in gas range with double oven, microwave and dishwasher, French-door refrigerator, and a remarkable granite breakfast bar suitable for instant eat-in space that overlooks the formal dining room. Homeowners will enjoy an expanded family room with a wood burning fireplace and plenty of room to relax or entertain. Natural lighting in the living room from the French doors provides an open view of the patio and private, fenced-in spacious backyard, perfect for outdoor dining, relaxation, or gardening. The primary suite features a walk-in closet with custom organizers, and a primary bathroom with stall shower and separate vanity. Upstairs laundry room with included washer and dryer makes laundry day a breeze! This home is a true gem, offering both comfort and style in one of Philadelphia’s most desirable neighborhoods. Located conveniently close to major transportation routes such as Route 1, I-95 and the PA Turnpike. Park and ride at the nearby SEPTA Philmont Regional Rail Station for a quick ride into Center City. This corner property is move-in ready and will not disappoint.
Sold for $435,000
$435,000
10235 Murty Ln, Philadelphia, PA 19116
4beds
2,440sqft
Single Family Residence
Built in 1986
6,031 Square Feet Lot
$475,300 Zestimate®
$178/sqft
$3,018 Estimated rent
Home value
$475,300
$447,000 - $509,000
$3,018/mo
Zestimate® history
Owner options
List your home for rent
$3,018/mo
Rent Zestimate®
Find your next renter with Zillow Rental Manager. Plus, with online applications, you can quickly screen prospective tenants – for free.
$3,018/mo
Rent Zestimate®
Refinance and save
$2,871/mo
Est. payment
Refinancing to a lower rate could help reduce your monthly payments and save thousands over the life of the loan.
$2,871/mo
Est. payment
Explore your selling options
Work with a Zillow partner agent
Leverage their expertise and Zillow's premium Showcase listings to get your home seen by more buyers.
Get startedList with your own agent
Get your home in front of millions of buyers by listing it on Zillow.
Learn how to do itSell it yourself
Take full control of how buyers see your home on Zillow by listing For Sale by Owner (FSBO).
List your homeWhat's special
Wood burning fireplacePrivate fenced-in spacious backyardExpanded family roomStone-front twinPrimary suiteIncluded washer and dryerRemarkable granite breakfast bar
Zillow last checked:
Listing updated:
Listed by:
Mike Cirillo 215-938-7800,
Better Homes Realty Group
Bought with:
Mit Patel, RS350819
Equity Pennsylvania Real Estate
Source: Bright MLS,MLS#: PAPH2428914
Facts & features
Interior
Bedrooms & bathrooms
- Bedrooms: 4
- Bathrooms: 3
- Full bathrooms: 2
- 1/2 bathrooms: 1
- Main level bathrooms: 1
Rooms
- Room types: Living Room, Dining Room, Primary Bedroom, Bedroom 2, Bedroom 3, Bedroom 4, Kitchen, Family Room, Laundry, Bathroom 2, Primary Bathroom, Half Bath
Basement
- Area: 0
Heating
- Forced Air, Natural Gas
Cooling
- Central Air, Electric
Appliances
- Included: Disposal, Microwave, Dryer, Freezer, Ice Maker, Self Cleaning Oven, Oven/Range - Gas, Refrigerator, Cooktop, Washer, Water Dispenser, Water Heater, Gas Water Heater
- Laundry: Upper Level, Laundry Room
Features
- Attic, Bathroom - Stall Shower, Bathroom - Tub Shower, Bathroom - Walk-In Shower, Built-in Features, Butlers Pantry, Ceiling Fan(s), Dining Area, Family Room Off Kitchen, Floor Plan - Traditional, Formal/Separate Dining Room, Kitchen - Gourmet, Pantry, Primary Bath(s), Recessed Lighting, Upgraded Countertops, Walk-In Closet(s)
- Flooring: Hardwood, Laminate, Ceramic Tile, Wood
- Windows: Skylight(s), Window Treatments
- Has basement: No
- Number of fireplaces: 1
- Fireplace features: Corner, Glass Doors, Stone, Wood Burning
Interior area
- Total structure area: 2,440
- Total interior livable area: 2,440 sqft
- Finished area above ground: 2,440
- Finished area below ground: 0
Property
Parking
- Total spaces: 1
- Parking features: Concrete, Driveway, On Street
- Uncovered spaces: 1
Accessibility
- Accessibility features: None
Features
- Levels: Two
- Stories: 2
- Patio & porch: Patio
- Exterior features: Lighting, Flood Lights, Sidewalks, Street Lights
- Pool features: None
- Fencing: Full,Picket,Wood
Lot
- Size: 6,031 Square Feet
- Dimensions: 37.00 x 163.00
- Features: Front Yard, Rear Yard, SideYard(s)
Details
- Additional structures: Above Grade, Below Grade
- Parcel number: 582521518
- Zoning: RSA3
- Special conditions: Standard
Construction
Type & style
- Home type: SingleFamily
- Architectural style: Colonial
- Property subtype: Single Family Residence
- Attached to another structure: Yes
Materials
- Stone, Vinyl Siding
- Foundation: Slab
- Roof: Pitched,Shingle
Condition
- New construction: No
- Year built: 1986
Utilities & green energy
- Electric: Circuit Breakers
- Sewer: Public Sewer
- Water: Public
Community & HOA
Community
- Subdivision: Timberwalk
HOA
- Has HOA: No
Location
- Region: Philadelphia
- Municipality: PHILADELPHIA
Financial & listing details
- Price per square foot: $178/sqft
- Tax assessed value: $317,800
- Annual tax amount: $4,448
- Date on market: 1/7/2025
- Listing agreement: Exclusive Right To Sell
- Inclusions: Refrigerator, Washer And Dryer All In Their Current As-is Condition With No Warranties And No Monetary Value
- Ownership: Fee Simple
Price history
| Date | Event | Price |
|---|---|---|
| 2/6/2025 | Sold | $435,000-5.4%$178/sqft |
Source:  Bright MLS #PAPH2428914 Report a problem Bright MLS #PAPH2428914 Report a problem | ||
| 1/14/2025 | Pending sale | $460,000$189/sqft |
Source: Bright MLS #PAPH2428914 Report a problem | ||
| 1/7/2025 | Listed for sale | $460,000$189/sqft |
Source: Bright MLS #PAPH2428914 Report a problem | ||
Public tax history
| Year | Property taxes | Tax assessment |
|---|---|---|
| 2025 | $5,455 +22.6% | $389,700 +22.6% |
| 2024 | $4,449 | $317,800 |
| 2023 | $4,449 +17.8% | $317,800 |
| 2022 | $3,775 | -- |
| 2021 | $3,775 +6.2% | -- |
| 2018 | $3,554 +18.7% | -- |
| 2017 | $2,994 +9% | -- |
| 2016 | $2,748 | -- |
| 2015 | $2,748 | -- |
| 2014 | $2,748 +4.5% | $226,300 +660.4% |
| 2012 | $2,630 | $29,760 |
Find assessor info on the county website
Neighborhood: Somerton
Nearby homes
- $430,0006 bd4 ba2.5k sqft10233 Murty Ln, Philadelphia, PA 19116Sold
- $425,0004 bd1 ba2.4k sqft10231 Murty Ln, Philadelphia, PA 19116Off Market
- $409,9004 bd1 ba2.4k sqft10229 Murty Ln, Philadelphia, PA 19116Off Market
- $413,2004 bd1 ba2.2k sqft10234 Rubin Ln, Philadelphia, PA 19116Off Market
- $387,0003 bd3 ba2.2k sqft10232 Rubin Ln, Philadelphia, PA 19116Sold
- $406,2004 bd1 ba2.2k sqft10230 Rubin Ln, Philadelphia, PA 19116Off Market
- $427,7003 bd3 ba2.4k sqft10227 Murty Ln, Philadelphia, PA 19116Off Market
- $411,1004 bd1 ba2.4k sqft1113 Foster St, Philadelphia, PA 19116Off Market
Nearby schools
GreatSchools rating
- 8/10Loesche William H SchoolGrades: PK-5Distance: 0.6 mi
- 9/10C.C.A. Baldi Middle SchoolGrades: 6-8Distance: 2 mi
- 3/10Washington George High SchoolGrades: 9-12Distance: 0.4 mi
Schools provided by the listing agent
- District: Philadelphia City
Source: Bright MLS. This data may not be complete. We recommend contacting the local school district to confirm school assignments for this home.
Get a cash offer in 3 minutes
Find out how much your home could sell for in as little as 3 minutes with a no-obligation cash offer.
Estimated market value
$475,300
Get a cash offer in 3 minutes
Find out how much your home could sell for in as little as 3 minutes with a no-obligation cash offer.
Estimated market value
$475,300
- Pennsylvania
- Philadelphia County
- Philadelphia
- 19116
- Somerton
- 10235 Murty Ln
