Skip main navigation
Sold
  • Price Unknown

    10234 Locust St, Kansas City, MO 64131

    3beds
    3,054sqft
    Townhouse
    Built in 1969
    1,417 Square Feet Lot
    $333,400 Zestimate®
    $--/sqft
    $1,855 Estimated rent

    Home value

    $333,400

    $317,000 - $350,000

    $1,855/mo

    Zestimate® history
    Loading
    Loading...

    Owner options

    List your home for rent

    $1,855/mo

    Rent Zestimate®

    Find your next renter with Zillow Rental Manager. Plus, with online applications, you can quickly screen prospective tenants – for free.

    Learn more

    $1,855/mo

    Rent Zestimate®

    Refinance and save

    $375/mo

    Est. payment

    Refinancing to a lower rate could help reduce your monthly payments and save thousands over the life of the loan.

    See today's rates

    $375/mo

    Est. payment

    Explore your selling options

    Work with a Zillow partner agent

    Leverage their expertise and Zillow's premium Showcase listings to get your home seen by more buyers.

    Get started

    List with your own agent

    Get your home in front of millions of buyers by listing it on Zillow.

    Learn how to do it

    Sell it yourself

    Take full control of how buyers see your home on Zillow by listing For Sale by Owner (FSBO).

    List your home

    What's special

    Updated maintenanceStone front patioCustom islandNeighborhood swimming poolNew stainless appliancesExterior lightsEbony wood floors
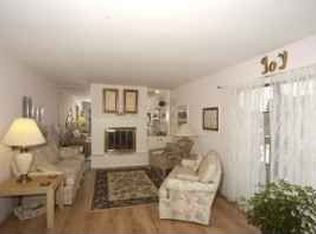
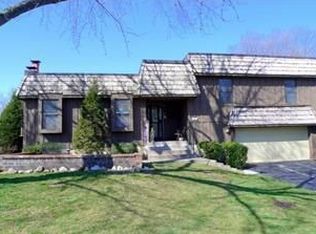
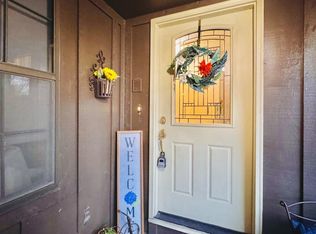
    Stop the Car for this Beautiful totally updated Maintenance Provided Home. First Floor Primary Bedroom! Ebony wood floors on main level, LVP in one bedroom and downstairs family room. New carpeting throughout the rest of house. Walls knocked down to open up main floor, custom island with storage and trash compactor. All new stainless appliances. Remodeled all 3 bathrooms. New vanities, toilets, fixtures, lights and floors. New shower downstairs, custom shelving and open closets. Beautiful high-end marble island slab Honed Marble Kitchen Countertops, Farmers Apron Sink, All new white marble windowsills throughout house, Re-built slider door frames. Large, stone front patio that wraps around front of house. And yes, we have more! Neighborhood Swimming Pool. HOA dues include water, trash, lawn maintenance, snow removal, roof, exterior paint, exterior lights and cleaning of gutters. All of this and a 2 car oversized garage. Darling deck and lower patio is a wow. Wonderful finished lower level and walk out.

    Zillow last checked:

    Listing updated:

    Listing Provided by:

    Meredith Vertreese 816-518-3234,

    Coldwell Banker Uplife Realty

    Bought with:

    Aaron Bunnell, 2020017588

    Keller Williams Realty Partners Inc.

    Source: Heartland MLS as distributed by MLS GRID,MLS#: 2476165MLS Logo

    Facts & features

    Interior

    Bedrooms & bathrooms
    • Bedrooms: 3
    • Bathrooms: 3
    • Full bathrooms: 2
    • 1/2 bathrooms: 1
    Primary bedroom
    • Features: Walk-In Closet(s)
    • Level: First
    Bedroom 2
    • Features: Walk-In Closet(s)
    • Level: Second
    Bedroom 3
    • Features: Walk-In Closet(s)
    • Level: Second
    Primary bathroom
    • Features: Shower Over Tub
    • Level: First
    Dining room
    • Level: First
    Family room
    • Features: Fireplace
    • Level: Lower
    Kitchen
    • Features: Pantry
    • Level: First
    Living room
    • Features: Fireplace
    • Level: First
    Heating
    • Forced Air
    Cooling
    • Electric
    Appliances
    • Laundry: In Basement
    Features
    • Kitchen Island, Painted Cabinets, Pantry, Walk-In Closet(s)
    • Flooring: Carpet, Ceramic Tile, Wood
    • Basement: Concrete,Finished,Walk-Out Access
    • Number of fireplaces: 2
    • Fireplace features: Basement, Family Room, Living Room
    Interior area
    • Total structure area: 3,054
    • Total interior livable area: 3,054 sqft
    • Finished area above ground: 1,925
    • Finished area below ground: 1,129

    Property

    Parking
    • Total spaces: 2
    • Parking features: Attached
    • Attached garage spaces: 2
    Lot
    • Size: 1,417 sqft
    • Features: City Lot
    Details
    • Parcel number: 48813034300000000

    Construction

    Type & style
    • Home type: Townhouse
    • Architectural style: Traditional
    • Property subtype: Townhouse
    Materials
    • Frame
    • Roof: Shake
    Condition
    • Year built: 1969

    Utilities & green energy

    • Sewer: Public Sewer
    • Water: Public

    Community & neighborhood

    Location
    • Region: Kansas City
    • Subdivision: Cedarbrook

    HOA & financial

    HOA
    • Has HOA: Yes
    • HOA fee: $375 monthly
    • Services included: Curbside Recycle, Maintenance Grounds, Snow Removal, Trash
    • Association name: Cedarbrook

    Other

    Other facts
    • Listing terms: Cash,Conventional,FHA,VA Loan
    • Ownership: Private

    Price history

    DateEventPrice
    4/24/2024Sold--
    Source: Heartland MLS as distributed by MLS GRID #2476165 Report a problem
    3/23/2024Pending sale$325,000$106/sqft
    Source: Heartland MLS as distributed by MLS GRID #2476165 Report a problem
    3/9/2024Listed for sale$325,000$106/sqft
    Source: Heartland MLS as distributed by MLS GRID #2476165 Report a problem
    8/29/2023Listing removed--
    Source: RE/MAX of Kansas-Missouri Report a problem
    8/12/2023Listed for sale$325,000+132.1%$106/sqft
    Source: Heartland MLS as distributed by MLS GRID #2449598 Report a problem
    7/6/2016Sold--
    Source: Heartland MLS as distributed by MLS GRID #45001_1989797 Report a problem
    6/1/2016Pending sale$140,000$46/sqft
    Source: ReeceNichols The Village #1989797 Report a problem
    5/25/2016Listed for sale$140,000$46/sqft
    Source: ReeceNichols The Village #1989797 Report a problem
    5/17/2016Pending sale$140,000$46/sqft
    Source: ReeceNichols The Village #1989797 Report a problem
    5/4/2016Listed for sale$140,000$46/sqft
    Source: ReeceNichols The Village #1989797 Report a problem

    Public tax history

    YearProperty taxesTax assessment
    2025$3,785 +45.7%$48,946 +45.4%
    2024$2,599 +2%$33,660
    2023$2,546 +10.6%$33,660 +27.5%
    2022$2,302 +0.3%$26,410
    2021$2,295 +6.7%$26,410 +14.2%
    2020$2,151 +10.6%$23,134
    2019$1,944 $23,134 +2.3%
    2018$1,944 -12.6%$22,606
    2017$2,224 +4.7%$22,606 +2.6%
    2016$2,124 -1.1%$22,040
    2014$2,147 -14.2%$22,040
    2013$2,503 +1.3%$22,040 -14.8%
    2012$2,470 +8.8%$25,859
    2011$2,271 +0.8%$25,859
    2010$2,253 -1.9%$25,859
    2009$2,296 +0.2%$25,859 -2%
    2008$2,293 +11.2%$26,387
    2007$2,062 +0.5%$26,387 +4%
    2006$2,051 +1.7%$25,372
    2005$2,016 +0.3%$25,372 +2%
    2004$2,010 +48.3%$24,874
    2003$1,355 +5.3%$24,874 +48.9%
    2002$1,286 +3.3%$16,707
    2001$1,245 $16,707

    Find assessor info on the county website

    Neighborhood: Willow Creek

    Nearby schools

    GreatSchools rating
    Schools provided by the listing agent
    • High: Center

    Source: Heartland MLS as distributed by MLS GRID. This data may not be complete. We recommend contacting the local school district to confirm school assignments for this home.

    Get a cash offer in 3 minutes
    Find out how much your home could sell for in as little as 3 minutes with a no-obligation cash offer.
    Estimated market value
    $333,400
    Get a cash offer in 3 minutes
    Find out how much your home could sell for in as little as 3 minutes with a no-obligation cash offer.
    Estimated market value
    $333,400