Skip main navigation
Sold
  • Price Unknown

    10238 Locust St, Kansas City, MO 64131

    3beds
    1,890sqft
    Townhouse
    Built in 1969
    2,029 Square Feet Lot
    $251,600 Zestimate®
    $--/sqft
    $1,767 Estimated rent

    Home value

    $251,600

    $237,000 - $267,000

    $1,767/mo

    Zestimate® history
    Loading
    Loading...

    Owner options

    List your home for rent

    $1,767/mo

    Rent Zestimate®

    Find your next renter with Zillow Rental Manager. Plus, with online applications, you can quickly screen prospective tenants – for free.

    Learn more

    $1,767/mo

    Rent Zestimate®

    Refinance and save

    $375/mo

    Est. payment

    Refinancing to a lower rate could help reduce your monthly payments and save thousands over the life of the loan.

    See today's rates

    $375/mo

    Est. payment

    Explore your selling options

    Work with a Zillow partner agent

    Leverage their expertise and Zillow's premium Showcase listings to get your home seen by more buyers.

    Get started

    List with your own agent

    Get your home in front of millions of buyers by listing it on Zillow.

    Learn how to do it

    Sell it yourself

    Take full control of how buyers see your home on Zillow by listing For Sale by Owner (FSBO).

    List your home

    What's special

    Cozy fireplaceStorage spaceNew fixturesMaster bedroomUpdated kitchenMaster bathStainless steel appliances
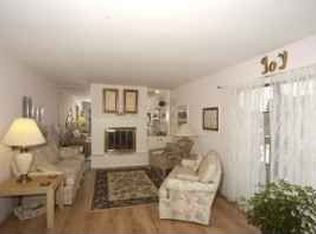
    Welcome to a beautiful Ranch Townhome in Cedarbrook! This spacious 3 Bedroom, 3 Bath is located in a fabulous location, minutes to 435 and 71 HWY, as well as restaurants, shopping, schools and hospitals. Master bedroom, master bath has double vanity. 2nd bedroom and another bathroom are on the first level. There is also a deck off the second bedroom. Living room features a cozy fireplace and natural light. Updated kitchen includes new fixtures, handmade back splash tiles and stainless steel appliances. Living and dining rooms have LVPs; bathrooms are all clean and neutral. The lower level hosts 3rd bedroom, updated 3rd modern bathroom with shower and finished family room with another fireplace. Newly painted and carpeted flooring throughout. Family room walks out to private fenced patio and a deck backing to treed green space. Home also offers plenty of closets and storage space including a 2 car garage! HOA includes exterior structures maintenance, pool, clubhouse, lawn maintenance, snow removal water, sewer and trash!

    Zillow last checked:

    Listing updated:

    Listing Provided by:

    Derek Eisenberg 877-996-5728,

    Continental Real Estate Group, Inc.

    Bought with:

    Debbie Fleet, SP00224557

    Weichert, Realtors Welch & Com

    Source: Heartland MLS as distributed by MLS GRID,MLS#: 2476235MLS Logo

    Facts & features

    Interior

    Bedrooms & bathrooms
    • Bedrooms: 3
    • Bathrooms: 3
    • Full bathrooms: 3
    Primary bedroom
    • Level: Main
    Bedroom 1
    • Level: Main
    Bedroom 3
    • Level: Basement
    Heating
    • Natural Gas, Hot Water
    Cooling
    • Electric
    Appliances
    • Included: Stainless Steel Appliance(s), Under Cabinet Appliance(s)
    • Laundry: In Basement, Laundry Room
    Features
    • Painted Cabinets, Smart Thermostat
    • Flooring: Carpet
    • Basement: Basement BR,Concrete,Partial,Walk-Out Access
    • Number of fireplaces: 2
    • Fireplace features: Basement, Family Room, Other
    Interior area
    • Total structure area: 1,890
    • Total interior livable area: 1,890 sqft
    • Finished area above ground: 1,170
    • Finished area below ground: 720

    Property

    Parking
    • Total spaces: 2
    • Parking features: Attached, Covered, Garage Door Opener, Off Street
    • Attached garage spaces: 2
    Accessibility
    • Accessibility features: Customized Wheelchair Accessible
    Features
    • Patio & porch: Covered
    • Fencing: Partial,Privacy,Wood
    Lot
    • Size: 2,029 sqft
    • Features: City Limits, City Lot, Corner Lot
    Details
    • Parcel number: 48813034500000000

    Construction

    Type & style
    • Home type: Townhouse
    • Property subtype: Townhouse
    Materials
    • Wood Siding
    • Roof: Composition,Wood
    Condition
    • Year built: 1969

    Utilities & green energy

    • Sewer: Public Sewer
    • Water: Public, City/Public - Verify

    Community & neighborhood

    Location
    • Region: Kansas City
    • Subdivision: Cedarbrook

    HOA & financial

    HOA
    • Has HOA: Yes
    • HOA fee: $375 monthly
    • Services included: Maintenance Structure, Maintenance Grounds, Maintenance Free, Management, Partial Amenities, Snow Removal, Trash, Water
    • Association name: Provided by seller

    Other

    Other facts
    • Listing terms: Cash,Conventional,FHA,VA Loan
    • Ownership: Other

    Price history

    DateEventPrice
    4/9/2024Sold--
    Source: Heartland MLS as distributed by MLS GRID #2476235 Report a problem
    3/19/2024Pending sale$208,950$111/sqft
    Source: Heartland MLS as distributed by MLS GRID #2476235 Report a problem
    3/6/2024Listed for sale$208,950$111/sqft
    Source: Heartland MLS as distributed by MLS GRID #2476235 Report a problem

    Public tax history

    YearProperty taxesTax assessment
    2025$2,332 -12.8%$30,153 -12.9%
    2024$2,673 -32.6%$34,620
    2023$3,965 +19%$34,620 +51.8%
    2022$3,333 +68.2%$22,800
    2021$1,981 +6.3%$22,800 +13.7%
    2020$1,864 +10.6%$20,050
    2019$1,685 $20,050 +0.9%
    2018$1,685 -13.8%$19,878
    2017$1,956 +4.7%$19,878 +2.6%
    2016$1,867 -1.1%$19,380
    2014$1,888 -19.3%$19,380
    2013$2,339 +1.3%$19,380 -19.8%
    2012$2,308 +8.7%$24,150
    2011$2,123 +0.8%$24,150
    2010$2,106 -1.9%$24,150
    2009$2,147 +0.2%$24,150 -2%
    2008$2,143 +11.2%$24,643
    2007$1,927 +0.5%$24,643 +4%
    2006$1,917 +1.7%$23,695
    2005$1,885 +0.3%$23,695 +2%
    2004$1,879 +82.9%$23,231
    2003$1,027 +5.3%$23,231 +84%
    2002$975 +3.3%$12,626
    2001$944 $12,626

    Find assessor info on the county website

    Neighborhood: Willow Creek

    Nearby schools

    GreatSchools rating
    Schools provided by the listing agent
    • Elementary: Indian Creek
    • Middle: Center

    Source: Heartland MLS as distributed by MLS GRID. This data may not be complete. We recommend contacting the local school district to confirm school assignments for this home.

    Get a cash offer in 3 minutes
    Find out how much your home could sell for in as little as 3 minutes with a no-obligation cash offer.
    Estimated market value
    $251,600
    Get a cash offer in 3 minutes
    Find out how much your home could sell for in as little as 3 minutes with a no-obligation cash offer.
    Estimated market value
    $251,600