Welcome to this stunningly remodeled 2001 home perfectly situated in the highly sought-after Lantern Hill community of Highlands Ranch. This home has just undergone a complete transformation, offering a fresh, modern, & light-filled atmosphere. Step inside to discover BRAND NEW Marvin Double-Pane Casement Windows throughout the entire home, FRESH interior paint & plush NEW carpeting. The hardwood floors have been beautifully refinished, complemented by contemporary light fixtures & sleek NEW GE kitchen appliances. The landscaping has been thoughtfully updated for maximum curb appeal w/ a NEW Deck in 2024. NEW Furnace & AC 2024! Lastly, exterior paint is just 2 years old! Entering Lantern Hill, you’re greeted by miles of serene open space & scenic trails. The home welcomes you w/ a charming, covered porch & meticulously landscaped entry. Inside, you’ll immediately notice the bright, inviting ambiance. To your left, there is a versatile office/flex rm & a convenient powder rm. To your right, an elegant dining area flows seamlessly into a comfortable sitting rm. Continue into the heart of the home to a spacious kitchen featuring large granite island, freshly painted cabinetry w/ modern hardware & all-new GE appliances—perfect for entertaining or everyday living. The adjoining family rm is anchored by a cozy gas fireplace, creating a warm & inviting space to relax. Upstairs is the spacious primary bedrm that is bright with huge 5 piece primary bathroom with HEATED FLOORS, new sinks, walk in closets & bonus rm w/ new LVP flooring. Additionally, upstairs you have 4 large bedrms & 2 FULL guest bathrms. Heading down to the basement is a perfect in-law suite & WALKOUT w/ cozy gas fireplace stove, full kitchen, family rm, large bedrm & full bath. Enjoy convenient access to parks, trails, 4 recreation centers, top-rated schools, shopping, restaurants, Central Park & more. Its prime location near 470 & I-25 for easy commuting. Start your next chapter in this beautiful home!
Sold for $875,000
$875,000
10235 Rustic Redwood Lane, Highlands Ranch, CO 80126
6beds
3,636sqft
Single Family Residence
Built in 2001
6,708 Square Feet Lot
$859,900 Zestimate®
$241/sqft
$4,566 Estimated rent
Home value
$859,900
$817,000 - $903,000
$4,566/mo
Zestimate® history
Owner options
List your home for rent
$4,566/mo
Rent Zestimate®
Find your next renter with Zillow Rental Manager. Plus, with online applications, you can quickly screen prospective tenants – for free.
$4,566/mo
Rent Zestimate®
Refinance and save
$5,316/mo
Est. payment
Refinancing to a lower rate could help reduce your monthly payments and save thousands over the life of the loan.
$5,316/mo
Est. payment
Explore your selling options
Work with a Zillow partner agent
Leverage their expertise and Zillow's premium Showcase listings to get your home seen by more buyers.
Get startedList with your own agent
Get your home in front of millions of buyers by listing it on Zillow.
Learn how to do itSell it yourself
Take full control of how buyers see your home on Zillow by listing For Sale by Owner (FSBO).
List your homeWhat's special
Contemporary light fixturesBright inviting ambianceNew deckPerfect in-law suiteCharming covered porchFresh interior paintNew sinks
Zillow last checked:
Listing updated:
Listed by:
Olivia Zuncic 303-956-6890 olivia@goackergroup.com,
Berkshire Hathaway HomeServices Colorado, LLC - Highlands Ranch Real Estate
Bought with:
Jennifer Delmez, 100105880
Keller Williams DTC
Source: REcolorado as distributed by MLS GRID,MLS#: 4376990
Facts & features
Interior
Bedrooms & bathrooms
- Bedrooms: 6
- Bathrooms: 5
- Full bathrooms: 1
- 3/4 bathrooms: 3
- 1/2 bathrooms: 1
- Main level bathrooms: 1
Primary bedroom
- Description: Spacious Room With Tons Of Light.
- Level: Upper
Bedroom
- Description: Bedroom #2
- Level: Upper
Bedroom
- Description: Bedroom #3
- Level: Upper
Bedroom
- Description: Bedroom #4
- Level: Upper
Bedroom
- Description: Bedroom #5
- Level: Upper
Bedroom
- Description: Bedroom #6
- Level: Basement
Primary bathroom
- Description: Big Beautiful Bathroom, New Sinks, New Lvp In Flex Room
- Level: Upper
Bathroom
- Description: Adorable, Easily Accessible Powder Room
- Level: Main
Bathroom
- Description: Large Secondary Bathroom, New Light Fixture & Shower Head
- Level: Upper
Bathroom
- Description: Large Secondary Bathroom, New Light Fixture & Shower Head
- Level: Upper
Bathroom
- Description: Basement Bedroom, With New Light Fixture
- Level: Basement
Dining room
- Description: New Marvin Windows Throughout Entire Home
- Level: Main
Family room
- Description: Light, Bright, Gas Fireplace, Newly Refinished Hardwood Floors
- Level: Main
Family room
- Description: Walkout Basement, Perfect Flex Space, With Brand New Carpet, Cozy Fireplace
- Level: Basement
Kitchen
- Description: Freshly Painted Cabinets, New Hardware, Brand New Stainless Steel Whirlpool Appliances With Large Granite Island
- Level: Main
Kitchen
- Description: Wonderful In Law Suite, New Painted Cabinets, Hardware
- Level: Basement
Laundry
- Description: Off Garage & Kitchen With Desk & Cabinets
- Level: Main
Living room
- Description: Big Open Dining And Living Space, Brand New Carpet
- Level: Main
Office
- Description: Just Off Entry, Flex Space
- Level: Main
Utility room
- Description: New Ac/Furnace 2024
- Level: Basement
Heating
- Forced Air, Natural Gas
Cooling
- Central Air
Appliances
- Included: Dishwasher, Disposal, Dryer, Microwave, Oven, Range, Range Hood, Refrigerator, Washer
Features
- Built-in Features, Ceiling Fan(s), Eat-in Kitchen, Entrance Foyer, Granite Counters, High Ceilings, Kitchen Island, Pantry, Smart Thermostat, Walk-In Closet(s), Wet Bar
- Flooring: Carpet, Tile, Vinyl, Wood
- Windows: Double Pane Windows
- Basement: Bath/Stubbed,Crawl Space,Exterior Entry,Finished,Full,Sump Pump,Walk-Out Access
- Number of fireplaces: 2
- Fireplace features: Basement, Family Room
Interior area
- Total structure area: 3,636
- Total interior livable area: 3,636 sqft
- Finished area above ground: 2,761
- Finished area below ground: 740
Property
Parking
- Total spaces: 2
- Parking features: Concrete, Insulated Garage, Lighted, Storage
- Attached garage spaces: 2
Features
- Levels: Two
- Stories: 2
- Patio & porch: Covered, Deck, Front Porch, Patio
- Exterior features: Balcony, Lighting, Private Yard, Rain Gutters, Smart Irrigation
- Fencing: Full
Lot
- Size: 6,708 Square Feet
- Features: Cul-De-Sac, Landscaped, Level, Sprinklers In Front, Sprinklers In Rear
Details
- Parcel number: R0416493
- Zoning: PDU
- Special conditions: Standard
Construction
Type & style
- Home type: SingleFamily
- Architectural style: Urban Contemporary
- Property subtype: Single Family Residence
Materials
- Frame, Stone
- Foundation: Slab
- Roof: Composition
Condition
- Year built: 2001
Utilities & green energy
- Electric: 220 Volts, 220 Volts in Garage
- Sewer: Public Sewer
- Water: Public
- Utilities for property: Cable Available, Electricity Connected, Internet Access (Wired)
Green energy
- Energy efficient items: HVAC, Thermostat
Community & HOA
Community
- Security: Carbon Monoxide Detector(s), Smoke Detector(s), Video Doorbell
- Subdivision: Highlands Ranch
HOA
- Has HOA: Yes
- Amenities included: Clubhouse, Fitness Center, Garden Area, Park, Playground, Pool, Spa/Hot Tub, Tennis Court(s), Trail(s)
- Services included: Maintenance Grounds, Road Maintenance, Snow Removal
- HOA fee: $171 quarterly
- HOA name: HRCA
- HOA phone: 303-471-8958
Location
- Region: Highlands Ranch
Financial & listing details
- Price per square foot: $241/sqft
- Tax assessed value: $895,824
- Annual tax amount: $5,147
- Date on market: 6/6/2025
- Listing terms: Cash,Conventional,FHA,VA Loan
- Exclusions: Sellers Personal Property.
- Ownership: Individual
- Electric utility on property: Yes
- Road surface type: Paved
Price history
| Date | Event | Price |
|---|---|---|
| 7/9/2025 | Sold | $875,000-2.8%$241/sqft |
Source:  REcolorado as distributed by MLS GRID #4376990 Report a problem REcolorado as distributed by MLS GRID #4376990 Report a problem | ||
| 6/26/2025 | Pending sale | $900,000$248/sqft |
Source: REcolorado as distributed by MLS GRID #4376990 Report a problem | ||
| 6/20/2025 | Listed for sale | $900,000$248/sqft |
Source: REcolorado as distributed by MLS GRID #4376990 Report a problem | ||
| 6/16/2025 | Pending sale | $900,000$248/sqft |
Source: REcolorado as distributed by MLS GRID #4376990 Report a problem | ||
| 6/6/2025 | Listed for sale | $900,000+91.1%$248/sqft |
Source: REcolorado as distributed by MLS GRID #4376990 Report a problem | ||
| 3/13/2013 | Sold | $471,000-0.8%$130/sqft |
Source: Public Record Report a problem | ||
| 2/3/2013 | Pending sale | $475,000$131/sqft |
Source: MB GREENOVATED PROPERTIES #1153639 Report a problem | ||
| 1/16/2013 | Listed for sale | $475,000+38.1%$131/sqft |
Source: MB GREENOVATED PROPERTIES #1153639 Report a problem | ||
| 10/10/2008 | Sold | $344,000+5.6%$95/sqft |
Source: Public Record Report a problem | ||
| 8/14/2001 | Sold | $325,661$90/sqft |
Source: Public Record Report a problem | ||
Public tax history
| Year | Property taxes | Tax assessment |
|---|---|---|
| 2025 | $5,147 +0.2% | $55,990 -4% |
| 2024 | $5,138 +33.2% | $58,300 -1% |
| 2023 | $3,857 -3.9% | $58,870 +39.4% |
| 2022 | $4,012 | $42,220 -2.8% |
| 2021 | -- | $43,440 +7.9% |
| 2020 | $3,734 +6.5% | $40,260 |
| 2019 | $3,507 0% | $40,260 +8.5% |
| 2018 | $3,507 +9.8% | $37,110 |
| 2017 | $3,193 +1.3% | $37,110 +3.2% |
| 2016 | $3,154 -2.1% | $35,970 |
| 2015 | $3,222 +8.8% | $35,970 +17.7% |
| 2014 | $2,962 | $30,550 |
| 2013 | -- | $30,550 +6% |
| 2012 | -- | $28,810 |
| 2011 | -- | $28,810 -13.1% |
| 2010 | -- | $33,140 -5.6% |
| 2009 | $1,680 | $35,090 |
| 2008 | -- | $35,090 +6.9% |
| 2007 | -- | $32,820 |
| 2006 | $3,140 +8.9% | $32,820 +8.9% |
| 2004 | $2,884 -26.2% | $30,140 +7.3% |
| 2003 | $3,909 | $28,090 +46.6% |
| 2002 | -- | $19,165 +347.8% |
| 2001 | $423 | $4,280 |
Find assessor info on the county website
Neighborhood: 80126
Nearby homes
- $745,0005 bd4 ba3.3k sqft10231 Rustic Redwood Ln, Highlands Ranch, CO 80126Sold

- $860,7004 bd3 ba3.6k sqft10239 Rustic Redwood Ln, Highlands Ranch, CO 80126Off Market
- $866,8005 bd5 ba3.4k sqft10234 Rustic Redwood Ln, Highlands Ranch, CO 80126Off Market

- $847,3004 bd3 ba3.5k sqft10228 Rustic Redwood Ln, Highlands Ranch, CO 80126Off Market
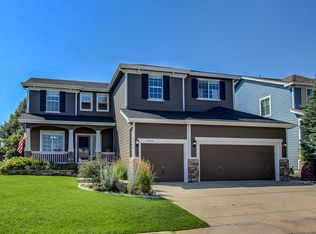
- $802,6003 bd4 ba2.9k sqft10240 Rustic Redwood Ln, Highlands Ranch, CO 80126Off Market
- $986,5005 bd4 ba3.5k sqft10245 Rustic Redwood Ln, Highlands Ranch, CO 80126Off Market
- $842,5004 bd3 ba3k sqft10230 Rustic Redwood Way, Highlands Ranch, CO 80126Sold
- $935,0005 bd4 ba3.6k sqft2908 Canyon Crest Pl, Highlands Ranch, CO 80126Sold
Nearby schools
GreatSchools rating
- 7/10Summit View Elementary SchoolGrades: PK-6Distance: 0.5 mi
- 5/10Mountain Ridge Middle SchoolGrades: 7-8Distance: 1.3 mi
- 9/10Mountain Vista High SchoolGrades: 9-12Distance: 0.6 mi
Schools provided by the listing agent
- Elementary: Summit View
- Middle: Mountain Ridge
- High: Mountain Vista
- District: Douglas RE-1
Source: REcolorado as distributed by MLS GRID. This data may not be complete. We recommend contacting the local school district to confirm school assignments for this home.
Get a cash offer in 3 minutes
Find out how much your home could sell for in as little as 3 minutes with a no-obligation cash offer.
Estimated market value
$859,900
Get a cash offer in 3 minutes
Find out how much your home could sell for in as little as 3 minutes with a no-obligation cash offer.
Estimated market value
$859,900
- Colorado
- Douglas County
- Highlands Ranch
- 80126
- 10235 Rustic Redwood Lane
Nearby cities
Nearby zip codes
Other Highlands Ranch Topics
