Experience the peak of cul-de-sac living in the Lantern Hill neighborhood of Highlands Ranch in this gorgeous home with 5 bedrooms and 4 bathrooms featuring a newly renovated kitchen and basement as well as an incredible covered back patio. Enter through the front door to find your grand entry room with vaulted ceilings, formal sitting area, large dining space with sideboard cabinetry, and staircase to the upper bedrooms. If you parked in the garage, don't forget to plug your EV into either of the 2 charging stations (Tesla or NEMA) before climbing the steps to the mud/laundry room on your way to the open concept living room and newly renovated kitchen. Continue around the massive kitchen island and out of the sliding glass door to the stunning covered patio and relax under the lighted blue pine ceiling, with fans for the warm weather and radiant heaters for more chilly nights. Ascend the double sided staircase to your primary suite and two additional bedrooms and hall bath. The spacious primary retreat welcomes you through a rotunda to a sitting area separating the bed from the large 5 piece bathroom. Your bathroom lives large with vaulted ceilings allowing in plenty of natural light, dual vanities, a relaxing soaking tub and walk in closet. All of these features in a friendly neighborhood that is close to transportation thoroughfares, schools, shopping, dining and outdoor recreation along the Dad Clark Trail in the adjacent greenbelt.
See supplements for a list of this home's upgrades. For more pictures, video, or floorplans visit: tinyurl.com/2908CanyonCrestPlace or www.youtu.be/ZKFShIvuCsQ
Sold for $935,000
$935,000
2908 Canyon Crest Place, Highlands Ranch, CO 80126
5beds
3,617sqft
Single Family Residence
Built in 2001
8,538 Square Feet Lot
$930,600 Zestimate®
$259/sqft
$4,208 Estimated rent
Home value
$930,600
$884,000 - $977,000
$4,208/mo
Zestimate® history
Owner options
List your home for rent
$4,208/mo
Rent Zestimate®
Find your next renter with Zillow Rental Manager. Plus, with online applications, you can quickly screen prospective tenants – for free.
$4,208/mo
Rent Zestimate®
Refinance and save
$5,666/mo
Est. payment
Refinancing to a lower rate could help reduce your monthly payments and save thousands over the life of the loan.
$5,666/mo
Est. payment
Explore your selling options
Work with a Zillow partner agent
Leverage their expertise and Zillow's premium Showcase listings to get your home seen by more buyers.
Get startedList with your own agent
Get your home in front of millions of buyers by listing it on Zillow.
Learn how to do itSell it yourself
Take full control of how buyers see your home on Zillow by listing For Sale by Owner (FSBO).
List your homeWhat's special
Zillow last checked:
Listing updated:
Listed by:
Andrew Robertson 856-889-6638 andyrobertsonrealestate@gmail.com,
Realty One Group Five Star
Bought with:
Mckinze Casey, 100065398
LIV Sotheby's International Realty
Source: REcolorado as distributed by MLS GRID,MLS#: 9000710
Facts & features
Interior
Bedrooms & bathrooms
- Bedrooms: 5
- Bathrooms: 4
- Full bathrooms: 2
- 3/4 bathrooms: 1
- 1/2 bathrooms: 1
- Main level bathrooms: 1
Primary bedroom
- Description: Great Natural Light In The Large Primary Suite, With Added Sitting Room And Entry Rotunda
- Level: Upper
Bedroom
- Description: Great Light In The Second Bedroom
- Level: Upper
Bedroom
- Description: Spacious Upper Bedroom
- Level: Upper
Bedroom
- Description: Currently Used As An Office; Could Be 1 Of 2 Basement Bedrooms
- Level: Lower
Bedroom
- Description: Gym Equipment Negotiable; Could Be 1 Of 2 Basement Bedrooms
- Level: Lower
Primary bathroom
- Description: Five Piece Bath With Soaking Tub And Walk-In Closet
- Level: Upper
Bathroom
- Description: Upper Level Full Bath For The Upper Level Secondary Bedrooms
- Level: Upper
Bathroom
- Description: Main Floor Powder Room
- Level: Main
Bathroom
- Description: Gorgeous Lower Level Bathroom With Stunning Tile Work
- Level: Lower
Den
- Description: Great Light For Plants Or Home Office
- Level: Main
Dining room
- Description: Built In Sideboard Cabinetry For Entertaining
- Level: Main
Family room
- Description: Gas Fireplace With Open Access To The Kitchen For Entertaining
- Level: Main
Kitchen
- Description: Open Concept, Stone Counters, Stainless Appliances
- Level: Main
Laundry
- Description: Built In Coat Racks, Benches, And Cabinets
- Level: Main
Living room
- Description: Formal Sitting Room, Open To The Dining Room
- Level: Main
Media room
- Description: Wired For 9.1.4 Surround Sound
- Level: Lower
Utility room
- Description: Ample Storage With Utility Sink
- Level: Lower
Heating
- Forced Air
Cooling
- Central Air
Appliances
- Included: Dishwasher, Disposal, Dryer, Gas Water Heater, Humidifier, Microwave, Oven, Range, Refrigerator, Self Cleaning Oven, Tankless Water Heater, Washer, Water Purifier, Water Softener, Wine Cooler
Features
- Ceiling Fan(s), Eat-in Kitchen, Five Piece Bath, Granite Counters, High Ceilings, High Speed Internet, Kitchen Island, Pantry, Primary Suite, Quartz Counters, Radon Mitigation System, Smoke Free, Vaulted Ceiling(s), Walk-In Closet(s)
- Flooring: Carpet, Laminate, Tile, Wood
- Windows: Double Pane Windows, Window Coverings, Window Treatments
- Basement: Bath/Stubbed,Crawl Space,Finished,Full,Sump Pump
- Number of fireplaces: 1
- Fireplace features: Family Room, Gas, Gas Log
Interior area
- Total structure area: 3,617
- Total interior livable area: 3,617 sqft
- Finished area above ground: 2,324
- Finished area below ground: 1,100
Property
Parking
- Total spaces: 3
- Parking features: Concrete, Electric Vehicle Charging Station(s)
- Attached garage spaces: 3
Features
- Levels: Two
- Stories: 2
- Patio & porch: Covered, Front Porch, Patio
- Exterior features: Garden, Rain Gutters, Private Yard
- Fencing: Full
Lot
- Size: 8,538 Square Feet
- Features: Cul-De-Sac, Landscaped, Sprinklers In Front, Sprinklers In Rear
Details
- Parcel number: R0416490
- Zoning: PDU
- Special conditions: Standard
Construction
Type & style
- Home type: SingleFamily
- Architectural style: Contemporary
- Property subtype: Single Family Residence
Materials
- Cement Siding, Frame
- Foundation: Concrete Perimeter
Condition
- Updated/Remodeled
- Year built: 2001
Details
- Builder name: Joyce Homes
Utilities & green energy
- Electric: 110V, 220 Volts, 220 Volts in Garage
- Sewer: Public Sewer
- Water: Public
- Utilities for property: Cable Available, Electricity Connected, Internet Access (Wired), Natural Gas Available, Natural Gas Connected
Green energy
- Energy efficient items: Thermostat
Community & HOA
Community
- Security: Carbon Monoxide Detector(s), Smart Cameras, Smart Locks, Smoke Detector(s), Video Doorbell
- Subdivision: Lantern Hill
HOA
- Has HOA: Yes
- Amenities included: Clubhouse, Fitness Center, Playground, Pool, Tennis Court(s), Trail(s)
- HOA fee: $168 quarterly
- HOA name: Highlands Ranch Community Association
- HOA phone: 303-471-8958
Location
- Region: Highlands Ranch
Financial & listing details
- Price per square foot: $259/sqft
- Tax assessed value: $949,352
- Annual tax amount: $5,018
- Date on market: 9/27/2024
- Listing terms: Cash,Conventional,FHA,VA Loan
- Exclusions: Staging Items, Sellers' Personal Property As Well As Combination Safe In The Garage, Deep Freezer, Wall Mounted Tv's In Basement And Living Room. Several Items In The House Are Negotiable; See Supplements.
- Ownership: Individual
- Electric utility on property: Yes
- Road surface type: Paved
Price history
| Date | Event | Price |
|---|---|---|
| 11/4/2024 | Sold | $935,000+1.1%$259/sqft |
Source:  REcolorado as distributed by MLS GRID #9000710 Report a problem REcolorado as distributed by MLS GRID #9000710 Report a problem | ||
| 10/7/2024 | Pending sale | $925,000$256/sqft |
Source: REcolorado as distributed by MLS GRID #9000710 Report a problem | ||
| 9/27/2024 | Listed for sale | $925,000+62.6%$256/sqft |
Source: REcolorado as distributed by MLS GRID #9000710 Report a problem | ||
| 9/28/2018 | Listing removed | $569,000$157/sqft |
Source: LIV Sotheby's International Realty #6928828 Report a problem | ||
| 9/13/2018 | Listed for sale | $569,000+26.4%$157/sqft |
Source: LIV Sotheby's International Realty #6928828 Report a problem | ||
| 10/2/2015 | Sold | $450,000-4.3%$124/sqft |
Source: Public Record Report a problem | ||
| 8/14/2015 | Price change | $470,000-2.1%$130/sqft |
Source: RE/MAX Professionals #9848442 Report a problem | ||
| 7/31/2015 | Listed for sale | $480,000+65.5%$133/sqft |
Source: RE/MAX Professionals #9848442 Report a problem | ||
| 7/2/2002 | Sold | $290,000-6%$80/sqft |
Source: Public Record Report a problem | ||
| 3/9/2001 | Sold | $308,615$85/sqft |
Source: Public Record Report a problem | ||
Public tax history
| Year | Property taxes | Tax assessment |
|---|---|---|
| 2025 | $5,027 +0.2% | $59,330 +4% |
| 2024 | $5,018 +37.5% | $57,030 -1% |
| 2023 | $3,650 -3.9% | $57,580 +44.1% |
| 2022 | $3,796 | $39,950 -2.8% |
| 2021 | -- | $41,100 +6% |
| 2020 | $3,596 +8.8% | $38,770 |
| 2019 | $3,306 0% | $38,770 +10.8% |
| 2018 | $3,306 +9.8% | $34,980 |
| 2017 | $3,010 +7.6% | $34,980 +9.6% |
| 2016 | $2,798 -2.1% | $31,910 |
| 2015 | $2,858 +11.5% | $31,910 +20.7% |
| 2014 | $2,564 | $26,440 |
| 2013 | -- | $26,440 -1.3% |
| 2012 | -- | $26,800 |
| 2011 | -- | $26,800 -11.6% |
| 2010 | -- | $30,320 -1.4% |
| 2009 | $1,472 | $30,750 |
| 2008 | -- | $30,750 +7.3% |
| 2007 | -- | $28,660 |
| 2006 | $2,742 +4.6% | $28,660 +4.6% |
| 2004 | $2,621 -26.8% | $27,390 +6.4% |
| 2003 | $3,582 | $25,740 +19.6% |
| 2002 | -- | $21,530 +167.5% |
| 2001 | $796 | $8,050 |
Find assessor info on the county website
Neighborhood: 80126
Nearby homes
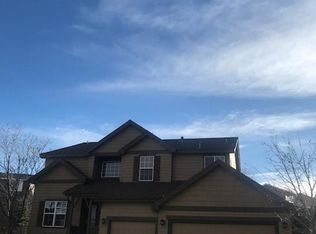
- $872,1005 bd4 ba3k sqft2898 Canyon Crest Pl, Highlands Ranch, CO 80126Off Market
- $811,5004 bd3 ba3.2k sqft2918 Canyon Crest Pl, Highlands Ranch, CO 80126Off Market
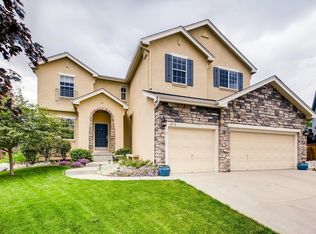
- $935,2004 bd3 ba3.5k sqft2878 Canyon Crest Pl, Highlands Ranch, CO 80126Off Market
- $860,7004 bd3 ba3.6k sqft10239 Rustic Redwood Ln, Highlands Ranch, CO 80126Off Market
- $745,0005 bd4 ba3.3k sqft10231 Rustic Redwood Ln, Highlands Ranch, CO 80126Sold
- $900,0004 bd4 ba3.6k sqft2897 Canyon Crest Pl, Highlands Ranch, CO 80126Sold
- $875,0006 bd5 ba3.6k sqft10235 Rustic Redwood Ln, Highlands Ranch, CO 80126Sold
- $986,5005 bd4 ba3.5k sqft10245 Rustic Redwood Ln, Highlands Ranch, CO 80126Off Market
Nearby schools
GreatSchools rating
- 7/10Summit View Elementary SchoolGrades: PK-6Distance: 0.4 mi
- 5/10Mountain Ridge Middle SchoolGrades: 7-8Distance: 1.3 mi
- 9/10Mountain Vista High SchoolGrades: 9-12Distance: 0.6 mi
Schools provided by the listing agent
- Elementary: Summit View
- Middle: Mountain Ridge
- High: Mountain Vista
- District: Douglas RE-1
Source: REcolorado as distributed by MLS GRID. This data may not be complete. We recommend contacting the local school district to confirm school assignments for this home.
Get a cash offer in 3 minutes
Find out how much your home could sell for in as little as 3 minutes with a no-obligation cash offer.
Estimated market value
$930,600
Get a cash offer in 3 minutes
Find out how much your home could sell for in as little as 3 minutes with a no-obligation cash offer.
Estimated market value
$930,600
- Colorado
- Douglas County
- Highlands Ranch
- 80126
- 2908 Canyon Crest Place
Nearby cities
Nearby zip codes
Other Highlands Ranch Topics
