Skip main navigation
Off market
  • $477,500

    10236 Ventura St, Commerce City, CO 80022

    3beds
    2,540sqft
    SingleFamily
    Built in 2005
    5,871 Square Feet Lot
    $477,500 Zestimate®
    $188/sqft
    $3,079 Estimated rent

    Home value

    $477,500

    $454,000 - $501,000

    $3,079/mo

    Zestimate® history
    Loading
    Loading...

    Owner options

    List your home for rent

    $3,079/mo

    Rent Zestimate®

    Find your next renter with Zillow Rental Manager. Plus, with online applications, you can quickly screen prospective tenants – for free.

    Learn more

    $3,079/mo

    Rent Zestimate®

    Refinance and save

    $2,905/mo

    Est. payment

    Refinancing to a lower rate could help reduce your monthly payments and save thousands over the life of the loan.

    See today's rates

    $2,905/mo

    Est. payment

    Explore your selling options

    Work with a Zillow partner agent

    Leverage their expertise and Zillow's premium Showcase listings to get your home seen by more buyers.

    Get started

    List with your own agent

    Get your home in front of millions of buyers by listing it on Zillow.

    Learn how to do it

    Sell it yourself

    Take full control of how buyers see your home on Zillow by listing For Sale by Owner (FSBO).

    List your home

    What's special

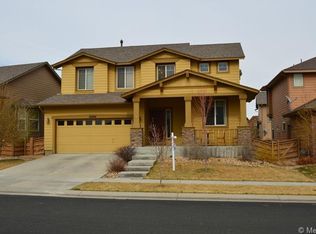
    Welcome to this beautiful home located in Reunion! Great corner lot with open floor plan and tons of natural light. Upstairs you have a large master bedroom/master bath, two other good size rooms and full bath. Mountain views from the upstairs are breathtaking. Main floor has warm family room with fireplace, dining room leads into kitchen with tons of storage and main floor laundry room. Front porch perfect for sitting in the morning enjoying coffee, fully fenced backyard with brand new pergola with lights creates a unique space you will enjoy for years. Brand new carpet and paint in the home and New paint on exterior. One year home warranty for buyers. Reunion has two pools, many parks and trails, rec center, playgrounds and local events and activities. Location is perfect close to shopping, restaurants, DIA, Downtown, Bus lines, and much more.

    This property is not currently displayed as for sale or rent on Zillow. This may be different from what's on other websites or public sources.
    Facts & features

    Interior

    Bedrooms & bathrooms
    • Bedrooms: 3
    • Bathrooms: 3
    • Full bathrooms: 2
    • 1/2 bathrooms: 1
    Heating
    • Forced air
    Cooling
    • Central
    Appliances
    • Included: Dishwasher, Dryer, Garbage disposal, Microwave, Range / Oven, Refrigerator, Washer
    • Laundry: In Unit
    Features
    • Ceiling Fan(s), Pantry, Walk-In Closet(s), Eat-in Kitchen, Entrance Foyer, Open Floorplan, Master Suite, Smoke Free
    • Flooring: Carpet, Laminate
    • Basement: Unfinished
    • Has fireplace: Yes
    • Fireplace features: Family Room
    Interior area
    • Total interior livable area: 2,540 sqft
    • Finished area below ground: 0.00

    Property

    Parking
    • Total spaces: 2
    • Parking features: Garage - Attached
    Features
    • Patio & porch: Patio, Covered, Front Porch
    • Exterior features: Other
    • Fencing: Full
    • Has view: Yes
    • View description: Mountain
    Lot
    • Size: 5,871 Square Feet
    • Features: Corner Lot, Landscaped, Near Public Transit, Sprinklers In Front, Sprinklers In Rear, Master Planned
    Details
    • Parcel number: 0172316103027

    Construction

    Type & style
    • Home type: SingleFamily
    • Architectural style: Contemporary
    Materials
    • Frame
    • Roof: Composition
    Condition
    • Year built: 2005

    Community & HOA

    Community
    • Features: Fitness Center
    • Security: Security System, Smoke Detector(s), Carbon Monoxide Detector(s), Video Doorbell, Smart Cameras
    HOA
    • Has HOA: Yes
    • Amenities included: Clubhouse, Pool, Fitness Center, Playground, Trail(s), Park
    • Services included: Trash, Maintenance Grounds, Recycling, Irrigation Water
    • HOA fee: $35 monthly
    Location
    • Region: Commerce City

    Financial & listing details

    • Price per square foot: $188/sqft
    • Tax assessed value: $503,000
    • Annual tax amount: $6,838

    Price history

    DateEventPrice
    10/27/2020Sold$410,000$161/sqft
    Source: Public Record Report a problem
    9/18/2020Pending sale$410,000$161/sqft
    Source: Re/max Alliance Northeast #8052055 Report a problem
    9/7/2020Listed for sale$410,000+57.4%$161/sqft
    Source: Re/max Alliance Northeast #8052055 Report a problem
    8/14/2014Sold$260,500+4.2%$103/sqft
    Source: Public Record Report a problem
    7/10/2014Listed for sale$250,000$98/sqft
    Source: Keller Williams - Denver Northwest #7240651 Report a problem
    7/9/2014Pending sale$250,000$98/sqft
    Source: Keller Williams - Denver Northwest #7240651 Report a problem
    7/9/2014Listed for sale$250,000+9.6%$98/sqft
    Source: Keller Williams - Denver Northwest #7240651 Report a problem
    7/11/2012Listing removed$228,000$90/sqft
    Source: Coldwell Banker Residential Brokerage - North Metro #1090273 Report a problem
    5/7/2012Listed for sale$228,000-5.3%$90/sqft
    Source: Coldwell Banker Residential Brokerage - North Metro #1090273 Report a problem
    3/13/2006Sold$240,709$95/sqft
    Source: Public Record Report a problem

    Public tax history

    YearProperty taxesTax assessment
    2025$6,838 +0.3%$31,440 -12.6%
    2024$6,817 +22.8%$35,990
    2023$5,550 +2.2%$35,990 +43%
    2022$5,432 $25,160 -2.8%
    2021-- $25,880 +2.1%
    2020$5,275 $25,360 -0.2%
    2019$5,275 +4%$25,410 +8.5%
    2018$5,072 $23,430
    2017$5,072 $23,430 +26.9%
    2016-- $18,470
    2015$3,762 $18,470 +16.6%
    2014-- $15,840
    2013-- $15,840 -3.6%
    2012-- $16,430
    2011-- $16,430 -2.8%
    2010-- $16,910
    2009-- $16,910 -6.6%
    2008-- $18,110
    2007-- $18,110 +74%
    2006-- $10,410 +48.7%
    2005-- $7,000 +69900%
    2004-- $10
    Find assessor info on the county website

    Neighborhood: 80022

    Nearby schools

    GreatSchools rating
    Schools provided by the listing agent
    • Elementary: Second Creek
    • Middle: Otho Stuart
    • High: Prairie View
    • District: School District 27-J

    Source: The MLS. This data may not be complete. We recommend contacting the local school district to confirm school assignments for this home.

    Get a cash offer in 3 minutes
    Find out how much your home could sell for in as little as 3 minutes with a no-obligation cash offer.
    Estimated market value
    $477,500
    Get a cash offer in 3 minutes
    Find out how much your home could sell for in as little as 3 minutes with a no-obligation cash offer.
    Estimated market value
    $477,500