Welcome to this beautifully maintained two-story home tucked away on a quiet cul-de-sac in Commerce City’s desirable Reunion community. This inviting residence offers a bright and functional layout with spacious living areas, abundant natural light, and comfortable everyday living. The open-concept kitchen flows seamlessly into the main living space, creating the perfect setting for entertaining or relaxing at home. Upstairs, you’ll find generously sized bedrooms, including a spacious primary suite designed for comfort and privacy. The finished basement features a wet bar, offering additional space ideal for entertaining, a game room, or a secondary living area. Enjoy the large backyard with plenty of space for outdoor gatherings, play, or gardening. Conveniently located near parks, trails, schools, shopping, dining, DIA, and major commuter routes including E-470. A wonderful opportunity to own a move-in ready home in one of Commerce City’s most sought-after neighborhoods.
For sale
Price cut: $10K (5/22)
$539,000
10287 Waco Court, Commerce City, CO 80022
4beds
3,166sqft
Single Family Residence
Built in 2005
5,913 Square Feet Lot
$-- Zestimate®
$170/sqft
$45/mo HOA
What's special
Abundant natural lightGenerously sized bedroomsOpen-concept kitchenBright and functional layoutQuiet cul-de-sac
- 93 days |
- 110 |
- 10 |
Zillow last checked:
Listing updated:
Listed by:
Sandra Morales 720-371-4244 SandraVmorales31@gmail.com,
HomeSmart
Source: REcolorado as distributed by MLS GRID,MLS#: 3417068
Facts & features
Interior
Bedrooms & bathrooms
- Bedrooms: 4
- Bathrooms: 4
- Full bathrooms: 3
- 1/2 bathrooms: 1
- Main level bathrooms: 1
- Main level bedrooms: 1
Bedroom
- Level: Main
Bedroom
- Description: Bedroom Includes Dual Closets.
- Features: Primary Suite
- Level: Upper
Bedroom
- Level: Upper
Bedroom
- Level: Upper
Bathroom
- Level: Main
Bathroom
- Level: Upper
Bathroom
- Level: Basement
Bathroom
- Level: Upper
Dining room
- Level: Main
Kitchen
- Level: Main
Laundry
- Level: Main
Living room
- Level: Main
Loft
- Level: Upper
Heating
- Forced Air
Cooling
- Central Air
Appliances
- Included: Dishwasher, Dryer, Microwave, Refrigerator, Washer
Features
- Basement: Finished
Interior area
- Total structure area: 3,166
- Total interior livable area: 3,166 sqft
- Finished area above ground: 2,214
- Finished area below ground: 952
Property
Parking
- Total spaces: 2
- Parking features: Carport
- Carport spaces: 2
Features
- Levels: Two
- Stories: 2
Lot
- Size: 5,913 Square Feet
Details
- Parcel number: R0155195
- Special conditions: Standard
Construction
Type & style
- Home type: SingleFamily
- Property subtype: Single Family Residence
Materials
- Frame
- Roof: Composition
Condition
- Year built: 2005
Utilities & green energy
- Sewer: Public Sewer
- Water: Public
Community & HOA
Community
- Subdivision: Reunion
HOA
- Has HOA: Yes
- Amenities included: Clubhouse, Fitness Center, Pool
- HOA fee: $135 quarterly
- HOA name: Reunion Metro District / Reunion HOA
- HOA phone: 720-974-4113
Location
- Region: Commerce City
Financial & listing details
- Price per square foot: $170/sqft
- Tax assessed value: $518,000
- Annual tax amount: $5,775
- Date on market: 5/13/2026
- Listing terms: Cash,Conventional,FHA,Other,VA Loan
- Exclusions: Seller's Personal Belongings, The Pool Table In The Basement And The Small Pool Table.
- Ownership: Individual
Estimated market value
Not available
Estimated sales range
Not available
Not available
Price history
| Date | Event | Price |
|---|---|---|
| 5/22/2026 | Price change | $539,000-1.8%$170/sqft |
Source:  REcolorado as distributed by MLS GRID #3417068 Report a problem REcolorado as distributed by MLS GRID #3417068 Report a problem | ||
| 5/13/2026 | Listed for sale | $549,000+119.6%$173/sqft |
Source: REcolorado as distributed by MLS GRID #3417068 Report a problem | ||
| 6/12/2006 | Sold | $250,000$79/sqft |
Source: Public Record Report a problem | ||
Public tax history
| Year | Property taxes | Tax assessment |
|---|---|---|
| 2025 | $5,676 +0.3% | $32,380 -13.1% |
| 2024 | $5,659 +31.3% | $37,280 |
| 2023 | $4,310 +2.2% | $37,280 +40.7% |
| 2022 | $4,219 | $26,490 -2.8% |
| 2021 | -- | $27,250 -0.6% |
| 2020 | $4,205 | $27,410 -0.2% |
| 2019 | $4,205 +10.4% | $27,460 +10.8% |
| 2018 | $3,808 | $24,790 |
| 2017 | $3,808 | $24,790 +25.1% |
| 2016 | -- | $19,810 |
| 2015 | $4,034 | $19,810 +13.7% |
| 2014 | -- | $17,420 |
| 2013 | -- | $17,420 -3.6% |
| 2012 | -- | $18,070 |
| 2011 | -- | $18,070 -2.9% |
| 2010 | -- | $18,610 |
| 2009 | -- | $18,610 -6.6% |
| 2008 | -- | $19,920 |
| 2007 | -- | $19,920 +174.4% |
| 2006 | -- | $7,260 +3.7% |
| 2005 | -- | $7,000 +69900% |
| 2004 | -- | $10 |
Find assessor info on the county website
Monthly payment
Est. payment
Payment breakdown
Explore the cost of this home by adjusting the details. Changes won't be saved.Climate risks
Neighborhood: 80022
Nearby schools
GreatSchools rating
- 4/10Southlawn Elementary SchoolGrades: PK-5Distance: 0.2 mi
- 1/10Otho E Stuart Middle SchoolGrades: 6-8Distance: 1.3 mi
- 5/10Prairie View High SchoolGrades: 9-12Distance: 4 mi
Schools provided by the listing agent
- Elementary: Southlawn
- Middle: Otho Stuart
- High: Prairie View
- District: School District 27-J
Source: REcolorado as distributed by MLS GRID. This data may not be complete. We recommend contacting the local school district to confirm school assignments for this home.
- $489,6003 bd3 ba1.9k sqft10297 Waco Ct, Commerce City, CO 80022Off Market

- $489,5003 bd3 ba2.8k sqft10267 Waco Ct, Commerce City, CO 80022Off Market
- $481,2003 bd-- ba2.8k sqft10266 Ventura St, Commerce City, CO 80022Off Market
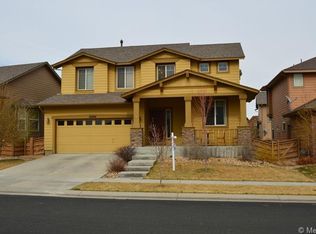
- $464,4003 bd2 ba1.5k sqft10276 Ventura St, Commerce City, CO 80022Off Market

- $501,8004 bd3 ba2.2k sqft10246 Ventura St, Commerce City, CO 80022Off Market
- $570,4005 bd3 ba3.1k sqft10247 Waco Ct, Commerce City, CO 80022Off Market
- $534,6005 bd3 ba3.1k sqft10296 Ventura St, Commerce City, CO 80022Off Market
- $477,5003 bd3 ba2.5k sqft10236 Ventura St, Commerce City, CO 80022Off Market
A local agent can set up tours, give advice and negotiate with sellers.
Similar homes
- $547,5004 bd4 ba3.1k sqft10214 Telluride Way, Commerce City, CO 80022For Sale

 MLS ID #3718202, Stock Jonekos, Kentwood Real Estate Cherry Creek. REcolorado as distributed by MLS GRID
 - $540,0004 bd3 ba3.4k sqft10202 Southlawn Circle, Commerce City, CO 80022For Sale
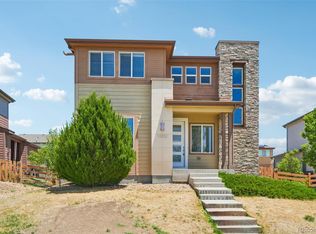 MLS ID #2516300, Robert Passafiume, Waypoint Realty. REcolorado as distributed by MLS GRID
 - $549,9004 bd3 ba3.4k sqft10249 Southlawn Circle, Commerce City, CO 80022For Sale
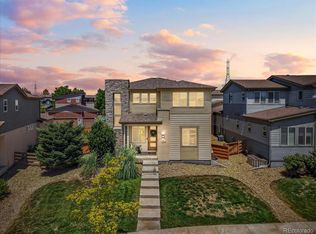 MLS ID #9771854, Lindsey Sampier, eXp Realty, LLC. REcolorado as distributed by MLS GRID
 - $510,0003 bd3 ba2.8k sqft10836 Truckee Circle, Commerce City, CO 80022For Sale
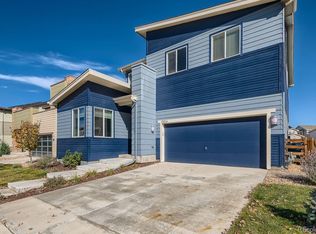 MLS ID #3330743, Jacob Barriga, Casablanca Realty Homes, LLC. REcolorado as distributed by MLS GRID
 - $545,0004 bd4 ba2.9k sqft10122 Richfield Way, Commerce City, CO 80022For SaleMLS ID #3173235, David King, HomeSmart Realty. REcolorado as distributed by MLS GRID
- $530,0004 bd4 ba3.1k sqft17560 E 104th Place, Commerce City, CO 80022For SaleMLS ID #6674342, Sumandeep Kaur, eXp Realty, LLC. REcolorado as distributed by MLS GRID
- $535,0004 bd3 ba2.7k sqft17110 E 104th Place, Commerce City, CO 80022For SaleMLS ID #3875696, Mauri Tamborra, Real Broker, LLC DBA Real. REcolorado as distributed by MLS GRID
- $545,0004 bd3 ba2.6k sqftReunion, Commerce City, CO 80022For SaleMLS ID #5679887, Jason Moscato, HomeSmart. REcolorado as distributed by MLS GRID
- $495,0004 bd3 ba2.5k sqft10253 Uravan Street, Commerce City, CO 80022For SaleMLS ID #4460194, Tara Jones, Opendoor Brokerage LLC. REcolorado as distributed by MLS GRID
- $545,0003 bd3 ba3.2k sqft10261 E Telluride Court, Commerce City, CO 80022For SaleMLS ID #1994387, Amy Ryan, Amy Ryan Group. REcolorado as distributed by MLS GRID
- $560,0004 bd3 ba3.1k sqft10186 Ventura Street, Commerce City, CO 80022For SaleMLS ID #3553542, Ann Wymore, Navigate Realty. REcolorado as distributed by MLS GRID
- $565,0004 bd3 ba3.9k sqft17463 E 98th Way, Commerce City, CO 80022For SaleMLS ID #5007359, Jamie Collins, Redfin Corporation. REcolorado as distributed by MLS GRID
- $--4 bd3 ba2.6k sqft10107 Quintero St, Commerce City, CO 80022AuctionXome
- $525,0004 bd4 ba2.5k sqft10152 Yampa Court, Commerce City, CO 80022For SaleMLS ID #3389747, Chad LeRoy, Keller Williams Preferred Realty. REcolorado as distributed by MLS GRID
- $529,0004 bd3 ba2.6k sqft17163 E 102nd Avenue, Commerce City, CO 80022For SaleMLS ID #8124862, Amy Brown, Compass - Denver. REcolorado as distributed by MLS GRID
- $535,0003 bd3 ba3.8k sqft10275 Sedalia Street, Commerce City, CO 80022For SaleMLS ID #5864582, Trelora Realty Team, Trelora Realty, Inc.. REcolorado as distributed by MLS GRID
- $575,0004 bd3 ba3.9k sqft17672 E 98th Way, Commerce City, CO 80022For SaleMLS ID #6661487, Elena Collins, Price & Co. Real Estate. REcolorado as distributed by MLS GRID
- $515,0003 bd3 ba2.3k sqft10201 Truckee Way, Commerce City, CO 80022For SaleMLS ID #8256983, Chase Arnold, LIV Sotheby's International Realty. REcolorado as distributed by MLS GRID
- $565,0004 bd4 ba4.3k sqft10303 Pitkin Court, Commerce City, CO 80022For SaleMLS ID #4503299, Nakaya Kolz, Orchard Brokerage LLC. REcolorado as distributed by MLS GRID
- $550,0004 bd4 ba2.3k sqft17296 E 108th Place, Commerce City, CO 80022For SaleMLS ID #5989332, Andrew Wolfe, Strategic Real Estate and Development Services. REcolorado as distributed by MLS GRID
