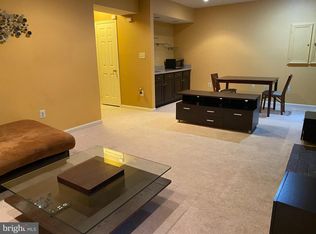
Spacious brick townhouse offering over 3,200 square feet of space across 4-levels. Thoughtfully designed with modern living, and entertaining in mind. With generous room sizes, soaring ceilings, abundant windows, multiple French doors, and an open floor plan, this home offers quality craftsmanship and timeless features. The main level includes an eat-in kitchen, formal dining room and expansive living room including a wood burning fireplace. Step out through the French doors on to the raised deck, simply ideal for relaxing, entertaining or al fresco dining. The lower level offers a sizeable family room with built-in bookshelves, a fireplace, and a wet bar, perfect to host a crowd and watch a game. Also, on the lower level, a private office or perhaps a fourth bedroom with a full bathroom, private patio area could be a great in-law or nanny suite. The two upper levels include 3 bedrooms each with its own full bathroom. Located in Fairfax’s best kept secret, the Aspen Grove community, nestled among just 24 other homes on beautiful grounds and in the shadow of an Antebellum manor house. Situated in the heart of Fairfax, it provides convenient access to historic Old Town Fairfax, Fairfax County Courthouse complex and the prestigious George Mason University. Less than 5 miles to the Vienna Metro, and near to the VRE.
Sold for $760,000
$760,000
10237 Aspen Willow Dr, Fairfax, VA 22032
3beds
3,240sqft
Townhouse
Built in 1989
2,079 Square Feet Lot
$824,500 Zestimate®
$235/sqft
$4,034 Estimated rent
Home value
$824,500
$783,000 - $866,000
$4,034/mo
Zestimate® history
Owner options
List your home for rent
$4,034/mo
Rent Zestimate®
Find your next renter with Zillow Rental Manager. Plus, with online applications, you can quickly screen prospective tenants – for free.
$4,034/mo
Rent Zestimate®
Refinance and save
$5,105/mo
Est. payment
Refinancing to a lower rate could help reduce your monthly payments and save thousands over the life of the loan.
$5,105/mo
Est. payment
Explore your selling options
Work with a Zillow partner agent
Leverage their expertise and Zillow's premium Showcase listings to get your home seen by more buyers.
Get startedList with your own agent
Get your home in front of millions of buyers by listing it on Zillow.
Learn how to do itSell it yourself
Take full control of how buyers see your home on Zillow by listing For Sale by Owner (FSBO).
List your homeWhat's special
Private officeWood burning fireplacePrivate patio areaGenerous room sizesNanny suiteWet barGeorge mason university
Zillow last checked:
Listing updated:
Listed by:
Betsy K. Rutkowski 703-229-3368,
Long & Foster Real Estate, Inc.
Bought with:
Navid Torkzadeh, 0225232690
Curatus Realty
Source: Bright MLS,MLS#: VAFC2004158
Facts & features
Interior
Bedrooms & bathrooms
- Bedrooms: 3
- Bathrooms: 5
- Full bathrooms: 4
- 1/2 bathrooms: 1
- Main level bathrooms: 1
Rooms
- Room types: Living Room, Dining Room, Kitchen, Family Room, Foyer, Laundry, Office
Basement
- Area: 0
Heating
- Forced Air, Zoned, Electric
Cooling
- Central Air, Electric
Appliances
- Included: Built-In Range, Dishwasher, Disposal, Dryer, Microwave, Refrigerator, Trash Compactor, Washer, Electric Water Heater
- Laundry: Laundry Room
Features
- Built-in Features, Central Vacuum, Open Floorplan, Soaking Tub, Bar, Ceiling Fan(s), Primary Bath(s)
- Flooring: Hardwood, Carpet, Ceramic Tile, Wood
- Windows: Skylight(s)
- Basement: Finished,Exterior Entry,Interior Entry
- Number of fireplaces: 2
- Fireplace features: Mantel(s), Wood Burning
Interior area
- Total structure area: 3,240
- Total interior livable area: 3,240 sqft
- Finished area above ground: 3,240
- Finished area below ground: 0
Property
Parking
- Total spaces: 2
- Parking features: Garage Door Opener, Attached, Driveway
- Attached garage spaces: 1
- Uncovered spaces: 1
Accessibility
- Accessibility features: None
Features
- Levels: Four
- Stories: 4
- Patio & porch: Deck, Patio
- Exterior features: Balcony
- Pool features: None
Lot
- Size: 2,079 Square Feet
- Features: No Thru Street
Details
- Additional structures: Above Grade, Below Grade
- Parcel number: 57 4 29 011
- Zoning: PD-M
- Special conditions: Standard
Construction
Type & style
- Home type: Townhouse
- Architectural style: Traditional
- Property subtype: Townhouse
Materials
- Brick
- Foundation: Brick/Mortar
Condition
- New construction: No
- Year built: 1989
Utilities & green energy
- Sewer: Public Sewer
- Water: Public
Community & HOA
Community
- Security: Security System
- Subdivision: Aspen Grove
HOA
- Has HOA: Yes
- Amenities included: Common Grounds
- Services included: Common Area Maintenance, Road Maintenance
- HOA fee: $370 quarterly
- HOA name: ASPEN GROVE HOMEOWNERS ASSOCIATION
Location
- Region: Fairfax
Financial & listing details
- Price per square foot: $235/sqft
- Tax assessed value: $637,700
- Annual tax amount: $6,536
- Date on market: 4/5/2024
- Listing agreement: Exclusive Agency
- Ownership: Fee Simple
Price history
| Date | Event | Price |
|---|---|---|
| 5/20/2024 | Sold | $760,000$235/sqft |
Source:  Bright MLS #VAFC2004158 Report a problem Bright MLS #VAFC2004158 Report a problem | ||
| 5/7/2024 | Pending sale | $760,000$235/sqft |
Source: Bright MLS #VAFC2004158 Report a problem | ||
| 4/7/2024 | Contingent | $760,000$235/sqft |
Source: Bright MLS #VAFC2004158 Report a problem | ||
| 4/5/2024 | Listed for sale | $760,000+49%$235/sqft |
Source: Bright MLS #VAFC2004158 Report a problem | ||
| 1/1/2015 | Sold | $510,000$157/sqft |
Source:  Long & Foster Broker Feed #VAFX424090_100 Report a problem Long & Foster Broker Feed #VAFX424090_100 Report a problem | ||
| 12/3/2003 | Sold | $510,000$157/sqft |
Source: Public Record Report a problem | ||
Public tax history
| Year | Property taxes | Tax assessment |
|---|---|---|
| 2025 | $7,466 +13.7% | $707,700 +11% |
| 2024 | $6,568 +0.5% | $637,700 |
| 2023 | $6,536 +1% | $637,700 +2% |
| 2022 | $6,470 -2.4% | $625,100 +1.3% |
| 2021 | $6,631 +8.4% | $616,800 |
| 2020 | $6,117 | -- |
| 2019 | $6,117 +1.4% | $569,000 |
| 2018 | $6,031 +106% | $569,000 +3% |
| 2017 | $2,928 | $552,400 |
| 2016 | $2,928 -48.6% | $552,400 +2% |
| 2015 | $5,697 +6.3% | $541,500 +5.1% |
| 2014 | $5,360 | $515,400 +4% |
| 2013 | -- | $495,500 |
| 2012 | -- | $495,500 -4.5% |
| 2011 | -- | $519,000 |
| 2010 | -- | $519,000 -3% |
| 2009 | -- | $535,000 |
| 2008 | -- | -- |
| 2007 | -- | -- |
| 2006 | -- | -- |
| 2005 | -- | -- |
| 2004 | -- | -- |
| 2003 | -- | -- |
| 2002 | -- | $339,200 +13.9% |
| 2001 | -- | $297,800 +10% |
| 2000 | -- | $270,700 |
Find assessor info on the county website
Neighborhood: 22032
Nearby homes
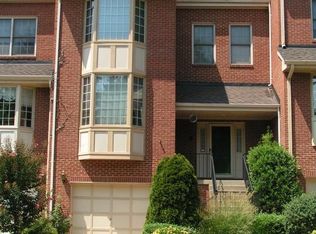
- $890,0003 bd3 ba4.7k sqft10235 Aspen Willow Dr, Fairfax, VA 22032Off Market
- $865,7001 bd1 ba4.6k sqft10239 Aspen Willow Dr, Fairfax, VA 22032Off Market
- $870,7003 bd4 ba3.2k sqft10233 Aspen Willow Dr, Fairfax, VA 22032Off Market
- $828,2003 bd3 ba3.2k sqft10241 Aspen Willow Dr, Fairfax, VA 22032Off Market
- $820,0003 bd5 ba3.2k sqft10243 Aspen Willow Dr, Fairfax, VA 22032Sold
- $854,8004 bd2 ba1.9k sqft4303 Beaumont Ct, Fairfax, VA 22030Off Market
- $885,0004 bd5 ba3.2k sqft10227 Aspen Willow Dr, Fairfax, VA 22032Sold
- $864,3004 bd3 ba3.2k sqft10229 Aspen Willow Dr, Fairfax, VA 22032Off Market
Nearby schools
GreatSchools rating
- 5/10Daniels Run Elementary SchoolGrades: PK-6Distance: 1.2 mi
- 6/10Johnson Middle SchoolGrades: 7-8Distance: 2.2 mi
- 6/10Fairfax High SchoolGrades: 9-12Distance: 1.8 mi
Schools provided by the listing agent
- Elementary: Daniels Run
- Middle: Katherine Johnson
- High: Fairfax
- District: Fairfax County Public Schools
Source: Bright MLS. This data may not be complete. We recommend contacting the local school district to confirm school assignments for this home.
Get a cash offer in 3 minutes
Find out how much your home could sell for in as little as 3 minutes with a no-obligation cash offer.
Estimated market value
$824,500
Get a cash offer in 3 minutes
Find out how much your home could sell for in as little as 3 minutes with a no-obligation cash offer.
Estimated market value
$824,500
- Virginia
- Fairfax City
- Fairfax
- 22032
- 10237 Aspen Willow Dr
Nearby cities
Nearby neighborhoods
Nearby zip codes
Other Fairfax Topics
