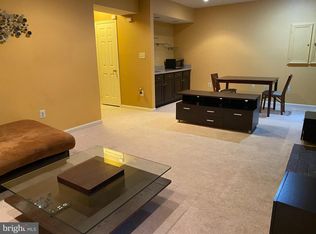
OPEN HOUSE CANCELLED! BNESTLED AMONG MATURE TREES, THIS BEAUTIFULLY MAINTAINED FOUR-LEVEL END-UNIT TOWNHOME WITH A ONE-CAR GARAGE OFFERS SPACE, CHARM, AND THOUGHTFUL DETAILS THROUGHOUT. STEP INSIDE TO A WELCOMING FOYER FEATURING HARDWOOD FLOORS, ELEGANT CHAIR RAILING, AND CROWN MOLDING THAT SET THE TONE FOR THE HOME’S REFINED INTERIOR. FOLLOW THE HARDWOOD FLOORS THROUGH DOUBLE DOORS INTO THE WELL-APPOINTED KITCHEN, COMPLETE WITH GRANITE COUNTERTOPS AND BACKSPLASH, UPGRADED CABINETRY, AND AN EXTENDED COUNTERTOP WITH A CUSTOM WINE RACK. A COZY SITTING AREA WITH A BAY WINDOW PROVIDES THE PERFECT SPOT FOR MORNING COFFEE OR CASUAL MEALS. JUST OFF THE KITCHEN, THE FORMAL DINING ROOM FEATURES ELEGANT MOLDINGS AND A CUSTOM CHANDELIER MEDALLION, CREATING A BEAUTIFUL SETTING FOR HOSTING DINNER PARTIES AND SPECIAL OCCASIONS. THE FORMAL LIVING ROOM OFFERS A COMFORTABLE SPACE TO RELAX, HIGHLIGHTED BY A BRICK-SURROUND WOOD-BURNING FIREPLACE WITH MANTEL. TWO DOORS PROVIDE ACCESS TO THE DECK AND SCREENED-IN PORCH—IDEAL FOR DINING AL FRESCO OR ENJOYING THE OUTDOORS IN A PEACEFUL SETTING. ASCEND TO THE SECOND LEVEL WHERE THE PRIMARY SUITE FEATURES HARDWOOD FLOORS AND PRIVATE ACCESS TO ITS OWN DECK, OFFERING A SERENE OUTDOOR RETREAT. THE ATTACHED PRIMARY BATH INCLUDES A DUAL-SINK VANITY AREA, THREE CLOSETS, A STAND-ALONE SHOWER, AND A SOAKING TUB. THE SECOND BEDROOM ON THIS LEVEL FEATURES A VAULTED CEILING, TWO CLOSETS, AND AN ATTACHED FULL BATH WITH TILE FLOORS AND A TUB/SHOWER COMBINATION. THE FOURTH LEVEL OFFERS A PRIVATE THIRD BEDROOM WITH A VAULTED CEILING, SITTING AREA, NEUTRAL CARPETING, AND TWO SKYLIGHTS THAT FILL THE SPACE WITH NATURAL LIGHT. AN ATTACHED BATH WITH TILE FLOORS AND A STAND-ALONE SHOWER COMPLETES THIS LEVEL. THE WALK-OUT LOWER LEVEL PROVIDES ADDITIONAL LIVING AND ENTERTAINING SPACE, FEATURING A BRICK-SURROUND WOOD-BURNING FIREPLACE THAT CREATES A COZY ATMOSPHERE FOR CHILLY EVENINGS. A WET BAR WITH GLASS SHELVING MAKES THIS LEVEL PERFECT FOR CASUAL GATHERINGS OR WATCHING THE BIG GAME. YOU’LL ALSO FIND A BONUS ROOM OR STUDY, IDEAL FOR WORKING FROM HOME AS WELL AS A FULL BATH ON THIS LEVEL. A SEPARATE LAUNDRY ROOM WITH A SIDE-BY-SIDE WASHER AND DRYER COMPLETES THE SPACE. WITH PLENTY OF GUEST PARKING AND CONVENIENT ACCESS TO MAJOR COMMUTER ROUTES, SHOPPING, RESTAURANTS & GEORGE MASON,. THIS EXCEPTIONAL END-UNIT TOWNHOME COMBINES COMFORT, SPACE, AND A BEAUTIFUL NATURAL SETTING—READY TO WELCOME ITS NEXT OWNER. SOME UPDATES/IMPROVEMENTS INCLUDE: HOT WATER HEATER (2025), MICROWAVE (2024), OVEN, DISHWASHER, REFRIGERATOR, HVAC 4TH FLOOR (2021), WASHER /DRYER (2017), HVAC 1ST FLOOR (2015), ROOF (2014) USAA INSPECTED 6 MONTHS AGO AND WAS RATED VERY GOOD
Sold for $820,000
$820,000
10243 Aspen Willow Dr, Fairfax, VA 22032
3beds
3,240sqft
Townhouse
Built in 1989
2,158 Square Feet Lot
$821,600 Zestimate®
$253/sqft
$4,149 Estimated rent
Home value
$821,600
$674,000 - $994,000
$4,149/mo
Zestimate® history
Owner options
List your home for rent
$4,149/mo
Rent Zestimate®
Find your next renter with Zillow Rental Manager. Plus, with online applications, you can quickly screen prospective tenants – for free.
$4,149/mo
Rent Zestimate®
Refinance and save
$5,476/mo
Est. payment
Refinancing to a lower rate could help reduce your monthly payments and save thousands over the life of the loan.
$5,476/mo
Est. payment
Explore your selling options
Work with a Zillow partner agent
Leverage their expertise and Zillow's premium Showcase listings to get your home seen by more buyers.
Get startedList with your own agent
Get your home in front of millions of buyers by listing it on Zillow.
Learn how to do itSell it yourself
Take full control of how buyers see your home on Zillow by listing For Sale by Owner (FSBO).
List your homeWhat's special
One-car garageWelcoming foyerPlenty of guest parkingNestled among mature treesUpgraded cabinetryGranite countertops and backsplashElegant chair railing
Zillow last checked:
Listing updated:
Listed by:
Meg Olympia 703-475-1552,
Long & Foster Real Estate, Inc.
Bought with:
Chris Craddock, 0225207192
EXP Realty, LLC
OYUN-ERDENE ENEBISH
eXp Realty LLC
Source: Bright MLS,MLS#: VAFC2007926
Facts & features
Interior
Bedrooms & bathrooms
- Bedrooms: 3
- Bathrooms: 5
- Full bathrooms: 4
- 1/2 bathrooms: 1
- Main level bathrooms: 1
Rooms
- Room types: Living Room, Dining Room, Primary Bedroom, Bedroom 2, Bedroom 3, Kitchen, Foyer, Laundry, Recreation Room, Bonus Room, Primary Bathroom, Full Bath, Half Bath
Primary bedroom
- Features: Flooring - HardWood
- Level: Upper
- Area: 196 Square Feet
- Dimensions: 14 X 14
Bedroom 2
- Features: Flooring - HardWood
- Level: Upper
- Area: 168 Square Feet
- Dimensions: 14 X 12
Bedroom 3
- Features: Flooring - Carpet
- Level: Upper
- Area: 144 Square Feet
- Dimensions: 12 X 12
Primary bathroom
- Features: Flooring - Ceramic Tile
- Level: Upper
Bonus room
- Features: Flooring - HardWood
- Level: Lower
- Area: 91 Square Feet
- Dimensions: 13 X 7
Dining room
- Features: Flooring - HardWood
- Level: Main
- Area: 168 Square Feet
- Dimensions: 14 X 12
Foyer
- Features: Flooring - HardWood
- Level: Main
Other
- Features: Flooring - Ceramic Tile
- Level: Upper
Other
- Features: Flooring - Ceramic Tile
- Level: Upper
Other
- Features: Flooring - Ceramic Tile
- Level: Lower
Half bath
- Features: Flooring - Ceramic Tile
- Level: Main
Kitchen
- Features: Flooring - HardWood
- Level: Main
- Area: 198 Square Feet
- Dimensions: 18 X 11
Laundry
- Features: Flooring - Vinyl
- Level: Lower
Living room
- Features: Flooring - HardWood
- Level: Main
- Area: 375 Square Feet
- Dimensions: 25 X 15
Recreation room
- Features: Flooring - HardWood
- Level: Lower
- Area: 325 Square Feet
- Dimensions: 25 X 13
Heating
- Forced Air, Electric
Cooling
- Central Air, Electric
Appliances
- Included: Microwave, Dishwasher, Disposal, Dryer, Ice Maker, Refrigerator, Cooktop, Washer, Water Heater, Electric Water Heater
- Laundry: Lower Level, Laundry Room
Features
- Soaking Tub, Bathroom - Stall Shower, Bathroom - Tub Shower, Bathroom - Walk-In Shower, Breakfast Area, Butlers Pantry, Ceiling Fan(s), Chair Railings, Crown Molding, Curved Staircase, Dining Area, Open Floorplan, Formal/Separate Dining Room, Eat-in Kitchen, Kitchen - Gourmet, Kitchen - Table Space, Pantry, Primary Bath(s), Recessed Lighting, Upgraded Countertops, Walk-In Closet(s), Dry Wall, High Ceilings, Vaulted Ceiling(s)
- Flooring: Carpet, Ceramic Tile, Hardwood, Other, Wood
- Windows: Bay/Bow, Skylight(s), Window Treatments
- Has basement: No
- Number of fireplaces: 2
- Fireplace features: Brick, Glass Doors, Mantel(s)
Interior area
- Total structure area: 3,240
- Total interior livable area: 3,240 sqft
- Finished area above ground: 3,240
- Finished area below ground: 0
Property
Parking
- Total spaces: 1
- Parking features: Garage Faces Front, Basement, Inside Entrance, Attached, Driveway, Parking Lot
- Attached garage spaces: 1
- Has uncovered spaces: Yes
Accessibility
- Accessibility features: None
Features
- Levels: Four
- Stories: 4
- Patio & porch: Deck, Patio, Porch, Screened
- Pool features: None
- Fencing: Back Yard,Wood
Lot
- Size: 2,158 Square Feet
Details
- Additional structures: Above Grade, Below Grade
- Parcel number: 57 4 29 008
- Zoning: PD-M
- Special conditions: Standard
Construction
Type & style
- Home type: Townhouse
- Architectural style: Colonial
- Property subtype: Townhouse
Materials
- Combination
- Foundation: Other
Condition
- Very Good
- New construction: No
- Year built: 1989
Utilities & green energy
- Sewer: Public Sewer
- Water: Public
Community & HOA
Community
- Security: Security System, Smoke Detector(s)
- Subdivision: Aspen Grove
HOA
- Has HOA: Yes
- Amenities included: Common Grounds
- Services included: Common Area Maintenance, Reserve Funds, Snow Removal
- HOA fee: $370 quarterly
- HOA name: ASPEN GROVE HOA
Location
- Region: Fairfax
Financial & listing details
- Price per square foot: $253/sqft
- Tax assessed value: $731,700
- Annual tax amount: $7,719
- Date on market: 3/14/2026
- Listing agreement: Exclusive Right To Sell
- Inclusions: Central Vacumn Is As-is
- Ownership: Fee Simple
Price history
| Date | Event | Price |
|---|---|---|
| 5/11/2026 | Sold | $820,000-3.5%$253/sqft |
Source:  Bright MLS #VAFC2007926 Report a problem Bright MLS #VAFC2007926 Report a problem | ||
| 4/15/2026 | Contingent | $850,000$262/sqft |
Source: Bright MLS #VAFC2007926 Report a problem | ||
| 4/1/2026 | Listed for sale | $850,000$262/sqft |
Source: Bright MLS #VAFC2007926 Report a problem | ||
| 3/30/2026 | Pending sale | $850,000$262/sqft |
Source: Bright MLS #VAFC2007926 Report a problem | ||
| 3/24/2026 | Price change | $850,000-2.9%$262/sqft |
Source: Bright MLS #VAFC2007926 Report a problem | ||
| 3/14/2026 | Listed for sale | $875,000$270/sqft |
Source: Bright MLS #VAFC2007926 Report a problem | ||
Public tax history
| Year | Property taxes | Tax assessment |
|---|---|---|
| 2025 | $7,719 +12.8% | $731,700 +10.1% |
| 2024 | $6,842 +0.5% | $664,300 |
| 2023 | $6,809 +1% | $664,300 +2% |
| 2022 | $6,739 -2.4% | $651,100 +1.4% |
| 2021 | $6,906 +8.5% | $642,400 |
| 2020 | $6,366 | -- |
| 2019 | $6,366 +1.4% | $592,200 |
| 2018 | $6,277 +106.1% | $592,200 +3% |
| 2017 | $3,046 | $574,800 |
| 2016 | $3,046 -48.6% | $574,800 +2% |
| 2015 | $5,928 +6.3% | $563,500 +5.1% |
| 2014 | $5,575 | $536,100 +4% |
| 2013 | -- | $515,300 |
| 2012 | -- | $515,300 -3.9% |
| 2011 | -- | $536,000 |
| 2010 | -- | $536,000 -3% |
| 2009 | -- | $552,600 |
| 2008 | -- | -- |
| 2007 | -- | -- |
| 2006 | -- | -- |
| 2005 | -- | -- |
| 2004 | -- | -- |
| 2003 | -- | -- |
| 2002 | -- | $349,200 +13.3% |
| 2001 | -- | $308,300 +10% |
| 2000 | -- | $280,300 |
Find assessor info on the county website
Neighborhood: 22032
Nearby homes
- $822,3003 bd3 ba3.2k sqft10241 Aspen Willow Dr, Fairfax, VA 22032Off Market
- $876,8001 bd1 ba4.6k sqft10239 Aspen Willow Dr, Fairfax, VA 22032Off Market
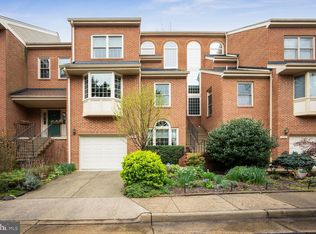
- $760,0003 bd5 ba3.2k sqft10237 Aspen Willow Dr, Fairfax, VA 22032Sold
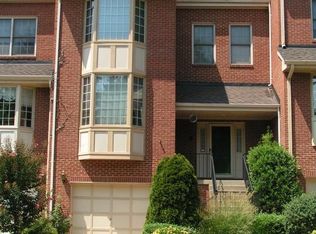
- $881,2003 bd3 ba4.7k sqft10235 Aspen Willow Dr, Fairfax, VA 22032Off Market
- $868,6003 bd4 ba3.2k sqft10233 Aspen Willow Dr, Fairfax, VA 22032Off Market
- $848,4004 bd2 ba1.9k sqft4303 Beaumont Ct, Fairfax, VA 22030Off Market
- $1,374,9004 bd3 ba3k sqft10212 Aspen Willow Dr, Fairfax, VA 22032Off Market
- $791,3004 bd2 ba1.7k sqft4259 Berritt St, Fairfax, VA 22030Off Market
Nearby schools
GreatSchools rating
- 5/10Daniels Run Elementary SchoolGrades: PK-6Distance: 1.1 mi
- 6/10Johnson Middle SchoolGrades: 7-8Distance: 2.2 mi
- 6/10Fairfax High SchoolGrades: 9-12Distance: 1.8 mi
Schools provided by the listing agent
- Elementary: Daniels Run
- Middle: Lanier
- High: Fairfax
- District: Fairfax County Public Schools
Source: Bright MLS. This data may not be complete. We recommend contacting the local school district to confirm school assignments for this home.
Get a cash offer in 3 minutes
Find out how much your home could sell for in as little as 3 minutes with a no-obligation cash offer.
Estimated market value
$821,600
Get a cash offer in 3 minutes
Find out how much your home could sell for in as little as 3 minutes with a no-obligation cash offer.
Estimated market value
$821,600
- Virginia
- Fairfax City
- Fairfax
- 22032
- 10243 Aspen Willow Dr
Nearby cities
Nearby neighborhoods
Nearby zip codes
Other Fairfax Topics
