Skip main navigation
Off market
  • $842,300

    10237 Brigade Dr, Fairfax, VA 22030

    4beds
    2,169sqft
    Detached
    Built in 1962
    0.31 Acres Lot
    $842,300 Zestimate®
    $388/sqft
    $3,749 Estimated rent

    Home value

    $842,300

    $800,000 - $893,000

    $3,749/mo

    Zestimate® history
    Loading
    Loading...

    Owner options

    List your home for rent

    $3,749/mo

    Rent Zestimate®

    Find your next renter with Zillow Rental Manager. Plus, with online applications, you can quickly screen prospective tenants – for free.

    Learn more

    $3,749/mo

    Rent Zestimate®

    Refinance and save

    $5,201/mo

    Est. payment

    Refinancing to a lower rate could help reduce your monthly payments and save thousands over the life of the loan.

    See today's rates

    $5,201/mo

    Est. payment

    Explore your selling options

    Work with a Zillow partner agent

    Leverage their expertise and Zillow's premium Showcase listings to get your home seen by more buyers.

    Get started

    List with your own agent

    Get your home in front of millions of buyers by listing it on Zillow.

    Learn how to do it

    Sell it yourself

    Take full control of how buyers see your home on Zillow by listing For Sale by Owner (FSBO).

    List your home

    What's special

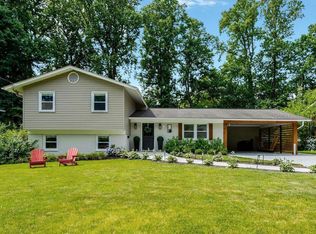
    This beautiful home is extensively updated and offers you the rare combination of move in condition, covered parking and a fabulous, private lot...all in a wonderful community. The open concept main level offers spacious rooms and easy flow. There are newly refinished hardwood floors throughout the main and upper levels and the entire home is freshly painted. Imagine driving into your carport, stepping out of your car and into your updated kitchen (2016) featuring lovely cabinets and appliances The living and dining rooms offer lush views of the private, fenced backyard. Enjoy indoor/outdoor living by opening the dining room sliding glass door and walking outside onto your patio. Up just a few steps from the ample foyer is a second level offering four large bedrooms and two updated full baths. The master suite provides a wonderful private sanctuary that includes a walk-in closet and a renovated full bath. Upscale master bath upgrades include a gray vanity, new mirror, 12x24 inch tile floor, new lighting and a white tile shower. The hall bath offers a white tub/shower and a new 36 inch white vanity. Downstairs, the bright recreation room features fabulous natural light plus a ceiling fixture. A classic masonry fireplace with convenient gas logs serves as the room's centerpiece. Just off the rec room, there is a beautifully updated powder room boasting a white pedestal sink and a 12x24 inch tile floor. This level also features an enormous laundry/storage room with three windows, overhead lights, washer, dryer, laundry tub and an outside entrance. This home provides amazing storage! Besides the storage room, there is a large shed connected to the carport. Moreover, there is a huge crawl space extending under the entire main level. Situated on a quiet street in Mosby Woods, here you can enjoy an idyllic community with no HOA (just a community association with a $15 annual fee that covers the cost of the newsletter). The community pool, located on Plantation Pkwy, charges low membership and annual fees. Besides the pool, you can also walk to three parks, shops, restaurants and a new medical facility. The Vienna Metro is a two mile stroll from your front door! With low Fairfax City taxes you get fabulous services including free weekly trash pickup and a wide variety of community celebrations and events. What a great place to call home!

    This property is off market, which means it's not currently listed for sale or rent on Zillow. This may be different from what's available on other websites or public sources.

    Facts & features

    Interior

    Bedrooms & bathrooms
    • Bedrooms: 4
    • Bathrooms: 3
    • Full bathrooms: 2
    • 1/2 bathrooms: 1
    Heating
    • Forced air, Gas
    Cooling
    • Central
    Appliances
    • Included: Dishwasher, Dryer, Garbage disposal, Microwave, Refrigerator, Washer
    Features
    • Pantry, Walk-In Closet(s), Open Floorplan, Attic, Master Bath(s), Combination Dining/Living, Breakfast Area, Kitchen - Table Space
    • Flooring: Hardwood
    • Windows: Window Treatments
    • Basement: Y
    • Has fireplace: Yes
    Interior area
    • Total interior livable area: 2,169 sqft
    • Finished area below ground: 355

    Property

    Parking
    • Total spaces: 1
    • Parking features: Carport, Garage - Attached
    Features
    • Exterior features: Vinyl, Brick
    Lot
    • Size: 0.31 Acres
    Details
    • Parcel number: 47407M024
    • Special conditions: Standard

    Construction

    Type & style
    • Home type: SingleFamily
    • Property subtype: Detached
    Materials
    • Frame
    • Roof: Composition
    Condition
    • Year built: 1962

    Community & HOA

    Location
    • Region: Fairfax

    Financial & listing details

    • Price per square foot: $388/sqft
    • Tax assessed value: $737,800
    • Annual tax amount: $7,784

    Price history

    DateEventPrice
    11/13/2019Sold$560,000-1.8%$258/sqft
    Source: Agent Provided Report a problem
    9/18/2019Pending sale$570,000$263/sqft
    Source: Keller Williams Realty #VAFC118640 Report a problem
    9/12/2019Listed for sale$570,000$263/sqft
    Source: Keller Williams Realty #VAFC118640 Report a problem

    Public tax history

    YearProperty taxesTax assessment
    2025$7,784 +8.6%$737,800 +6.1%
    2024$7,165 +2.5%$695,600 +2%
    2023$6,987 +3%$681,700 +4%
    2022$6,781 +9.8%$655,200 +14%
    2021$6,177 +5%$574,600
    2020$5,886 --
    2019$5,886 +18.4%$468,800
    2018$4,969 +100%$468,800
    2017$2,485 $468,800
    2016$2,485 -48.6%$468,800 +2%
    2015$4,837 +6.9%$459,800 +5.7%
    2014$4,525 $435,100 +5%
    2013-- $414,400 +4%
    2012-- $398,500
    2011-- $398,500 +2%
    2010-- $390,700 -2%
    2009-- $398,700
    2008-- --
    2007-- --
    2006-- --
    2005-- --
    2004-- --
    2003-- --
    2002-- $268,300 +12.3%
    2001-- $239,000 +17.6%
    2000-- $203,200
    Find assessor info on the county website

    Neighborhood: Mosby Woods

    Nearby schools

    GreatSchools rating
    Schools provided by the listing agent
    • Elementary: PROVIDENCE
    • Middle: LANIER
    • High: FAIRFAX
    • District: FAIRFAX COUNTY PUBLIC SCHOOLS

    Source: The MLS. This data may not be complete. We recommend contacting the local school district to confirm school assignments for this home.

    Get a cash offer in 3 minutes
    Find out how much your home could sell for in as little as 3 minutes with a no-obligation cash offer.
    Estimated market value
    $842,300
    Get a cash offer in 3 minutes
    Find out how much your home could sell for in as little as 3 minutes with a no-obligation cash offer.
    Estimated market value
    $842,300