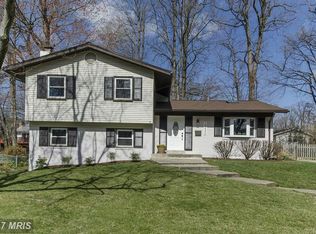
This AMAZING split level is dripping with modern farmhouse charm - so many details and stylish improvements. The large open foyer flows to dining/kitchen - so bright and clean! Eat in kitchen with stainless steel appliances, quartz countertops, gas cooking & pretty tile backsplash. Don't miss the cabinet undermount lighting and the cool special glass washer in the sink! Hardwoods and tile flooring throughout....no carpet! Large sunroom addition with vaulted ceiling, skylights, wrapped in windows and custom built in bar area is stunning AND relaxing. The natural light is abundant. Upstairs primary suite has a new, giant custom walk in closet, it's own full bath and a 2nd walk in closet. Two lovely bedrooms with new closet system share a full hallway bath. Downstairs is a big den with a full wall of brick and cozy wood burning fireplace. (Note 1: extensive work & improvements done on the fireplace. It's technically a "wood stove with blower" and really keeps the place cozy all winter and helps lower the heating bills. ) Bedroom #4 is currently designed as the work-from-home office (handsome storage built ins!) can easily revert back to bedroom if you wish. Half bath has room to add a shower. The laundry and utility room has side door to the outside, into the fully fenced backyard. Carport has pull down attic storage, a BIG workshop (it gets good use!) and flows to backyard grilling porch. (Note 2: the workshop is conditioned air space and thus technically should have the sqft counted in an appraisal report. It is not added in the tax record or floorplan totals....you will notice the cool if you visit this hot weekend!) The pampered, healthy lawn is perfect stage for all the outdoor "living rooms" - newly added large deck with steel gazebo, firepit area with hardscape, swing, side deck with hot tub and privacy fence....all recently added. Outdoor entertaining or peace & quiet, you decide! Such a lovely oasis ! NO HOA !! Mosby Woods is a vibrant community close to all that City of Fairfax, Oakton/Vienna and Mosaic have to offer. It's also easy access to major commuter roads I66, Rte 50 and 29 to zip to 495 Beltway, and the Orange line Vienna/GMU metro is super close. Home has been carefully maintained and improved. HVAC replaced January 2014, hot water replaced June 2018, Roof replaced January 2018, kitchen appliances/countertop/backsplash/recessed lighting 2022, yard/hardscape/curb appeal improvements 2023. See full list of special features, systems & improvements list in documents section. This property is packed with charm and details! Seller to review offers as they are received. No deadline has been set but seller reserves the right to do so based on interest. Thanks for your interest!
Sold for $913,500
$913,500
10239 Brigade Dr, Fairfax, VA 22030
4beds
2,419sqft
Single Family Residence
Built in 1962
0.25 Acres Lot
$951,900 Zestimate®
$378/sqft
$3,891 Estimated rent
Home value
$951,900
$904,000 - $999,000
$3,891/mo
Zestimate® history
Owner options
List your home for rent
$3,891/mo
Rent Zestimate®
Find your next renter with Zillow Rental Manager. Plus, with online applications, you can quickly screen prospective tenants – for free.
$3,891/mo
Rent Zestimate®
Refinance and save
$5,684/mo
Est. payment
Refinancing to a lower rate could help reduce your monthly payments and save thousands over the life of the loan.
$5,684/mo
Est. payment
Explore your selling options
Work with a Zillow partner agent
Leverage their expertise and Zillow's premium Showcase listings to get your home seen by more buyers.
Get startedList with your own agent
Get your home in front of millions of buyers by listing it on Zillow.
Learn how to do itSell it yourself
Take full control of how buyers see your home on Zillow by listing For Sale by Owner (FSBO).
List your homeWhat's special
Zillow last checked:
Listing updated:
Listed by:
JoJo Stansfield 703-505-3898,
Samson Properties,
Co-Listing Agent: Dana Moore Jackins 703-314-1199,
Samson Properties
Bought with:
Jordan Li
eXp Realty LLC
Source: Bright MLS,MLS#: VAFC2004660
Facts & features
Interior
Bedrooms & bathrooms
- Bedrooms: 4
- Bathrooms: 3
- Full bathrooms: 2
- 1/2 bathrooms: 1
Rooms
- Room types: Living Room, Dining Room, Primary Bedroom, Bedroom 2, Bedroom 3, Bedroom 4, Kitchen, Sun/Florida Room, Laundry, Recreation Room, Utility Room, Workshop, Bathroom 2, Primary Bathroom, Half Bath
Basement
- Area: 0
Heating
- Forced Air, Natural Gas
Cooling
- Central Air, Electric
Appliances
- Included: Dishwasher, Disposal, Dryer, Exhaust Fan, Refrigerator, Washer, Oven/Range - Gas, Gas Water Heater
- Laundry: Washer In Unit, Dryer In Unit, Laundry Room
Features
- Dining Area, Primary Bath(s), Floor Plan - Traditional, Ceiling Fan(s), Pantry, Bathroom - Stall Shower, Upgraded Countertops, Walk-In Closet(s)
- Flooring: Ceramic Tile, Engineered Wood, Hardwood, Wood
- Doors: Storm Door(s)
- Windows: Double Pane Windows
- Basement: Side Entrance,Walk-Out Access
- Number of fireplaces: 1
- Fireplace features: Glass Doors, Screen, Wood Burning
Interior area
- Total structure area: 2,519
- Total interior livable area: 2,419 sqft
- Finished area above ground: 2,419
- Finished area below ground: 0
Property
Parking
- Total spaces: 2
- Parking features: Concrete, Attached Carport, Driveway
- Carport spaces: 2
- Has uncovered spaces: Yes
Accessibility
- Accessibility features: None
Features
- Levels: Multi/Split,Three
- Stories: 3
- Patio & porch: Deck
- Exterior features: Sidewalks
- Pool features: None
- Spa features: Hot Tub
- Fencing: Back Yard
Lot
- Size: 0.25 Acres
- Features: Wooded, Rear Yard, Front Yard, Level, Landscaped, Suburban
Details
- Additional structures: Above Grade, Below Grade
- Parcel number: 47 4 07 M 023
- Zoning: RH
- Special conditions: Standard
Construction
Type & style
- Home type: SingleFamily
- Property subtype: Single Family Residence
Materials
- Brick, Vinyl Siding
- Foundation: Permanent
- Roof: Architectural Shingle
Condition
- New construction: No
- Year built: 1962
Details
- Builder model: Davis with addition
- Builder name: Yeonas
Utilities & green energy
- Sewer: Public Sewer
- Water: Public
Community & HOA
Community
- Subdivision: Mosby Woods
HOA
- Has HOA: No
Location
- Region: Fairfax
Financial & listing details
- Price per square foot: $378/sqft
- Tax assessed value: $727,700
- Annual tax amount: $7,458
- Date on market: 6/13/2024
- Listing agreement: Exclusive Right To Sell
- Listing terms: Cash,Conventional,FHA,VA Loan
- Ownership: Fee Simple
- Road surface type: Black Top
Price history
| Date | Event | Price |
|---|---|---|
| 7/9/2024 | Sold | $913,500+7.5%$378/sqft |
Source:  Bright MLS #VAFC2004660 Report a problem Bright MLS #VAFC2004660 Report a problem | ||
| 6/16/2024 | Pending sale | $850,000$351/sqft |
Source: Bright MLS #VAFC2004660 Report a problem | ||
| 6/13/2024 | Listed for sale | $850,000+9.7%$351/sqft |
Source: Bright MLS #VAFC2004660 Report a problem | ||
| 7/8/2022 | Sold | $775,000$320/sqft |
Source: Bright MLS #VAFC2001598 Report a problem | ||
| 6/16/2022 | Pending sale | $775,000$320/sqft |
Source: Bright MLS #VAFC2001598 Report a problem | ||
| 6/11/2022 | Contingent | $775,000$320/sqft |
Source: Bright MLS #VAFC2001598 Report a problem | ||
| 5/31/2022 | Listed for sale | $775,000+268.3%$320/sqft |
Source: Bright MLS #VAFC2001598 Report a problem | ||
| 4/6/1998 | Sold | $210,400$87/sqft |
Source: Public Record Report a problem | ||
Public tax history
| Year | Property taxes | Tax assessment |
|---|---|---|
| 2025 | $8,692 +13.7% | $823,900 +11% |
| 2024 | $7,648 +2.5% | $742,500 +2% |
| 2023 | $7,459 +9.9% | $727,700 +11% |
| 2022 | $6,785 +10% | $655,600 +14.3% |
| 2021 | $6,167 +5.1% | $573,700 |
| 2020 | $5,866 | -- |
| 2019 | $5,866 +6.5% | $519,600 |
| 2018 | $5,508 +100% | $519,600 |
| 2017 | $2,754 | $519,600 |
| 2016 | $2,754 -48.6% | $519,600 +2% |
| 2015 | $5,359 +11.7% | $509,400 +10.4% |
| 2014 | $4,798 | $461,300 +5% |
| 2013 | -- | $439,300 +4% |
| 2012 | -- | $422,400 |
| 2011 | -- | $422,400 +2% |
| 2010 | -- | $414,100 -2% |
| 2009 | -- | $422,500 |
| 2008 | -- | -- |
| 2007 | -- | -- |
| 2006 | -- | -- |
| 2005 | -- | -- |
| 2004 | -- | -- |
| 2003 | -- | -- |
| 2002 | -- | $268,300 +11.7% |
| 2001 | -- | $240,100 +17.6% |
| 2000 | -- | $204,200 |
Find assessor info on the county website
Neighborhood: Mosby Woods
Nearby homes
- $844,3004 bd3 ba2.7k sqft10241 Brigade Dr, Fairfax, VA 22030Off Market
- $849,8004 bd3 ba2.1k sqft10237 Brigade Dr, Fairfax, VA 22030Off Market

- $854,0004 bd3 ba2k sqft10230 Continental Ln, Fairfax, VA 22030Off Market
- $925,0004 bd3 ba2.1k sqft10232 Continental Ln, Fairfax, VA 22030Off Market

- $825,2004 bd2 ba1.9k sqft10228 Continental Ln, Fairfax, VA 22030Off Market
- $875,4004 bd2 ba2.1k sqft10243 Brigade Dr, Fairfax, VA 22030Off Market
- $715,1004 bd3 ba2.1k sqft10232 Confederate Ln, Fairfax, VA 22030Off Market
- $805,8004 bd2 ba1.9k sqft10238 Brigade Dr, Fairfax, VA 22030Off Market
Nearby schools
GreatSchools rating
- 6/10Providence Elementary SchoolGrades: PK-6Distance: 1.4 mi
- 6/10Johnson Middle SchoolGrades: 7-8Distance: 1.5 mi
- 6/10Fairfax High SchoolGrades: 9-12Distance: 0.9 mi
Schools provided by the listing agent
- Elementary: Providence
- Middle: Katherine Johnson
- High: Fairfax
- District: Fairfax County Public Schools
Source: Bright MLS. This data may not be complete. We recommend contacting the local school district to confirm school assignments for this home.
Get a cash offer in 3 minutes
Find out how much your home could sell for in as little as 3 minutes with a no-obligation cash offer.
Estimated market value
$951,900
Get a cash offer in 3 minutes
Find out how much your home could sell for in as little as 3 minutes with a no-obligation cash offer.
Estimated market value
$951,900
- Virginia
- Fairfax City
- Fairfax
- 22030
- Mosby Woods
- 10239 Brigade Dr
Nearby cities
Nearby neighborhoods
Nearby zip codes
Other Fairfax Topics
