Skip main navigation
Off market
  • $867,400

    10243 Brigade Dr, Fairfax, VA 22030

    4beds
    2baths
    2,128sqft
    SingleFamily
    Built in 1962
    0.25 Acres Lot
    $867,400 Zestimate®
    $408/sqft
    $3,531 Estimated rent

    Home value

    $867,400

    $824,000 - $911,000

    $3,531/mo

    Zestimate® history
    Loading
    Loading...

    Owner options

    List your home for rent

    $3,531/mo

    Rent Zestimate®

    Find your next renter with Zillow Rental Manager. Plus, with online applications, you can quickly screen prospective tenants – for free.

    Learn more

    $3,531/mo

    Rent Zestimate®

    Refinance and save

    $5,404/mo

    Est. payment

    Refinancing to a lower rate could help reduce your monthly payments and save thousands over the life of the loan.

    See today's rates

    $5,404/mo

    Est. payment

    Explore your selling options

    Work with a Zillow partner agent

    Leverage their expertise and Zillow's premium Showcase listings to get your home seen by more buyers.

    Get started

    List with your own agent

    Get your home in front of millions of buyers by listing it on Zillow.

    Learn how to do it

    Sell it yourself

    Take full control of how buyers see your home on Zillow by listing For Sale by Owner (FSBO).

    List your home

    What's special

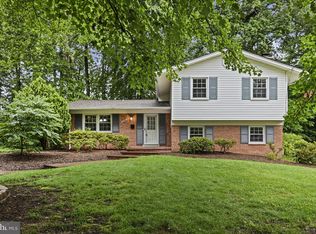
    Make your way up the custom brick walkway to this move in ready, updated 4 bedroom, 2.5 bathroom beauty! Throughout the main and upper levels you will find gleaming refinished hardwood flooring which adds a touch of elegance to each room. Formal living room has a newer picture window with custom window treatments and overlooks the landscaped backyard. Formal dining room is ideal for hosting dinner parties and is conveniently open to the formal living room and nestled just off the kitchen complete with a new sliding glass door which escorts you to the custom paver patio in the backyard. Totally remodeled in 2003 the kitchen is sure to be a hit! Boasting maple cabinetry with 42" upper cabinets trimmed with crown molding, two pantries, granite countertops, a double bowl stainless steel sink, subway tile backsplash, updated flooring and an oversized breakfast room - you're sure to be impressed! Bright and light master bedroom suite is a great retreat and offers three windows including a double window, a deep walk-in closet with extra shelving plus a remodeled bathroom with new flooring and ceramic tile shower with sliding glass door enclosure. The three additional bedrooms and an updated full bathroom are also located on the second floor. Lower level has a large and cozy family room with full brick wall raised hearth fireplace, a den and half bathroom. Additionally, the lower level has a huge concrete floored crawl space which affords tons of storage. Added bonuses include a carport just off the kitchen with a built in shed area and a completely fenced backyard, all this in a fantastic Fairfax city neighborhood!

    This property is off market, which means it's not currently listed for sale or rent on Zillow. This may be different from what's available on other websites or public sources.
    Facts & features

    Interior

    Bedrooms & bathrooms
    • Bedrooms: 4
    • Bathrooms: 2.5
    Heating
    • Gas
    Cooling
    • Other
    Appliances
    • Included: Dishwasher, Dryer, Garbage disposal, Microwave, Refrigerator, Washer
    Features
    • Flooring: Other, Carpet
    • Has fireplace: Yes
    Interior area
    • Total interior livable area: 2,128 sqft

    Property

    Parking
    • Parking features: Carport
    Features
    • Exterior features: Brick
    Lot
    • Size: 0.25 Acres
    Details
    • Parcel number: 47407M021

    Construction

    Type & style
    • Home type: SingleFamily
    Materials
    • masonry
    • Roof: Composition
    Condition
    • Year built: 1962

    Community & HOA

    Location
    • Region: Fairfax

    Financial & listing details

    • Price per square foot: $408/sqft
    • Tax assessed value: $764,000
    • Annual tax amount: $8,060

    Price history

    DateEventPrice
    7/17/2015Sold$540,000+14.9%$254/sqft
    Source: Public Record Report a problem
    1/7/2010Sold$470,000+25%$221/sqft
    Source: Public Record Report a problem
    6/26/2003Sold$376,000+88.9%$177/sqft
    Source: Public Record Report a problem
    2/11/1997Sold$199,000$94/sqft
    Source: Public Record Report a problem

    Public tax history

    YearProperty taxesTax assessment
    2025$8,060 +8.9%$764,000 +6.3%
    2024$7,402 +2.7%$718,600 +2.2%
    2023$7,207 +3.2%$703,100 +4.2%
    2022$6,986 +10.2%$675,000 +14.4%
    2021$6,340 +5.2%$589,800
    2020$6,028 --
    2019$6,028 +6.7%$532,700
    2018$5,647 +100%$532,700
    2017$2,823 $532,700
    2016$2,823 -49.6%$532,700
    2015$5,604 +5.1%$532,700 +3.9%
    2014$5,331 $512,600 +5%
    2013-- $488,200 +4%
    2012-- $469,400
    2011-- $469,400 +5.4%
    2010-- $445,200 +2.5%
    2009-- $434,300
    2008-- --
    2007-- --
    2006-- --
    2005-- --
    2004-- --
    2003-- --
    2002-- $268,300 +12.3%
    2001-- $239,000 +17.6%
    2000-- $203,200
    Find assessor info on the county website

    Neighborhood: Mosby Woods

    Nearby schools

    GreatSchools rating
    Schools provided by the listing agent
    • Elementary: Providence
    • Middle: Lanier
    • High: Fairfax

    Source: The MLS. This data may not be complete. We recommend contacting the local school district to confirm school assignments for this home.

    Get a cash offer in 3 minutes
    Find out how much your home could sell for in as little as 3 minutes with a no-obligation cash offer.
    Estimated market value
    $867,400
    Get a cash offer in 3 minutes
    Find out how much your home could sell for in as little as 3 minutes with a no-obligation cash offer.
    Estimated market value
    $867,400