Skip main navigation
Closed
  • $441,000

    10238 Grove Dr, Fairhope, AL 36532

    3beds
    2,284sqft
    Residential
    Built in 1999
    1.47 Acres Lot
    $447,200 Zestimate®
    $193/sqft
    $2,699 Estimated rent

    Home value

    $447,200

    $416,000 - $479,000

    $2,699/mo

    Zestimate® history
    Loading
    Loading...

    Owner options

    List your home for rent

    $2,699/mo

    Rent Zestimate®

    Find your next renter with Zillow Rental Manager. Plus, with online applications, you can quickly screen prospective tenants – for free.

    Learn more

    $2,699/mo

    Rent Zestimate®

    Refinance and save

    $1,997/mo

    Est. payment

    Refinancing to a lower rate could help reduce your monthly payments and save thousands over the life of the loan.

    See today's rates

    $1,997/mo

    Est. payment

    Explore your selling options

    Work with a Zillow partner agent

    Leverage their expertise and Zillow's premium Showcase listings to get your home seen by more buyers.

    Get started

    List with your own agent

    Get your home in front of millions of buyers by listing it on Zillow.

    Learn how to do it

    Sell it yourself

    Take full control of how buyers see your home on Zillow by listing For Sale by Owner (FSBO).

    List your home

    What's special

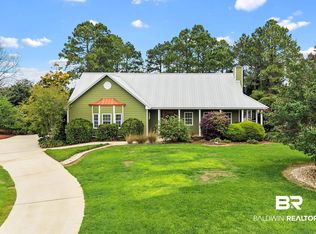
    Welcome Home to Grove Drive in Fairhope AL! This 1.45 acre lot and country style retreat is located in Pecan Grove Estates, which is a planned community with NO HOA, outside of the bustle of the city. This custom built brick home is move in ready!! The split floor plan flows so easily starting at the entry way leading to the living area, featuring cathedral ceilings, as well as a wood burning fireplace for the cooler evenings & add the perfect warmth for playing games, or watching TV. The formal dining room offers lots of natural light and table space. You will also find a sliding door (& side entrance from dinette) leading to the screened in back porch for lots of outside enjoyment. The primary bedroom is spacious and offers an ensuite bath with a separate shower, soaking tub, double vanity, his & hers walk in closets, and private W/C. The other bedrooms share a jack & jill bath, each with their own large closet spaces. This plan also features an attached 2 car garage. Here are some things to love: hardwood floors in the living and formal dining area, vinyl plank through all other areas. The entire home has been freshly painted, as well as freshly painted cabinets in the kitchen and primary bath. In the kitchen you will find granite countertops tons of cabinet space, and pantry. Outside you will discover a separate workshop/stand alone double garage with so many use options to choose form for this space. The property is home to lemon, lime, satsuma, pear, grapefruit, and pecan trees. The flower beds embrace amaryllis, lilies, and roses. This outside of town oasis has plenty of space for you to create your own dreams, so don't wait to come and take a look!! Easy access to shopping, the beautiful white sand beaches, entertainment and restaurants. Roof was replaced in Jan. 2018. HVAC w/ heat pump installed in June 2016, this & hot water heater are kept up with a maintenance program (per the seller). Buyer to verify all information during due diligence.

    Zillow last checked:

    Listing updated:

    Listed by:

    Sharon Lynn CELL:251-455-8067,

    Elite Real Estate Solutions, LLC

    Bought with:

    Sharon Lynn

    Elite Real Estate Solutions, LLC

    Source: Baldwin Realtors,MLS#: 374508MLS Logo

    Facts & features

    Interior

    Bedrooms & bathrooms
    • Bedrooms: 3
    • Bathrooms: 2
    • Full bathrooms: 2
    • Main level bedrooms: 2
    Rooms
    • Room types: Sun Room, Living Room
    Primary bedroom
    • Features: Walk-In Closet(s)
    • Level: Main
    • Area: 270
    • Dimensions: 15 x 18
    Bedroom 2
    • Level: Main
    • Area: 182
    • Dimensions: 14 x 13
    Bedroom 3
    • Level: Third
    • Area: 196
    • Dimensions: 14 x 14
    Primary bathroom
    • Features: Double Vanity, Soaking Tub, Separate Shower, Private Water Closet
    Dining room
    • Features: Breakfast Area-Kitchen, Separate Dining Room
    • Level: Main
    • Area: 144
    • Dimensions: 12 x 12
    Kitchen
    • Level: Main
    • Area: 121
    • Dimensions: 11 x 11
    Living room
    • Level: Main
    • Area: 378
    • Dimensions: 18 x 21
    Heating
    • Electric
    Cooling
    • Ceiling Fan(s)
    Appliances
    • Included: Dishwasher, Disposal, Electric Range, Refrigerator, Electric Water Heater
    • Laundry: Main Level, Outside
    Features
    • Breakfast Bar, Ceiling Fan(s), High Ceilings, Split Bedroom Plan
    • Flooring: Wood, Luxury Vinyl Plank
    • Windows: Double Pane Windows
    • Has basement: No
    • Number of fireplaces: 1
    • Fireplace features: Living Room, Wood Burning
    • Common walls with other units/homes: Corner Unit
    Interior area
    • Total structure area: 2,284
    • Total interior livable area: 2,284 sqft

    Property

    Parking
    • Total spaces: 2
    • Parking features: Attached, Detached, Garage, Side Entrance, Garage Door Opener
    • Has attached garage: Yes
    • Covered spaces: 2
    Features
    • Levels: One
    • Stories: 1
    • Patio & porch: Screened, Rear Porch
    • Exterior features: Storage
    • Has view: Yes
    • View description: None
    • Waterfront features: No Waterfront
    Lot
    • Size: 1.47 Acres
    • Dimensions: 151 x 410
    • Features: 1-3 acres
    Details
    • Parcel number: 5606140000043.000
    • Zoning description: Single Family Residence

    Construction

    Type & style
    • Home type: SingleFamily
    • Architectural style: Traditional
    • Property subtype: Residential
    Materials
    • Brick
    • Foundation: Slab
    • Roof: Composition,Dimensional,Ridge Vent
    Condition
    • Resale
    • New construction: No
    • Year built: 1999

    Utilities & green energy

    • Electric: Baldwin EMC
    • Sewer: Septic Tank
    • Water: Public
    • Utilities for property: Fairhope Utilities, Electricity Connected

    Community & HOA

    Community
    • Features: None
    • Security: Smoke Detector(s)
    • Subdivision: Pecan Grove Estates
    HOA
    • Has HOA: No
    Location
    • Region: Fairhope

    Financial & listing details

    • Price per square foot: $193/sqft
    • Tax assessed value: $449,600
    • Annual tax amount: $1,257
    • Price range: $441K - $441K
    • Date on market: 2/21/2025
    • Listing terms: Other
    • Ownership: Whole/Full
    • Electric utility on property: Yes

    Price history

    DateEventPrice
    4/4/2025Sold$441,000-1.1%$193/sqft
    Source: Baldwin Realtors #374508 Report a problem
    3/6/2025Pending sale$446,000$195/sqft
    Source: Baldwin Realtors #374508 Report a problem
    2/21/2025Listed for sale$446,000$195/sqft
    Source: Baldwin Realtors #374508 Report a problem

    Public tax history

    YearProperty taxesTax assessment
    2025$1,093 +4.2%$44,980 +4.2%
    2024$1,049 -16.6%$43,180 +6.4%
    2023$1,258 $40,580 +19.8%
    2022-- $33,880 +11.2%
    2021-- $30,460 -0.1%
    2020-- $30,500 +9.2%
    2019-- $27,940 +10%
    2018-- $25,400 +9.3%
    2017-- $23,240 -0.5%
    2016-- $23,360 +1.4%
    2015-- $23,040 +8.7%
    2014-- $21,200
    2013-- $21,200 -13.5%
    2011-- $24,520 +2.2%
    2010-- $24,000 -6.3%
    2009$532 +2%$25,620 +1.9%
    2008$522 +7.3%$25,140 +7.1%
    2007$486 +11.8%$23,480 +11.3%
    2006$435 +12.5%$21,100 +11.9%
    2005$386 +13.2%$18,860 +12.5%
    2004$341 +24.8%$16,760 -5.4%
    2003$273 -32.7%$17,720 +9.9%
    2002$406 +1.8%$16,120
    2001$399 -9.9%$16,120
    2000$443 $16,120
    Find assessor info on the county website

    Neighborhood: 36532

    Nearby schools

    GreatSchools rating
    Schools provided by the listing agent
    • Elementary: J. Larry Newton
    • Middle: Fairhope Middle
    • High: Fairhope High

    Source: Baldwin Realtors. This data may not be complete. We recommend contacting the local school district to confirm school assignments for this home.

    Get a cash offer in 3 minutes
    Find out how much your home could sell for in as little as 3 minutes with a no-obligation cash offer.
    Estimated market value
    $447,200
    Get a cash offer in 3 minutes
    Find out how much your home could sell for in as little as 3 minutes with a no-obligation cash offer.
    Estimated market value
    $447,200