Skip main navigation
Closed
  • $862,500

    13996 State Highway 181, Fairhope, AL 36532

    4beds
    3,131sqft
    Residential
    Built in 2006
    7.96 Acres Lot
    $872,000 Zestimate®
    $275/sqft
    $3,662 Estimated rent

    Home value

    $872,000

    $820,000 - $933,000

    $3,662/mo

    Zestimate® history
    Loading
    Loading...

    Owner options

    List your home for rent

    $3,662/mo

    Rent Zestimate®

    Find your next renter with Zillow Rental Manager. Plus, with online applications, you can quickly screen prospective tenants – for free.

    Learn more

    $3,662/mo

    Rent Zestimate®

    Refinance and save

    $3,905/mo

    Est. payment

    Refinancing to a lower rate could help reduce your monthly payments and save thousands over the life of the loan.

    See today's rates

    $3,905/mo

    Est. payment

    Explore your selling options

    Work with a Zillow partner agent

    Leverage their expertise and Zillow's premium Showcase listings to get your home seen by more buyers.

    Get started

    List with your own agent

    Get your home in front of millions of buyers by listing it on Zillow.

    Learn how to do it

    Sell it yourself

    Take full control of how buyers see your home on Zillow by listing For Sale by Owner (FSBO).

    List your home

    What's special

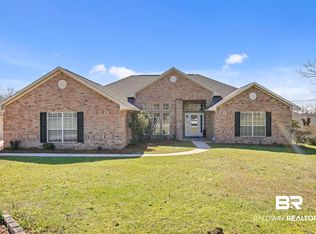
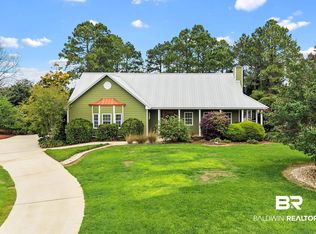
    INSTANT EQUITY! A rare gem to find a 3100 SQFT custom Victorian style house sitting on 8 flat acres in Fairhope! New fortified roof 2023 with newly painted hardboard exterior. Welcoming front porch with white railings and gray Trex decking to relax and unwind. Upon entering the foyer, the wooden curved staircase and wood floors are a showstopper! Spacious living room with wood burning fireplace. Dining room with lots of natural light. Eat-in kitchen has granite and cabinets galore, 3 pantries, island, breakfast area, electric induction cooktop, convection oven, microwave, dishwasher. An office and half bathroom are also nice additions on the main level. The sunroom is situated in the rear of the house and overlooks the sparkling saltwater pool. Laundry room boasts a utility sink, windows, and includes a separate backyard entrance. Primary bedroom suite is located on first floor with a tray ceiling, double walk-in closets, double vanities, separate shower and soaking tub with a private water closet. Upstairs houses 3 bedrooms and 1 bathroom. Fenced saltwater in-ground pool. Triple garage + 1 carport. 1/2 bath in garage for easy pool access. House sits on piers and has a new AFS encapsulation system. White rock driveway. 1 year home warranty through Old Republic. Buyer to verify all information. All information deemed reliable and accurate. Buyer to verify all information during due diligence.

    Zillow last checked:

    Listing updated:

    Listed by:

    Jaime Cooper PHONE:251-605-1316,

    EXIT Realty Lyon & Assoc.Fhope

    Bought with:

    Tracey Goens

    Elite Real Estate Solutions, LLC

    Source: Baldwin Realtors,MLS#: 372206MLS Logo

    Facts & features

    Interior

    Bedrooms & bathrooms
    • Bedrooms: 4
    • Bathrooms: 4
    • Full bathrooms: 2
    • 1/2 bathrooms: 2
    • Main level bedrooms: 1
    Primary bedroom
    • Features: 1st Floor Primary, Multiple Walk in Closets
    • Level: Main
    Bedroom 2
    • Level: Second
    Bedroom 3
    • Level: Second
    Bedroom 4
    • Level: Second
    Primary bathroom
    • Features: Double Vanity, Soaking Tub, Separate Shower, Private Water Closet
    Dining room
    • Features: Breakfast Area-Kitchen, Breakfast Room, Separate Dining Room
    • Level: Main
    Kitchen
    • Level: Main
    Living room
    • Level: Main
    Heating
    • Electric, Central
    Cooling
    • Ceiling Fan(s)
    Appliances
    • Included: Dishwasher, Convection Oven, Microwave, Other, Cooktop
    • Laundry: Main Level
    Features
    • Entrance Foyer, Ceiling Fan(s), High Ceilings, Split Bedroom Plan, Vaulted Ceiling(s)
    • Flooring: Carpet, Tile, Wood
    • Windows: Double Pane Windows
    • Has basement: No
    • Number of fireplaces: 1
    • Fireplace features: Living Room, Wood Burning
    Interior area
    • Total structure area: 3,131
    • Total interior livable area: 3,131 sqft

    Property

    Parking
    • Total spaces: 4
    • Parking features: Detached, Garage, Garage Door Opener
    • Has garage: Yes
    • Covered spaces: 3
    Features
    • Levels: Two
    • Patio & porch: Front Porch
    • Exterior features: Storage
    • Has private pool: Yes
    • Pool features: In Ground
    • Fencing: Partial
    • Has view: Yes
    • View description: Southern View
    • Waterfront features: No Waterfront
    Lot
    • Size: 7.96 Acres
    • Dimensions: 267 x 1299
    • Features: 5-10 acres
    Details
    • Parcel number: 5606140000025.001
    • Zoning description: Single Family Residence

    Construction

    Type & style
    • Home type: SingleFamily
    • Architectural style: Victorian
    • Property subtype: Residential
    Materials
    • Concrete, Hardboard
    • Foundation: Pillar/Post/Pier
    • Roof: Composition,Ridge Vent
    Condition
    • Resale
    • New construction: No
    • Year built: 2006
    Details
    • Warranty included: Yes

    Utilities & green energy

    • Electric: Baldwin EMC
    • Sewer: Septic Tank
    • Water: Public
    • Utilities for property: Fairhope Utilities
    Green energy
    • Energy efficient items: Insulation

    Community & neighborhood

    Community
    • Community features: None
    Location
    • Region: Fairhope
    • Subdivision: None

    Other

    Other facts
    • Price range: $862.5K - $862.5K
    • Ownership: Whole/Full

    Price history

    DateEventPrice
    4/17/2025Sold$862,500-1.4%$275/sqft
    Source: Baldwin Realtors #372206 Report a problem
    4/15/2025Pending sale$875,000$279/sqft
    Source: Baldwin Realtors #372206 Report a problem
    4/4/2025Contingent$875,000$279/sqft
    Source: Exit Realty #372206 Report a problem
    4/4/2025Pending sale$875,000$279/sqft
    Source: GCMLS #7504409 Report a problem
    3/21/2025Price change$875,000-1.6%$279/sqft
    Source: Baldwin Realtors #372206 Report a problem
    3/7/2025Listed for sale$889,000$284/sqft
    Source: Exit Realty #372206 Report a problem
    3/5/2025Contingent$889,000$284/sqft
    Source: Exit Realty #372206 Report a problem
    2/27/2025Price change$889,000-1.1%$284/sqft
    Source: Baldwin Realtors #372206 Report a problem
    1/24/2025Price change$899,000-2.8%$287/sqft
    Source: Baldwin Realtors #372206 Report a problem
    1/3/2025Listed for sale$925,000+30.7%$295/sqft
    Source: Baldwin Realtors #372206 Report a problem
    3/18/2022Sold$707,500-5%$226/sqft
    Source: Baldwin Realtors #321061 Report a problem
    2/8/2022Pending sale$745,000$238/sqft
    Source: Baldwin Realtors #321061 Report a problem
    1/28/2022Contingent$745,000$238/sqft
    Source: Baldwin Realtors #321061 Report a problem
    1/14/2022Price change$745,000-5.1%$238/sqft
    Source: Baldwin Realtors #321061 Report a problem
    11/17/2021Price change$785,000-1.3%$251/sqft
    Source: Baldwin Realtors #321061 Report a problem
    10/21/2021Price change$795,000-0.6%$254/sqft
    Source: Baldwin Realtors #321061 Report a problem
    10/6/2021Listed for sale$800,000+26%$256/sqft
    Source: Baldwin Realtors #321061 Report a problem
    9/22/2020Listing removed$635,000$203/sqft
    Source: Mobile Bay Realty #300573 Report a problem
    7/23/2020Price change$635,000-2.3%$203/sqft
    Source: Mobile Bay Realty #300573 Report a problem
    7/14/2020Listed for sale$650,000$208/sqft
    Source: Mobile Bay Realty #300573 Report a problem

    Public tax history

    YearProperty taxesTax assessment
    2025$2,930 +6.1%$95,660 +6%
    2024$2,762 +22.8%$90,240 +21.9%
    2023$2,250 $74,020 +9.9%
    2022-- $67,340 +9.7%
    2021$1,875 +1.3%$61,380 +0.3%
    2020$1,852 +26.8%$61,180 +13.8%
    2019$1,460 +7.2%$53,740 +7%
    2018$1,362 +7.5%$50,240 +7.3%
    2017$1,267 $46,840 +0.6%
    2016$1,267 +0.6%$46,580 +1.3%
    2015$1,259 +6.6%$45,980 +5%
    2014$1,181 $43,800 +3%
    2013$1,181 $42,540 -6.8%
    2011-- $45,660 +1.8%
    2010-- $44,860 -8.3%
    2009$1,325 +15.6%$48,940 +15%
    2008$1,147 -7.2%$42,560 -3.5%
    2007$1,235 $44,120

    Find assessor info on the county website

    Neighborhood: 36532

    Nearby schools

    GreatSchools rating
    Schools provided by the listing agent
    • Elementary: J. Larry Newton
    • Middle: Fairhope Middle
    • High: Fairhope High

    Source: Baldwin Realtors. This data may not be complete. We recommend contacting the local school district to confirm school assignments for this home.

    Get a cash offer in 3 minutes
    Find out how much your home could sell for in as little as 3 minutes with a no-obligation cash offer.
    Estimated market value
    $872,000
    Get a cash offer in 3 minutes
    Find out how much your home could sell for in as little as 3 minutes with a no-obligation cash offer.
    Estimated market value
    $872,000