Great WESTCHASE HOME ready for its new owners! Fabulous 3 way split floor plan offering 5 bedrooms, 3 full baths, 3 car garage and POOL in The Fords of Westchase. Light and bright with abundant space for living and entertaining, as well as, smart separation between the primary suite and secondary bedrooms. 5th bedroom has a closet and is also well-suited for a home office, with its built in bookshelves and separate location (perfect for those Zoom calls where one needs some separation from the rest of the household!). Home has been lovingly maintained and updated with the more recent investments including all new interior paint (ceilings included) (November 2023), roof (2019), HVAC (2015), kitchen cabinetry and some appliances (2015-2017). With nearly 2700 SF and 10 foot ceilings throughout, home lives very comfortably. Westchase is one of the most highly regarded planned communities in Tampa Bay, offering a plethora of amenities including two swim and tennis centers, parks, playgrounds, lots of sidewalks and a wonderful "Main Street" area loaded with restaurants, coffee shops, YMCA express, etc... Home is shown by appointment and hosted by listing agent. Please call to schedule your showing today. Move in ready home, can close quickly - be in just in time for the NEW YEAR 2024!
Sold for $775,000
$775,000
10238 MILLPORT DRIVE, TAMPA, FL 33626
5beds
2,670sqft
Single Family Residence
Built in 1996
7,956 Square Feet Lot
$798,400 Zestimate®
$290/sqft
$5,195 Estimated rent
Home value
$798,400
$758,000 - $838,000
$5,195/mo
Zestimate® history
Owner options
List your home for rent
$5,195/mo
Rent Zestimate®
Find your next renter with Zillow Rental Manager. Plus, with online applications, you can quickly screen prospective tenants – for free.
$5,195/mo
Rent Zestimate®
Refinance and save
$5,424/mo
Est. payment
Refinancing to a lower rate could help reduce your monthly payments and save thousands over the life of the loan.
$5,424/mo
Est. payment
Explore your selling options
Work with a Zillow partner agent
Leverage their expertise and Zillow's premium Showcase listings to get your home seen by more buyers.
Get startedList with your own agent
Get your home in front of millions of buyers by listing it on Zillow.
Learn how to do itSell it yourself
Take full control of how buyers see your home on Zillow by listing For Sale by Owner (FSBO).
List your homeWhat's special
Great westchase homeKitchen cabinetryCoffee shopsNew interior paintSeparate locationYmca express
Zillow last checked:
Listing updated:
Listed by:
Douglas Wood, PA 813-957-3941,
SMITH & ASSOCIATES REAL ESTATE 813-839-3800,
Nancy Wood 813-451-9761,
SMITH & ASSOCIATES REAL ESTATE
Bought with:
Erica Lavina, 3365865
COMPASS FLORIDA, LLC
Source: Stellar MLS,MLS#: T3487471 Originating MLS: Tampa
Originating MLS: Tampa
Facts & features
Interior
Bedrooms & bathrooms
- Bedrooms: 5
- Bathrooms: 3
- Full bathrooms: 3
Primary bedroom
- Features: En Suite Bathroom, Walk-In Closet(s)
- Level: First
- Dimensions: 14x29
Bedroom 2
- Features: Built-in Closet
- Level: First
- Dimensions: 12x12
Bedroom 3
- Features: Built-in Closet
- Level: First
- Dimensions: 12x12
Bedroom 4
- Features: Built-in Closet
- Level: First
- Dimensions: 12x11
Bedroom 5
- Features: Built-in Closet
- Level: First
- Dimensions: 11x13
Balcony porch lanai
- Level: First
- Dimensions: 32x36
Dinette
- Level: First
- Dimensions: 14x14
Dining room
- Level: First
- Dimensions: 14x14
Family room
- Level: First
- Dimensions: 14x20
Kitchen
- Level: First
- Dimensions: 15x15
Living room
- Level: First
- Dimensions: 15x12
Heating
- Central, Electric
Cooling
- Central Air
Appliances
- Included: Dishwasher, Disposal, Dryer, Gas Water Heater, Microwave, Range, Refrigerator, Washer, Water Softener
- Laundry: Inside, Laundry Room
Features
- Ceiling Fan(s), Eating Space In Kitchen, High Ceilings, Kitchen/Family Room Combo, Living Room/Dining Room Combo, Primary Bedroom Main Floor, Solid Wood Cabinets, Split Bedroom, Stone Counters, Tray Ceiling(s), Walk-In Closet(s)
- Flooring: Carpet, Ceramic Tile, Hardwood
- Doors: Sliding Doors
- Windows: Blinds, Shutters, Window Treatments
- Has fireplace: No
Interior area
- Total structure area: 3,499
- Total interior livable area: 2,670 sqft
Property
Parking
- Total spaces: 3
- Parking features: Garage Door Opener
- Attached garage spaces: 3
- Details: Garage Dimensions: 26x22
Features
- Levels: One
- Stories: 1
- Patio & porch: Covered, Patio, Screened
- Exterior features: Irrigation System, Private Mailbox, Sidewalk
- Has private pool: Yes
- Pool features: In Ground, Screen Enclosure
Lot
- Size: 7,956 Square Feet
- Dimensions: 78 x 102
- Features: Corner Lot, Sidewalk
Details
- Parcel number: U16281705K00000300001.0
- Zoning: PD
- Special conditions: None
Construction
Type & style
- Home type: SingleFamily
- Architectural style: Traditional
- Property subtype: Single Family Residence
Materials
- Block, Stucco
- Foundation: Slab
- Roof: Shingle
Condition
- New construction: No
- Year built: 1996
Utilities & green energy
- Sewer: Public Sewer
- Water: None
- Utilities for property: BB/HS Internet Available, Cable Available, Electricity Connected, Natural Gas Connected, Sewer Connected, Sprinkler Recycled, Underground Utilities, Water Connected
Community & HOA
Community
- Features: Association Recreation - Owned, Clubhouse, Deed Restrictions, Golf, Irrigation-Reclaimed Water, Park, Playground, Pool
- Pet fee: $0 monthly
- Subdivision: WESTCHASE SEC 371
HOA
- Has HOA: Yes
- Amenities included: Basketball Court, Clubhouse, Golf Course, Park, Playground, Pool, Recreation Facilities, Tennis Court(s), Trail(s)
- Services included: Community Pool, Reserve Fund, Pool Maintenance, Recreational Facilities
- HOA fee: $67 monthly
- HOA name: Westchase WCA /Debbie Sainz
- HOA phone: 813-926-6404
- Second HOA name: Westchase CDD/ Doug Mays/ Sonny Whyte
- Second HOA phone: 813-920-4268
Location
- Region: Tampa
Financial & listing details
- Price per square foot: $290/sqft
- Tax assessed value: $592,374
- Annual tax amount: $6,960
- Date on market: 12/8/2023
- Cumulative days on market: 5 days
- Listing terms: Cash,Conventional
- Ownership: Fee Simple
- Total actual rent: 0
- Electric utility on property: Yes
- Road surface type: Paved, Asphalt
Price history
| Date | Event | Price |
|---|---|---|
| 1/19/2024 | Sold | $775,000$290/sqft |
Source:  Stellar MLS #T3487471 Report a problem Stellar MLS #T3487471 Report a problem | ||
| 12/13/2023 | Pending sale | $775,000$290/sqft |
Source: Stellar MLS #T3487471 Report a problem | ||
| 12/9/2023 | Listed for sale | $775,000+78.2%$290/sqft |
Source: Stellar MLS #T3487471 Report a problem | ||
| 9/22/2017 | Sold | $435,000-5.2%$163/sqft |
Source: Public Record Report a problem | ||
| 9/2/2017 | Pending sale | $459,000$172/sqft |
Source: CENTURY 21 LIST with BEGGINS #T2890582 Report a problem | ||
| 6/29/2017 | Listed for sale | $459,000+16.9%$172/sqft |
Source: CENTURY 21 LIST WITH BEGGINS #T2890582 Report a problem | ||
| 9/3/2010 | Sold | $392,800-1.8%$147/sqft |
Source: Public Record Report a problem | ||
| 6/1/2010 | Listed for sale | $399,900-11.1%$150/sqft |
Source: Coldwell Banker Residential Real Estate Report a problem | ||
| 5/25/2009 | Listing removed | $449,900$169/sqft |
Source: TourFactory #T2343624 Report a problem | ||
| 11/27/2008 | Listed for sale | $449,900+34.3%$169/sqft |
Source: TourFactory #T2343624 Report a problem | ||
| 5/24/2004 | Sold | $335,000+42.6%$125/sqft |
Source: Public Record Report a problem | ||
| 9/24/1999 | Sold | $235,000+23.6%$88/sqft |
Source: Public Record Report a problem | ||
| 8/8/1996 | Sold | $190,200$71/sqft |
Source: Public Record Report a problem | ||
Public tax history
| Year | Property taxes | Tax assessment |
|---|---|---|
| 2025 | $12,387 +62.1% | $592,374 -1.2% |
| 2024 | $7,641 +3.8% | $599,560 +50.7% |
| 2023 | $7,362 +5.8% | $397,832 +3% |
| 2022 | $6,960 +1.6% | $386,245 +3% |
| 2021 | $6,850 +1.6% | $374,995 +1.4% |
| 2020 | $6,742 +2.2% | $369,818 +2.3% |
| 2019 | $6,598 | $361,503 +1.9% |
| 2018 | $6,598 -2.7% | $354,763 -5.6% |
| 2017 | $6,784 -15.4% | $375,798 +2% |
| 2016 | $8,014 -3.2% | $368,258 +7.6% |
| 2015 | $8,282 +5.7% | $342,399 +3.1% |
| 2014 | $7,836 | $332,032 +8.7% |
| 2013 | $7,836 +14.5% | $305,580 +9.8% |
| 2012 | $6,842 +2.7% | $278,404 +4% |
| 2011 | $6,665 +444.6% | $267,681 -6.2% |
| 2010 | $1,224 -81.9% | $285,278 -10.2% |
| 2009 | $6,760 -7.3% | $317,765 -5.9% |
| 2008 | $7,295 -5.2% | $337,821 -0.5% |
| 2007 | $7,697 -6.6% | $339,608 +2.5% |
| 2006 | $8,238 +0% | $331,325 +3% |
| 2005 | $8,234 | $321,675 +29.8% |
| 2004 | -- | $247,752 +16.2% |
| 2003 | -- | $213,152 +2.4% |
| 2002 | -- | $208,156 +1.6% |
| 2001 | -- | $204,878 +3% |
| 2000 | $5,440 | $198,911 |
Find assessor info on the county website
Neighborhood: The Fords
Nearby homes
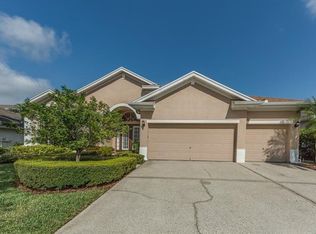
- $760,3004 bd3 ba2.4k sqft10236 Millport Dr, Tampa, FL 33626Off Market
- $100-- bd-- ba-- sqftGretna Green& Linebaugh, Tampa, FL 33626Off Market
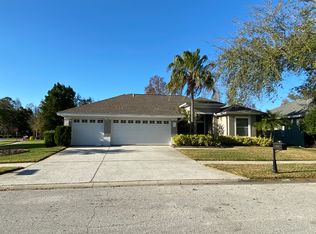
- $873,0004 bd3 ba2.3k sqft10302 Millport Dr, Tampa, FL 33626Off Market
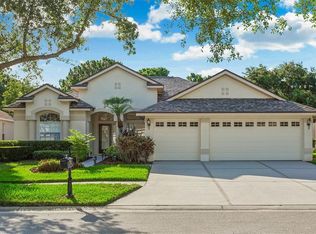
- $692,0004 bd3 ba2.1k sqft10234 Millport Dr, Tampa, FL 33626Sold
- $686,2004 bd2 ba2.4k sqft10235 Millport Dr, Tampa, FL 33626Off Market
- $752,2004 bd3 ba2.5k sqft10237 Millport Dr, Tampa, FL 33626Off Market
- $710,4004 bd3 ba2.6k sqft10233 Millport Dr, Tampa, FL 33626Off Market
- $746,0004 bd3 ba2.3k sqft10301 Millport Dr, Tampa, FL 33626Off Market
Nearby schools
GreatSchools rating
- 9/10Westchase Elementary SchoolGrades: PK-5Distance: 0.6 mi
- 3/10Davidsen Middle SchoolGrades: 6-8Distance: 0.5 mi
- 6/10Alonso High SchoolGrades: 9-12Distance: 1.8 mi
Schools provided by the listing agent
- Elementary: Westchase-HB
- Middle: Davidsen-HB
- High: Alonso-HB
Source: Stellar MLS. This data may not be complete. We recommend contacting the local school district to confirm school assignments for this home.
Get a cash offer in 3 minutes
Find out how much your home could sell for in as little as 3 minutes with a no-obligation cash offer.
Estimated market value
$798,400
Get a cash offer in 3 minutes
Find out how much your home could sell for in as little as 3 minutes with a no-obligation cash offer.
Estimated market value
$798,400
- Florida
- Hillsborough County
- Westchase
- 33626
- The Fords
- 10238 MILLPORT DRIVE
Nearby cities
Nearby neighborhoods
Nearby zip codes
Other Westchase Topics
