One or more photo(s) has been virtually staged. Westchase (Fords) 4BR/3BA/Pool/3 Car Garage home - Ready for you! New luxury plank vinyl flooring throughout the main & primary BR., New baseboards throughout, New interior paint throughout & pool deck! Newer tri-dimensional roof & rhino underlayment ('19) & garage doors ('19). Enjoy the perfect layout utilizing a flex area, dining, living, & an entertaining kitchen area! This home has great natural light & high ceilings. Your master suite is spacious & has a great walk-in closet too! This 3-way split plan consists of a pool bath & bedroom & two additional bedrooms & 3rd bathroom. Utilize the 3-car garage with awesome storage & relax on your private patio (under shingle roof) & cool pool! Westchase is an award-winning community that features so many amenities & low CDD fees (bond portion is paid in full)! Relax w/ nearby shops, dining, events, & ride or walk to all of them! Use the tunnel that leads to Westpark Village, Multiple Parks, Courts, Trails, Swim & Tennis Center & The Avenues at Westchase! Enjoy top rated schools, libraries, & access to multiple locations such as Dunedin, Safety Harbor, Oldsmar, Veterans Expressway, TIA, Causeway, Westshore, Carrollwood & more!
Sold for $692,000
$692,000
10234 MILLPORT DRIVE, TAMPA, FL 33626
4beds
2,183sqft
Single Family Residence
Built in 1998
7,705 Square Feet Lot
$732,000 Zestimate®
$317/sqft
$4,616 Estimated rent
Home value
$732,000
$695,000 - $769,000
$4,616/mo
Zestimate® history
Owner options
List your home for rent
$4,616/mo
Rent Zestimate®
Find your next renter with Zillow Rental Manager. Plus, with online applications, you can quickly screen prospective tenants – for free.
$4,616/mo
Rent Zestimate®
Refinance and save
$4,822/mo
Est. payment
Refinancing to a lower rate could help reduce your monthly payments and save thousands over the life of the loan.
$4,822/mo
Est. payment
Explore your selling options
Work with a Zillow partner agent
Leverage their expertise and Zillow's premium Showcase listings to get your home seen by more buyers.
Get startedList with your own agent
Get your home in front of millions of buyers by listing it on Zillow.
Learn how to do itSell it yourself
Take full control of how buyers see your home on Zillow by listing For Sale by Owner (FSBO).
List your homeWhat's special
Zillow last checked:
Listing updated:
Listed by:
Charlie Bodine 813-220-0237,
REAL ESTATE FIRM OF FLORIDA, LLC 813-961-6000,
Danette Bodine 813-375-1071,
REAL ESTATE FIRM OF FLORIDA, LLC
Bought with:
Kim Sobecki, 3028711
RE/MAX REALTEC GROUP INC
Source: Stellar MLS,MLS#: T3533814 Originating MLS: Tampa
Originating MLS: Tampa
Facts & features
Interior
Bedrooms & bathrooms
- Bedrooms: 4
- Bathrooms: 3
- Full bathrooms: 3
Rooms
- Room types: Utility Room
Primary bedroom
- Features: Walk-In Closet(s)
- Level: First
- Dimensions: 13x17
Bedroom 2
- Features: Built-in Closet
- Level: First
- Dimensions: 12x12
Bedroom 3
- Features: Built-in Closet
- Level: First
- Dimensions: 12x13
Bedroom 4
- Features: Built-in Closet
- Level: First
- Dimensions: 11x14
Kitchen
- Level: First
- Dimensions: 14x15
Living room
- Level: First
- Dimensions: 15x17
Heating
- Natural Gas
Cooling
- Central Air
Appliances
- Included: Dishwasher, Disposal, Dryer, Microwave, Range, Refrigerator, Washer, Water Softener
- Laundry: Inside
Features
- Ceiling Fan(s), High Ceilings, Split Bedroom, Walk-In Closet(s)
- Flooring: Carpet, Laminate, Tile
- Doors: Sliding Doors
- Has fireplace: No
Interior area
- Total structure area: 3,025
- Total interior livable area: 2,183 sqft
Property
Parking
- Total spaces: 3
- Parking features: Garage - Attached
- Attached garage spaces: 3
Features
- Levels: One
- Stories: 1
- Patio & porch: Enclosed, Rear Porch, Screened
- Exterior features: Irrigation System, Sidewalk
- Has private pool: Yes
- Pool features: Gunite, In Ground
Lot
- Size: 7,705 Square Feet
- Dimensions: 67 x 115
Details
- Parcel number: U16281705K00000300003.0
- Zoning: PD
- Special conditions: None
Construction
Type & style
- Home type: SingleFamily
- Property subtype: Single Family Residence
Materials
- Block, Stucco
- Foundation: Slab
- Roof: Shingle
Condition
- New construction: No
- Year built: 1998
Utilities & green energy
- Sewer: Public Sewer
- Water: Public
- Utilities for property: BB/HS Internet Available, Cable Available, Electricity Connected, Natural Gas Connected, Sewer Connected, Sprinkler Recycled, Street Lights, Water Connected
Community & HOA
Community
- Features: Deed Restrictions, Golf, Irrigation-Reclaimed Water, Park, Playground, Pool
- Pet fee: $0 monthly
- Subdivision: WESTCHASE SEC 371
HOA
- Has HOA: Yes
- Amenities included: Basketball Court, Clubhouse, Golf Course, Park, Playground, Pool, Recreation Facilities, Tennis Court(s)
- Services included: Community Pool, Reserve Fund
- HOA fee: $30 monthly
- HOA name: Debbie Sainz/Greenacre
- HOA phone: 813-926-6404
Location
- Region: Tampa
Financial & listing details
- Price per square foot: $317/sqft
- Tax assessed value: $537,423
- Annual tax amount: $4,677
- Date on market: 6/14/2024
- Cumulative days on market: 4 days
- Listing terms: Cash,Conventional,FHA,VA Loan
- Ownership: Fee Simple
- Total actual rent: 0
- Electric utility on property: Yes
- Road surface type: Paved
Price history
| Date | Event | Price |
|---|---|---|
| 7/22/2024 | Sold | $692,000-1.1%$317/sqft |
Source:  Stellar MLS #T3533814 Report a problem Stellar MLS #T3533814 Report a problem | ||
| 6/18/2024 | Pending sale | $700,000$321/sqft |
Source: Stellar MLS #T3533814 Report a problem | ||
| 6/14/2024 | Listed for sale | $700,000+290.2%$321/sqft |
Source: Stellar MLS #T3533814 Report a problem | ||
| 4/3/1998 | Sold | $179,400+17.9%$82/sqft |
Source: Public Record Report a problem | ||
| 2/12/1998 | Sold | $152,100$70/sqft |
Source: Public Record Report a problem | ||
Public tax history
| Year | Property taxes | Tax assessment |
|---|---|---|
| 2025 | $10,545 -2.5% | $537,423 -0.3% |
| 2024 | $10,811 +131.1% | $538,835 +125.4% |
| 2023 | $4,678 +5.4% | $239,091 +3% |
| 2022 | $4,438 +1.7% | $232,127 +3% |
| 2021 | $4,362 +2% | $225,366 +1.4% |
| 2020 | $4,275 +2.7% | $222,254 +2.3% |
| 2019 | $4,164 | $217,257 +1.9% |
| 2018 | $4,164 +1.3% | $213,206 -37.3% |
| 2017 | $4,111 +1.2% | $339,893 +66.2% |
| 2016 | $4,062 -10.7% | $204,526 +0.7% |
| 2015 | $4,551 -2.3% | $203,104 +0.8% |
| 2014 | $4,659 | $201,492 +1.5% |
| 2013 | $4,659 +2.9% | $198,514 +1.7% |
| 2012 | $4,526 +1.8% | $195,196 +3% |
| 2011 | $4,446 +2.4% | $189,511 +1.5% |
| 2010 | $4,343 +0.7% | $186,710 +2.7% |
| 2009 | $4,312 -2.5% | $181,801 +0.1% |
| 2008 | $4,424 -4.3% | $181,619 +3% |
| 2007 | $4,622 -6.3% | $176,329 +2.5% |
| 2006 | $4,931 +0.4% | $172,028 +3% |
| 2005 | $4,913 | $167,017 +3% |
| 2004 | -- | $162,152 +1.9% |
| 2003 | -- | $159,129 +2.4% |
| 2002 | -- | $155,399 +1.3% |
| 2001 | -- | $153,361 -7.4% |
| 2000 | $4,439 | $165,624 |
Find assessor info on the county website
Neighborhood: The Fords
Nearby homes
- $820,0004 bd3 ba2.6k sqft10232 Millport Dr, Tampa, FL 33626Sold

- $760,3004 bd3 ba2.4k sqft10236 Millport Dr, Tampa, FL 33626Off Market
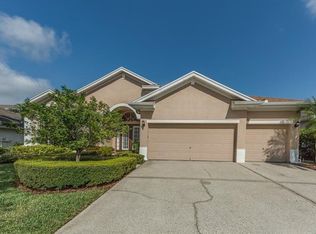
- $689,6004 bd3 ba2.2k sqft10230 Millport Dr, Tampa, FL 33626Off Market
- $775,0005 bd3 ba2.6k sqft10238 Millport Dr, Tampa, FL 33626Sold
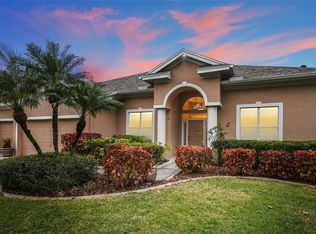
- $710,4004 bd3 ba2.6k sqft10233 Millport Dr, Tampa, FL 33626Off Market
- $725,0004 bd3 ba2.7k sqft10231 Millport Dr, Tampa, FL 33626Sold
- $686,2004 bd2 ba2.4k sqft10235 Millport Dr, Tampa, FL 33626Off Market
- $100-- bd-- ba-- sqftGretna Green& Linebaugh, Tampa, FL 33626Off Market
Nearby schools
GreatSchools rating
- 9/10Westchase Elementary SchoolGrades: PK-5Distance: 0.6 mi
- 3/10Davidsen Middle SchoolGrades: 6-8Distance: 0.5 mi
- 6/10Alonso High SchoolGrades: 9-12Distance: 1.8 mi
Get a cash offer in 3 minutes
Find out how much your home could sell for in as little as 3 minutes with a no-obligation cash offer.
Estimated market value
$732,000
Get a cash offer in 3 minutes
Find out how much your home could sell for in as little as 3 minutes with a no-obligation cash offer.
Estimated market value
$732,000
- Florida
- Hillsborough County
- Westchase
- 33626
- The Fords
- 10234 MILLPORT DRIVE
Nearby cities
Nearby neighborhoods
Nearby zip codes
Other Westchase Topics
