Welcome to this stunning, fully remodeled 4-bedroom, 3-bath, 3-car garage pool home in the highly sought-after Fords neighborhood of Westchase! Step inside and be greeted by soaring vaulted ceilings and a bright, open living and dining area with elegant double doors leading out to the pool. Every detail has been thoughtfully updated, featuring brand-new flooring throughout—sleek 32x32 porcelain tile in the main living areas and rich coffee-toned luxury vinyl plank in each bedroom. At the heart of the home lies a showstopping chef’s kitchen, beautifully designed with Taj Mahal quartz countertops, warm wood custom cabinetry with soft-close drawers, a gas cooktop, stainless steel appliances, and a smart refrigerator. The adjoining family room is filled with natural light and opens through another set of French doors to your private outdoor oasis. Outside, enjoy your screened-in pool retreat, fully transformed with brand-new pavers, drain lines, resurfaced pool, and a recently serviced pool pump—perfect for relaxing or entertaining year-round. The spacious primary suite offers a peaceful escape with pool views and room for a private sitting area or home office. The luxurious en-suite bath includes dual vanities, a soaking tub, walk-in shower, and an expansive walk-in closet. Two additional bedrooms share a beautifully updated bathroom, while the fourth bedroom - with access to the pool - would make a perfect guest suite or in-law space. Additional features include an indoor laundry room with washer and dryer, a 3-car garage with Tesla charger, and recently updated HVAC system, Water Heater, and Roof. Located in Westchase—ranked Niche’s #1 Florida suburb to live in (2023)—you’ll enjoy resort-style amenities including two community pools, tennis and pickleball courts, playgrounds, and access to a top-rated school district. This beautifully reimagined home truly has it all—modern luxury, thoughtful design, and an unbeatable location.
Sold for $820,000
$820,000
10232 MILLPORT DRIVE, TAMPA, FL 33626
4beds
2,650sqft
Single Family Residence
Built in 1996
8,395 Square Feet Lot
$803,200 Zestimate®
$309/sqft
$5,054 Estimated rent
Home value
$803,200
$739,000 - $867,000
$5,054/mo
Zestimate® history
Owner options
List your home for rent
$5,054/mo
Rent Zestimate®
Find your next renter with Zillow Rental Manager. Plus, with online applications, you can quickly screen prospective tenants – for free.
$5,054/mo
Rent Zestimate®
Refinance and save
$5,711/mo
Est. payment
Refinancing to a lower rate could help reduce your monthly payments and save thousands over the life of the loan.
$5,711/mo
Est. payment
Explore your selling options
Work with a Zillow partner agent
Leverage their expertise and Zillow's premium Showcase listings to get your home seen by more buyers.
Get startedList with your own agent
Get your home in front of millions of buyers by listing it on Zillow.
Learn how to do itSell it yourself
Take full control of how buyers see your home on Zillow by listing For Sale by Owner (FSBO).
List your homeWhat's special
Screened-in pool retreatRecently updated hvac systemResurfaced poolTaj mahal quartz countertopsIndoor laundry roomSoaring vaulted ceilingsSoaking tub
Zillow last checked:
Listing updated:
Listed by:
Andrew Hill 813-303-0228,
BANYAN RESIDENTIAL GROUP, LLC 727-235-7012,
Ryan Mejia 813-263-8842,
THE SOMERDAY GROUP PL
Bought with:
Azar Hanhan, 3363162
DALTON WADE INC
Source: Stellar MLS,MLS#: TB8445363 Originating MLS: Suncoast Tampa
Originating MLS: Suncoast Tampa
Facts & features
Interior
Bedrooms & bathrooms
- Bedrooms: 4
- Bathrooms: 3
- Full bathrooms: 3
Rooms
- Room types: Utility Room
Primary bedroom
- Features: Walk-In Closet(s)
- Level: First
Bedroom 1
- Features: Walk-In Closet(s)
- Level: First
Bedroom 2
- Features: Walk-In Closet(s)
- Level: First
Bedroom 3
- Features: Walk-In Closet(s)
- Level: First
Primary bathroom
- Level: First
Bathroom 1
- Level: First
Bathroom 2
- Level: First
Dining room
- Level: First
Kitchen
- Level: First
Living room
- Level: First
Living room
- Level: First
Utility room
- Level: First
Heating
- Electric, Natural Gas
Cooling
- Central Air
Appliances
- Included: Oven, Cooktop, Dishwasher, Disposal, Dryer, Freezer, Microwave, Refrigerator, Washer
- Laundry: Laundry Room
Features
- Split Bedroom, Thermostat, Vaulted Ceiling(s)
- Flooring: Tile
- Has fireplace: No
Interior area
- Total structure area: 3,455
- Total interior livable area: 2,650 sqft
Property
Parking
- Total spaces: 3
- Parking features: Driveway, Electric Vehicle Charging Station(s), Garage Door Opener
- Attached garage spaces: 3
- Has uncovered spaces: Yes
Features
- Levels: One
- Stories: 1
- Patio & porch: Covered, Enclosed
- Exterior features: Other, Sidewalk
- Has private pool: Yes
- Pool features: Gunite, In Ground, Lighting, Outside Bath Access, Screen Enclosure
Lot
- Size: 8,395 Square Feet
- Dimensions: 73 x 115
Details
- Parcel number: U16281705K00000300004.0
- Zoning: PD
- Special conditions: None
Construction
Type & style
- Home type: SingleFamily
- Property subtype: Single Family Residence
Materials
- Block
- Foundation: Block
- Roof: Shingle
Condition
- New construction: No
- Year built: 1996
Utilities & green energy
- Sewer: Public Sewer
- Water: Public
- Utilities for property: Cable Available, Electricity Available, Electricity Connected, Public, Sewer Available, Sewer Connected, Sprinkler Meter, Water Available, Water Connected
Community & HOA
Community
- Features: Pool, Tennis Court(s)
- Pet fee: $0 monthly
- Subdivision: WESTCHASE SEC 371
HOA
- Has HOA: Yes
- Amenities included: Maintenance, Pool, Tennis Court(s)
- HOA fee: $35 monthly
- HOA name: Debbie Sainz
- HOA phone: 813-926-6404
Location
- Region: Tampa
Financial & listing details
- Price per square foot: $309/sqft
- Tax assessed value: $597,978
- Annual tax amount: $13,515
- Date on market: 11/6/2025
- Cumulative days on market: 14 days
- Listing terms: Cash,Conventional,FHA,VA Loan
- Ownership: Fee Simple
- Total actual rent: 0
- Electric utility on property: Yes
- Road surface type: Paved
Price history
| Date | Event | Price |
|---|---|---|
| 12/22/2025 | Sold | $820,000-1.2%$309/sqft |
Source:  Stellar MLS #TB8445363 Report a problem Stellar MLS #TB8445363 Report a problem | ||
| 11/20/2025 | Pending sale | $829,900$313/sqft |
Source: Stellar MLS #TB8445363 Report a problem | ||
| 11/6/2025 | Listed for sale | $829,900+73.6%$313/sqft |
Source: Stellar MLS #TB8445363 Report a problem | ||
| 9/3/2025 | Sold | $478,000+36.6%$180/sqft |
Source: Public Record Report a problem | ||
| 3/6/2008 | Sold | $350,000-10.7%$132/sqft |
Source: Public Record Report a problem | ||
| 2/28/2008 | Price change | $392,000-6.4%$148/sqft |
Source: RealBird #T2252799 Report a problem | ||
| 11/9/2007 | Listed for sale | $419,000-1.4%$158/sqft |
Source: RealBird #T2252799 Report a problem | ||
| 7/15/2005 | Sold | $425,000+77.8%$160/sqft |
Source: Public Record Report a problem | ||
| 7/13/2001 | Sold | $239,000+1.7%$90/sqft |
Source: Public Record Report a problem | ||
| 7/30/1999 | Sold | $235,000+26.1%$89/sqft |
Source: Public Record Report a problem | ||
| 10/21/1996 | Sold | $186,300$70/sqft |
Source: Public Record Report a problem | ||
Public tax history
| Year | Property taxes | Tax assessment |
|---|---|---|
| 2025 | $14,013 +3.7% | $354,748 +2.9% |
| 2024 | $13,516 +1.8% | $344,750 +3% |
| 2023 | $13,273 +2.9% | $334,709 +3% |
| 2022 | $12,905 +0.8% | $324,960 +3% |
| 2021 | $12,807 +115.3% | $315,495 +1.4% |
| 2020 | $5,949 +2.3% | $311,139 +2.3% |
| 2019 | $5,818 | $304,144 +1.9% |
| 2018 | $5,818 +1.7% | $298,473 -21.2% |
| 2017 | $5,719 +1.1% | $378,701 +32.3% |
| 2016 | $5,656 -4.4% | $286,321 +0.7% |
| 2015 | $5,917 -2.1% | $284,331 +0.8% |
| 2014 | $6,043 | $282,074 +1.5% |
| 2013 | $6,043 +2.3% | $277,905 +1.7% |
| 2012 | $5,906 +2.1% | $273,260 +3% |
| 2011 | $5,784 -4.8% | $265,301 -6.1% |
| 2010 | $6,074 -10.2% | $282,572 -10% |
| 2009 | $6,763 -7.2% | $313,815 -5.9% |
| 2008 | $7,291 -14.7% | $333,516 -12.9% |
| 2007 | $8,550 -6.6% | $382,958 +2.5% |
| 2006 | $9,152 +50.8% | $373,618 +64.2% |
| 2005 | $6,070 | $227,481 +3% |
| 2004 | -- | $220,862 +2% |
| 2003 | -- | $216,558 +2.4% |
| 2002 | -- | $211,482 +4.2% |
| 2001 | -- | $202,961 +4.4% |
| 2000 | $5,913 | $194,319 |
Find assessor info on the county website
Neighborhood: The Fords
Nearby homes
- $689,6004 bd3 ba2.2k sqft10230 Millport Dr, Tampa, FL 33626Off Market
- $692,0004 bd3 ba2.1k sqft10234 Millport Dr, Tampa, FL 33626Sold
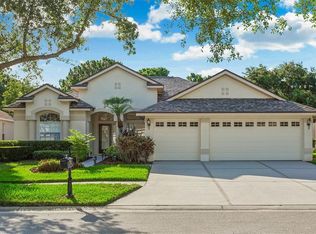
- $760,3004 bd3 ba2.4k sqft10236 Millport Dr, Tampa, FL 33626Off Market
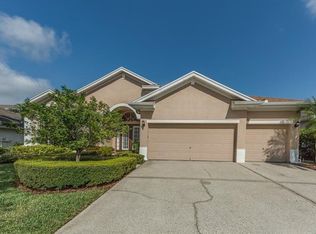
- $712,5004 bd3 ba2.8k sqft10228 Millport Dr, Tampa, FL 33626Off Market
- $725,0004 bd3 ba2.7k sqft10231 Millport Dr, Tampa, FL 33626Sold
- $714,1004 bd3 ba2.6k sqft10233 Millport Dr, Tampa, FL 33626Off Market
- $664,7004 bd3 ba2.5k sqft10229 Millport Dr, Tampa, FL 33626Off Market
- $933,1005 bd4 ba2.8k sqft10501 Castleford Way, Tampa, FL 33626Off Market
Nearby schools
GreatSchools rating
- 9/10Westchase Elementary SchoolGrades: PK-5Distance: 0.7 mi
- 3/10Davidsen Middle SchoolGrades: 6-8Distance: 0.5 mi
- 6/10Alonso High SchoolGrades: 9-12Distance: 1.8 mi
Schools provided by the listing agent
- Elementary: Westchase-HB
- Middle: Davidsen-HB
- High: Alonso-HB
Source: Stellar MLS. This data may not be complete. We recommend contacting the local school district to confirm school assignments for this home.
Get a cash offer in 3 minutes
Find out how much your home could sell for in as little as 3 minutes with a no-obligation cash offer.
Estimated market value
$803,200
Get a cash offer in 3 minutes
Find out how much your home could sell for in as little as 3 minutes with a no-obligation cash offer.
Estimated market value
$803,200
- Florida
- Hillsborough County
- Westchase
- 33626
- The Fords
- 10232 MILLPORT DRIVE
Nearby cities
Nearby neighborhoods
Nearby zip codes
Other Westchase Topics
