LOCATION, LOCATION, LOCATION in the middle of Preston Hollow. It is an excellent location with supermarkets, restaurants, hospitals etc. Trader Joe's and a Tom Thumbs are basically walking distance and both are located very nearby in Preston Hollow. This property WILL NEED some TLC and has a great potential to call it your residence or as an investment property. 2 Bedrooms and a full bath with separate toilets upstairs on 2nd floor. Kitchen, dining and living room is on the 1st floor as well as the half bath. SOLD AS IS.
Sold
Street View
Price Unknown
10238 Regal Oaks Dr, Dallas, TX 75230
2beds
1,098sqft
Condominium
Built in 1970
-- sqft lot
$96,200 Zestimate®
$--/sqft
$1,896 Estimated rent
Home value
$96,200
$88,000 - $106,000
$1,896/mo
Zestimate® history
Owner options
List your home for rent
$1,896/mo
Rent Zestimate®
Find your next renter with Zillow Rental Manager. Plus, with online applications, you can quickly screen prospective tenants – for free.
$1,896/mo
Rent Zestimate®
Refinance and save
$450/mo
Est. payment
Refinancing to a lower rate could help reduce your monthly payments and save thousands over the life of the loan.
$450/mo
Est. payment
Explore your selling options
Work with a Zillow partner agent
Leverage their expertise and Zillow's premium Showcase listings to get your home seen by more buyers.
Get startedList with your own agent
Get your home in front of millions of buyers by listing it on Zillow.
Learn how to do itSell it yourself
Take full control of how buyers see your home on Zillow by listing For Sale by Owner (FSBO).
List your homeWhat's special
Zillow last checked:
Listing updated:
Listed by:
Bo Bostrom 0531762 214-762-0997,
United Real Estate 972-372-0590
Bought with:
Alexandra Prudhomme
Weichert Realtors/Property Partners
Source: NTREIS,MLS#: 21061733
Facts & features
Interior
Bedrooms & bathrooms
- Bedrooms: 2
- Bathrooms: 2
- Full bathrooms: 1
- 1/2 bathrooms: 1
Primary bedroom
- Features: Ceiling Fan(s), Dual Sinks, Double Vanity, Walk-In Closet(s)
- Level: Second
- Dimensions: 14 x 12
Bedroom
- Features: Ceiling Fan(s), Walk-In Closet(s)
- Level: Second
- Dimensions: 12 x 12
Dining room
- Features: Built-in Features, Ceiling Fan(s)
- Level: First
- Dimensions: 10 x 9
Other
- Features: Jack and Jill Bath, Separate Shower
- Level: Second
- Dimensions: 8 x 8
Half bath
- Level: First
- Dimensions: 7 x 7
Kitchen
- Features: Built-in Features, Butler's Pantry, Ceiling Fan(s), Galley Kitchen, Pantry, Solid Surface Counters
- Level: First
- Dimensions: 15 x 9
Living room
- Level: First
- Dimensions: 20 x 12
Heating
- Central, Electric
Cooling
- Central Air, Ceiling Fan(s), Electric
Appliances
- Included: Electric Range, Disposal, Refrigerator
- Laundry: Washer Hookup, Electric Dryer Hookup, In Kitchen
Features
- High Speed Internet, Open Floorplan, Pantry, Tile Counters, Cable TV, Walk-In Closet(s)
- Flooring: Carpet, Ceramic Tile
- Has basement: No
- Has fireplace: No
Interior area
- Total interior livable area: 1,098 sqft
Property
Parking
- Total spaces: 1
- Parking features: Assigned, Covered, Detached Carport, Electric Gate, No Garage, Paved, Parking Lot, On Street
- Carport spaces: 1
- Has uncovered spaces: Yes
Features
- Levels: Two
- Stories: 2
- Exterior features: Barbecue, Courtyard, Outdoor Grill, Uncovered Courtyard
- Pool features: Gunite, In Ground, Outdoor Pool, Pool, Community
- Fencing: High Fence,Metal
Lot
- Size: 2.24 Acres
- Features: Interior Lot, Native Plants, No Backyard Grass, Subdivision, Sprinkler System, Few Trees, Zero Lot Line
- Residential vegetation: Partially Wooded
Details
- Additional structures: Pool House
- Parcel number: 00000706540600000
Construction
Type & style
- Home type: Condo
- Architectural style: Traditional
- Property subtype: Condominium
- Attached to another structure: Yes
Materials
- Brick
- Foundation: Slab
- Roof: Composition
Condition
- Year built: 1970
Utilities & green energy
- Sewer: Public Sewer
- Water: Community/Coop, Public
- Utilities for property: Electricity Connected, Phone Available, Sewer Available, Water Available, Cable Available
Green energy
- Indoor air quality: Ventilation
Community & HOA
Community
- Features: Clubhouse, Pool, Gated, Sidewalks
- Security: Security Gate, Gated Community, Smoke Detector(s)
- Subdivision: El Camino Real Condo
HOA
- Has HOA: Yes
- Amenities included: Maintenance Front Yard
- Services included: All Facilities, Association Management, Insurance, Maintenance Grounds, Pest Control, Sewer, Trash, Water
- HOA fee: $450 monthly
- HOA name: MAC GROUP - Rafael Hill
- HOA phone: 469-939-4928
Location
- Region: Dallas
Financial & listing details
- Tax assessed value: $214,110
- Annual tax amount: $4,785
- Date on market: 9/17/2025
- Cumulative days on market: 31 days
- Listing terms: Cash,Conventional,Contract
- Electric utility on property: Yes
Price history
| Date | Event | Price |
|---|---|---|
| 11/13/2025 | Sold | -- |
Source: NTREIS #21061733 Report a problem | ||
| 11/12/2025 | Pending sale | $139,900$127/sqft |
Source: NTREIS #21061733 Report a problem | ||
| 10/26/2025 | Contingent | $139,900$127/sqft |
Source: NTREIS #21061733 Report a problem | ||
| 9/17/2025 | Listed for sale | $139,900$127/sqft |
Source: NTREIS #21061733 Report a problem | ||
Public tax history
| Year | Property taxes | Tax assessment |
|---|---|---|
| 2025 | $3,735 +9834.7% | $214,110 |
| 2024 | $38 +582.4% | $214,110 +5.4% |
| 2023 | $6 -92.7% | $203,130 |
| 2022 | $75 +48% | $203,130 +8.8% |
| 2021 | $51 +130.4% | $186,660 |
| 2020 | $22 +1683.9% | $186,660 +3% |
| 2019 | $1 | $181,170 +83.3% |
| 2018 | -- | $98,820 +20% |
| 2017 | -- | $82,350 +7.1% |
| 2016 | $3 -45.6% | $76,860 +29.6% |
| 2015 | $5 | $59,290 -12.1% |
| 2014 | $5 | $67,440 |
| 2013 | -- | -- |
| 2012 | -- | -- |
| 2011 | -- | -- |
| 2010 | -- | -- |
| 2009 | -- | -- |
| 2008 | -- | -- |
| 2007 | -- | -- |
| 2005 | -- | -- |
| 2004 | -- | -- |
| 2003 | -- | -- |
| 2002 | -- | -- |
| 2001 | -- | -- |
Find assessor info on the county website
Neighborhood: 75230
Nearby homes
- $--1 bd1 ba734 sqft10228 Regal Oaks Dr APT A, Dallas, TX 75230Sold

- $124,9001 bd1 ba734 sqft7915 Meadow Park Dr APT 110, Dallas, TX 75230Pending

- $--2 bd3 ba1.3k sqft7861 Meadow Park Dr, Dallas, TX 75230Sold
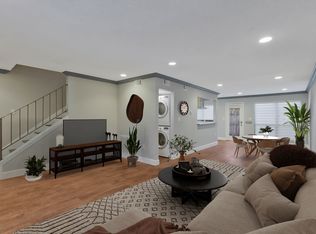
- $--2 bd2 ba1.1k sqft10212 Regal Oaks Dr #B, Dallas, TX 75230Sold

- $--2 bd2 ba1.1k sqft10212 Regal Oaks Dr #C, Dallas, TX 75230Sold
- $--2 bd2 ba1.4k sqft10244 Regal Oaks Dr #B, Dallas, TX 75230Sold
- $239,9002 bd2 ba1.4k sqft7855 Meadow Park Dr #B, Dallas, TX 75230For Sale
- $246,3002 bd2 ba1.4k sqft7855 Meadow Park Dr APT C, Dallas, TX 75230Off Market
Nearby schools
GreatSchools rating
- 6/10Preston Hollow Elementary SchoolGrades: PK-5Distance: 1.4 mi
- 5/10Benjamin Franklin Middle SchoolGrades: 6-8Distance: 0.8 mi
- 4/10Hillcrest High SchoolGrades: 9-12Distance: 0.8 mi
Schools provided by the listing agent
- Elementary: Prestonhol
- Middle: Benjamin Franklin
- High: Hillcrest
- District: Dallas ISD
Source: NTREIS. This data may not be complete. We recommend contacting the local school district to confirm school assignments for this home.
Get a cash offer in 3 minutes
Find out how much your home could sell for in as little as 3 minutes with a no-obligation cash offer.
Estimated market value
$96,200
Get a cash offer in 3 minutes
Find out how much your home could sell for in as little as 3 minutes with a no-obligation cash offer.
Estimated market value
$96,200
- Texas
- Dallas County
- Dallas
- 75230
- 10238 Regal Oaks Dr
Nearby cities
Nearby neighborhoods
Nearby zip codes
Other Dallas Topics
