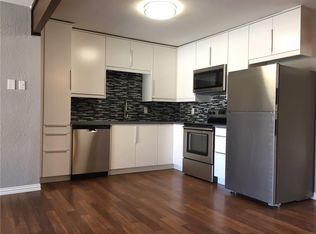
Welcome to 7855 Meadow Park Drive, Unit B – where comfort, convenience, and location come together in the heart of North Dallas! This spacious 2-bedroom, 2-bath condominium offers approximately 1,432 square feet of well-designed living space featuring two separate living areas or one can be used as a dinning area, a cozy wood-burning fireplace, and an inviting floor plan that’s perfect for both relaxing and entertaining. Enjoy a bright eat-in kitchen with stainless steel appliances and granite countertops, generously sized bedrooms with ample closet space, and a private fenced patio ideal for morning coffee or evening unwinding. Assigned covered parking adds everyday convenience. The community also offers HOA-covered exterior maintenance, water, sewer, and trash services.
Perfectly situated in the highly desirable Preston Hollow North Dallas area, you’ll be just minutes from premier shopping, dining, medical centers, major highways, and some of Dallas' best entertainment. Whether you’re a first-time buyer, downsizing, or looking for an investment opportunity, this condo offers outstanding value in one of Dallas’ most sought-after locations. Don’t miss your chance to make this beautiful home your own!
Highlights:
* 2 Bedrooms 2 Full Bathrooms
* Approximately 1,432 Sq. Ft.
* Two Spacious Living Areas
* Wood-Burning Fireplace
* Eat-In Kitchen
* Private Fenced Patio
* Assigned Covered Parking
* HOA Covers Exterior Maintenance, Water, Sewer & Trash
* Prime North Dallas Preston Hollow Location
* Close to Shopping, Restaurants, Medical District & Major Highways
For sale
$239,900
7855 Meadow Park Dr #B, Dallas, TX 75230
2beds
1,432sqft
:
Get pre-qualified$2,457/mo
Condominium
Built in 1970
-- sqft lot
$231,700 Zestimate®
$168/sqft
$676/mo HOA
What's special
Cozy wood-burning fireplaceStainless steel appliancesGranite countertopsAssigned covered parkingBright eat-in kitchen
- 24 days |
- 156 |
- 2 |
Zillow last checked:
Listing updated:
Listed by:
Eric Dewayne Price 0503377 469-745-7087,
Only The Best Real Estate Grou 469-745-7087
Source: NTREIS,MLS#: 21331910
Facts & features
Interior
Bedrooms & bathrooms
- Bedrooms: 2
- Bathrooms: 2
- Full bathrooms: 2
Primary bedroom
- Level: First
- Dimensions: 0 x 0
Bedroom
- Level: First
- Dimensions: 0 x 0
Primary bathroom
- Level: First
- Dimensions: 0 x 0
Dining room
- Level: First
- Dimensions: 0 x 0
Other
- Level: First
- Dimensions: 0 x 0
Kitchen
- Features: Granite Counters
- Level: First
- Dimensions: 0 x 0
Living room
- Level: First
- Dimensions: 0 x 0
Heating
- Central, Electric
Cooling
- Central Air, Electric
Appliances
- Included: Dishwasher, Electric Oven, Electric Range, Electric Water Heater, Disposal, Microwave, Refrigerator
- Laundry: Stacked
Features
- Built-in Features, Chandelier, Decorative/Designer Lighting Fixtures, Cable TV
- Flooring: Combination, Ceramic Tile
- Has basement: No
- Number of fireplaces: 1
- Fireplace features: Decorative
Interior area
- Total interior livable area: 1,432 sqft
Video & virtual tour
Property
Parking
- Total spaces: 1
- Parking features: Additional Parking, Carport
- Carport spaces: 1
Features
- Levels: One
- Stories: 1
- Patio & porch: Covered
- Pool features: Pool
- Fencing: Back Yard
Lot
- Size: 2.24 Acres
Details
- Parcel number: 00000706540120000
Construction
Type & style
- Home type: Condo
- Property subtype: Condominium
- Attached to another structure: Yes
Condition
- Year built: 1970
Utilities & green energy
- Sewer: Public Sewer
- Water: Public
- Utilities for property: Sewer Available, Water Available, Cable Available
Community & HOA
Community
- Features: Sidewalks
- Security: Fire Alarm
- Subdivision: El Camino Real Condo
HOA
- Has HOA: Yes
- Services included: All Facilities, Maintenance Grounds, Sewer, Trash, Water
- HOA fee: $676 monthly
- HOA name: Mac Group
- HOA phone: 469-939-4928
Location
- Region: Dallas
Financial & listing details
- Price per square foot: $168/sqft
- Tax assessed value: $279,240
- Annual tax amount: $6,218
- Date on market: 7/15/2026
- Listing terms: Cash,Conventional,FHA
Estimated market value
$231,700
$220,000 - $243,000
$2,411/mo
Price history
| Date | Event | Price |
|---|---|---|
| 7/15/2026 | Listed for sale | $239,900+219.9%$168/sqft |
Source: NTREIS #21331910 Report a problem | ||
| 9/29/2012 | Listing removed | $75,000$52/sqft |
Source: Coldwell Banker Residential #11839016 Report a problem | ||
| 9/20/2012 | Listed for sale | $75,000$52/sqft |
Source: Coldwell Banker Residential #11839016 Report a problem | ||
Public tax history
| Year | Property taxes | Tax assessment |
|---|---|---|
| 2025 | $193 +32.2% | $279,240 |
| 2024 | $146 +35.6% | $279,240 +5.4% |
| 2023 | $107 -49.8% | $264,920 |
| 2022 | $214 +25.7% | $264,920 +18.5% |
| 2021 | $170 +48% | $223,520 -8.2% |
| 2020 | $115 +44.6% | $243,440 +3% |
| 2019 | $80 +44.4% | $236,280 +83.3% |
| 2018 | $55 +127.6% | $128,880 +20% |
| 2017 | $24 -55% | $107,400 +7.1% |
| 2016 | $54 +25.1% | $100,240 +29.6% |
| 2015 | $43 | $77,330 +5.9% |
| 2014 | $43 | $73,030 |
| 2013 | -- | -- |
| 2012 | -- | -- |
| 2011 | -- | -- |
| 2010 | -- | -- |
| 2009 | -- | -- |
| 2008 | -- | -- |
| 2007 | -- | -- |
| 2005 | -- | -- |
| 2004 | -- | -- |
| 2003 | -- | -- |
| 2002 | -- | -- |
| 2001 | -- | -- |
Find assessor info on the county website
Monthly payment
Est. payment
Payment breakdown
Explore the cost of this home by adjusting the details. Changes won't be saved.Climate risks
Neighborhood: 75230
Nearby schools
GreatSchools rating
- 6/10Preston Hollow Elementary SchoolGrades: PK-5Distance: 1.4 mi
- 5/10Benjamin Franklin Middle SchoolGrades: 6-8Distance: 0.8 mi
- 4/10Hillcrest High SchoolGrades: 9-12Distance: 0.8 mi
Schools provided by the listing agent
- Elementary: Lee Mcshan
- Middle: Benjamin Franklin
- High: Hillcrest
- District: Dallas ISD
Source: NTREIS. This data may not be complete. We recommend contacting the local school district to confirm school assignments for this home.
- $246,6002 bd2 ba1.4k sqft7855 Meadow Park Dr APT C, Dallas, TX 75230Off Market
- $279,240-- bd2 ba1.4k sqft7855 Meadow Park Dr #D, Dallas, TX 75230Off Market
- $191,700-- bd2 ba1.4k sqft7867 Meadow Park Dr #A, Dallas, TX 75230Off Market
- $203,200-- bd2 ba1.4k sqft7867 Meadow Park Dr #B, Dallas, TX 75230Off Market
- $203,900-- bd2 ba1.4k sqft7867 Meadow Park Dr #C, Dallas, TX 75230Off Market
- $210,1002 bd2 ba1.4k sqft7867 Meadow Park Dr #D, Dallas, TX 75230Off Market
- $195,7002 bd2 ba1k sqft10236 Regal Oaks Dr APT A, Dallas, TX 75230Off Market
- $161,1002 bd2 ba1k sqft10236 Regal Oaks Dr #C, Dallas, TX 75230Off Market
A local agent can set up tours, give advice and negotiate with sellers.
Similar homes
- $225,0002 bd2 ba1.1k sqft7706 Meadow Rd APT 225, Dallas, TX 75230For Sale
 MLS ID #21310241, Rebekah Gilbert. NTREIS
 - $245,0002 bd2 ba1.3k sqft10021 Regal Park Ln APT 108, Dallas, TX 75230For Sale
 MLS ID #21295839, Kimberly Cocotos. NTREIS
 - $225,0003 bd2 ba1.5k sqft7730 Meadow Rd APT 205, Dallas, TX 75230For Sale
 MLS ID #21298178, Emily Roberts. NTREIS
 - $225,0002 bd3 ba1.3k sqft10109 Regal Park Ln APT 117, Dallas, TX 75230For Sale
 MLS ID #21289039, Lauren Hilliard Ray. NTREIS
 - $254,5002 bd3 ba1.6k sqft10578 High Hollows Dr APT 268, Dallas, TX 75230For SaleMLS ID #21313047, Christie Cannon. NTREIS
- $244,9003 bd2 ba1.4k sqft8085 Meadow Rd APT 226, Dallas, TX 75231For SaleMLS ID #21256890, Julio Rodriguez. NTREIS
- $214,9002 bd3 ba1.6k sqft10437 High Hollows Dr APT 219, Dallas, TX 75230For SaleMLS ID #21265892, Chad Joyce. NTREIS
- $259,0002 bd2 ba1.3k sqft10017 Regal Park Ln #205, Dallas, TX 75230For SaleMLS ID #21218856, Mary Monkhouse. NTREIS
- $215,0002 bd2 ba1.1k sqft10650 Steppington Dr APT 116, Dallas, TX 75230For SaleMLS ID #21341377, John Darrah. NTREIS
- $249,0002 bd3 ba1.4k sqft8057 Meadow Rd APT 202, Dallas, TX 75231For SaleMLS ID #21232221, Tina Snead. NTREIS
- $280,0002 bd2 ba1.4k sqft10215 Regal Oaks Dr #10215, Dallas, TX 75230For SaleMLS ID #21233911, Sharmy McDonald. NTREIS
- $270,0003 bd2 ba1.4k sqft7737 Royal Ln, Dallas, TX 75230For SaleMLS ID #21302842, Carolyn Gaynor. NTREIS
- $298,0002 bd2 ba1.2k sqft7818 Meadow Park Dr APT 216, Dallas, TX 75230For SaleMLS ID #21305859, Tony Petriccione. NTREIS
- $200,0002 bd2 ba1.3k sqft10029 Regal Park Ln APT 212, Dallas, TX 75230For SaleMLS ID #21213814, Bobby Fletcher. NTREIS
- $180,0002 bd3 ba1.6k sqft10437 High Hollows Dr #220, Dallas, TX 75230For SaleMLS ID #21331571, Angela Hague. NTREIS
- $259,0002 bd2 ba922 sqft11122 Valleydale Dr #D, Dallas, TX 75230For SaleMLS ID #21328048, Caroline Whiteside. NTREIS
- $195,0002 bd2 ba1k sqft10650 Steppington Dr #219, Dallas, TX 75230For SaleMLS ID #21334189, Raymond Garrido. NTREIS
- $274,9003 bd2 ba1.4k sqft7777 Royal Ln, Dallas, TX 75230For SaleMLS ID #21248815, John Weber. NTREIS
- $189,0002 bd2 ba903 sqft10211 Regal Oaks Dr APT 120, Dallas, TX 75230For SaleMLS ID #21215853, Chandler Ferguson. NTREIS
- $169,9002 bd2 ba1.1k sqft7820 Meadow Park Dr #215, Dallas, TX 75230For SaleMLS ID #21269173, Matt Templeton. NTREIS
