ALL UTILITIES INCLUDED IN MONTHLY HOA! SELLER WILL CONTRIBUTE UP TO $9,000.00
IN BUYER CLOSING COSTS. This beautifully renovated condo seamlessly blends modern
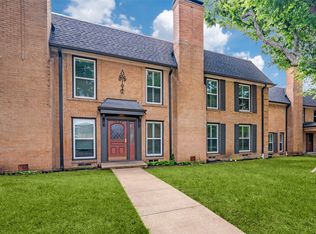
updates with comfort and style. The building features a shared entryway that serves just
two units, Unit 116 on the ground level and Unit 216 upstairs. The entry has been
personalized, adding a unique touch. Step into Unit 216 and be greeted by a spacious living
room with sleek laminate flooring and a striking tiled fireplace. Adjacent to the living
area, a dedicated office nook with a built-in desk overlooks the lush, tree filled courtyard,
along with the kitchen and living room windows that frame the serene view. The
custom-designed kitchen is a true standout, featuring an entire wall of cabinetry, quartz
countertops, and a stylish kitchen island, perfect for both cooking and entertaining.
Down the hall, the guest bathroom has been completely transformed with eye catching tiled
walls and flooring, complemented by recessed dimmable lighting that beautifully highlights
any wall art. The expansive primary bedroom easily accommodates a king-sized bed,
additional seating, and a walk-in closet. Its ensuite bathroom boasts a luxurious walk-in
shower, complete with an overhead rain shower feature for a spa-like experience. The
guest bedroom provides convenient direct access to the covered parking area, with a
reserved spot just steps away. A full-size washer and dryer are neatly tucked into a
utility closet for added convenience. Owner is a licensed Texas real estate agent.
For sale
Price cut: $7K (8/7)
$298,000
7818 Meadow Park Dr APT 216, Dallas, TX 75230
2beds
1,254sqft
Condominium
Built in 1963
-- sqft lot
$286,400 Zestimate®
$238/sqft
$818/mo HOA
What's special
Striking tiled fireplaceSleek laminate flooringCustom-designed kitchenEntire wall of cabinetry
- 54 days |
- 151 |
- 11 |
Zillow last checked:
Listing updated:
Listed by:
Tony Petriccione 0626093 214-303-1133,
Dave Perry Miller Real Estate 214-303-1133
Source: NTREIS,MLS#: 21305859
Facts & features
Interior
Bedrooms & bathrooms
- Bedrooms: 2
- Bathrooms: 2
- Full bathrooms: 2
Primary bedroom
- Features: Ceiling Fan(s), En Suite Bathroom, Separate Shower, Walk-In Closet(s)
- Level: First
- Dimensions: 16 x 15
Bedroom
- Features: Closet Cabinetry, Ceiling Fan(s)
- Level: First
- Dimensions: 12 x 13
Other
- Features: Solid Surface Counters
- Level: First
- Dimensions: 8 x 4
Kitchen
- Features: Breakfast Bar, Built-in Features, Dual Sinks, Kitchen Island, Pantry, Solid Surface Counters
- Level: First
- Dimensions: 17 x 9
Living room
- Features: Ceiling Fan(s), Fireplace
- Level: First
- Dimensions: 14 x 13
Office
- Features: Built-in Features
- Level: First
- Dimensions: 8 x 5
Heating
- Electric
Cooling
- Electric
Appliances
- Included: Some Gas Appliances, Convection Oven, Dishwasher, Electric Cooktop, Electric Oven, Disposal, Ice Maker, Microwave, Plumbed For Gas, Refrigerator, Washer
Features
- Decorative/Designer Lighting Fixtures, High Speed Internet, Kitchen Island, Walk-In Closet(s), Wired for Sound
- Flooring: Laminate
- Has basement: No
- Number of fireplaces: 1
- Fireplace features: Gas Starter, Living Room, Masonry, Wood Burning
Interior area
- Total interior livable area: 1,254 sqft
Video & virtual tour
Property
Parking
- Total spaces: 1
- Parking features: Assigned, Asphalt, Covered, Electric Gate, On Site
- Carport spaces: 1
Features
- Levels: One
- Stories: 1
- Exterior features: Courtyard, Lighting, Outdoor Grill, Rain Gutters
- Has private pool: Yes
- Pool features: Fenced, Gunite, In Ground, Pool, Private
- Fencing: Fenced,Wood,Wrought Iron
Lot
- Size: 2.3 Acres
Details
- Parcel number: 00000706559080000
Construction
Type & style
- Home type: Condo
- Architectural style: Traditional
- Property subtype: Condominium
- Attached to another structure: Yes
Materials
- Brick
- Foundation: Pillar/Post/Pier
- Roof: Flat,Shingle
Condition
- Year built: 1963
Utilities & green energy
- Sewer: Public Sewer
- Water: Public
- Utilities for property: Electricity Available, Natural Gas Available, Sewer Available, Water Available
Community & HOA
Community
- Features: Curbs
- Security: Security System Owned, Carbon Monoxide Detector(s), Smoke Detector(s), Security Lights, Wireless
- Subdivision: Ambassador House Condos
HOA
- Has HOA: Yes
- Services included: All Facilities, Association Management, Electricity, Gas, Insurance, Maintenance Grounds, Maintenance Structure, Pest Control, Sewer, Trash, Utilities, Water
- HOA fee: $818 monthly
- HOA name: Snl
- HOA phone: 972-243-2175
Location
- Region: Dallas
Financial & listing details
- Price per square foot: $238/sqft
- Tax assessed value: $257,070
- Annual tax amount: $5,746
- Date on market: 6/23/2026
- Cumulative days on market: 55 days
- Listing terms: Cash,Conventional
Estimated market value
$286,400
$272,000 - $301,000
$2,174/mo
Price history
| Date | Event | Price |
|---|---|---|
| 8/7/2026 | Price change | $298,000-2.3%$238/sqft |
Source: NTREIS #21305859 Report a problem | ||
| 6/23/2026 | Listed for sale | $305,000-1%$243/sqft |
Source: NTREIS #21305859 Report a problem | ||
| 5/8/2026 | Listing removed | $308,000$246/sqft |
Source:  Dave Perry Miller & Associates - An Ebby Halliday Company #21163336 Report a problem Dave Perry Miller & Associates - An Ebby Halliday Company #21163336 Report a problem | ||
| 4/2/2026 | Price change | $308,000-2.5%$246/sqft |
Source: NTREIS #21163336 Report a problem | ||
| 3/25/2026 | Price change | $316,000-0.6%$252/sqft |
Source: NTREIS #21163336 Report a problem | ||
| 3/3/2026 | Price change | $318,000-2.5%$254/sqft |
Source: NTREIS #21163336 Report a problem | ||
| 2/11/2026 | Price change | $326,000-1.8%$260/sqft |
Source: NTREIS #21163336 Report a problem | ||
| 1/30/2026 | Listed for sale | $332,000-1.8%$265/sqft |
Source: NTREIS #21163336 Report a problem | ||
| 5/22/2025 | Listing removed | $338,000$270/sqft |
Source: Dave Perry Miller & Associates - An Ebby Halliday Company #20835659 Report a problem | ||
| 2/24/2025 | Price change | $338,000-3.4%$270/sqft |
Source: NTREIS #20835659 Report a problem | ||
| 2/12/2025 | Listed for sale | $349,900+179.9%$279/sqft |
Source: NTREIS #20835659 Report a problem | ||
| 1/22/2016 | Sold | -- |
Source: Agent Provided Report a problem | ||
| 1/14/2016 | Pending sale | $125,000$100/sqft |
Source: Virginia Cook, Realtors #13215331 Report a problem | ||
| 9/26/2015 | Price change | $125,000-3.5%$100/sqft |
Source: Virginia Cook, Realtors #13215331 Report a problem | ||
| 8/10/2015 | Listed for sale | $129,500$103/sqft |
Source: Virginia Cook, REALTORS #13215331 Report a problem | ||
Public tax history
| Year | Property taxes | Tax assessment |
|---|---|---|
| 2025 | $554 -36.5% | $257,070 |
| 2024 | $872 -69.4% | $257,070 +5.1% |
| 2023 | $2,854 -15.7% | $244,530 |
| 2022 | $3,386 +0.3% | $244,530 +48.2% |
| 2021 | $3,376 -2.7% | $165,000 |
| 2020 | $3,471 -27.7% | $165,000 -6% |
| 2019 | $4,799 +71.4% | $175,560 +34.6% |
| 2018 | $2,800 -10.5% | $130,420 +13.4% |
| 2017 | $3,127 -3.5% | $115,000 -3.5% |
| 2016 | $3,239 +44.9% | $119,130 +25% |
| 2015 | $2,236 | $95,300 +16.9% |
| 2014 | $2,236 | $81,510 |
| 2013 | -- | -- |
| 2012 | -- | -- |
| 2011 | -- | -- |
| 2010 | -- | -- |
| 2009 | -- | -- |
| 2008 | -- | -- |
| 2007 | -- | -- |
| 2005 | -- | -- |
| 2004 | -- | -- |
| 2003 | -- | -- |
| 2002 | -- | -- |
| 2001 | -- | -- |
Find assessor info on the county website
Monthly payment
Est. payment
Payment breakdown
Explore the cost of this home by adjusting the details. Changes won't be saved.Climate risks
Neighborhood: 75230
Nearby schools
GreatSchools rating
- 6/10Preston Hollow Elementary SchoolGrades: PK-5Distance: 1.4 mi
- 5/10Benjamin Franklin Middle SchoolGrades: 6-8Distance: 0.8 mi
- 4/10Hillcrest High SchoolGrades: 9-12Distance: 0.8 mi
Schools provided by the listing agent
- Elementary: Prestonhol
- Middle: Benjamin Franklin
- High: Hillcrest
- District: Dallas ISD
Source: NTREIS. This data may not be complete. We recommend contacting the local school district to confirm school assignments for this home.
- $201,0002 bd2 ba1.1k sqft7826 Meadow Park Dr APT 103, Dallas, TX 75230Off Market
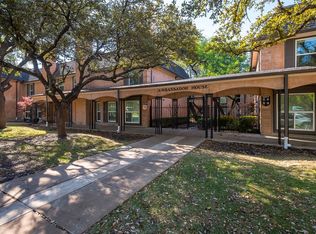
- $--2 bd2 ba1.1k sqft7826 Meadow Park Dr APT 104, Dallas, TX 75230Sold
- $159,1002 bd2 ba986 sqft7830 Meadow Park Dr APT 105, Dallas, TX 75230Off Market
- $173,8002 bd2 ba986 sqft7830 Meadow Park Dr APT 205, Dallas, TX 75230Off Market
- $--1 bd1 ba755 sqft7828 Meadow Park Dr APT 107, Dallas, TX 75230Sold
- $164,5002 bd2 ba986 sqft7830 Meadow Park Dr APT 110, Dallas, TX 75230Off Market
- $151,3001 bd1 ba755 sqft7828 Meadow Park Dr #207, Dallas, TX 75230Off Market
- $192,2702 bd1 ba986 sqft7830 Meadow Park Dr APT 209, Dallas, TX 75230Off Market
- $171,4002 bd2 ba986 sqft7830 Meadow Park Dr APT 210, Dallas, TX 75230Off Market
A local agent can set up tours, give advice and negotiate with sellers.
Similar homes
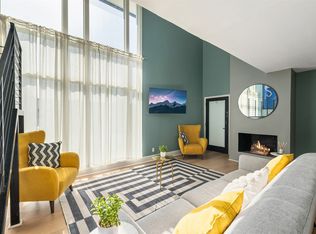
- $280,0002 bd2 ba1.4k sqft10215 Regal Oaks Dr #10215, Dallas, TX 75230For Sale
 MLS ID #21233911, Sharmy McDonald. NTREIS
 - $274,9003 bd2 ba1.4k sqft7777 Royal Ln, Dallas, TX 75230For Sale
 MLS ID #21248815, John Weber. NTREIS
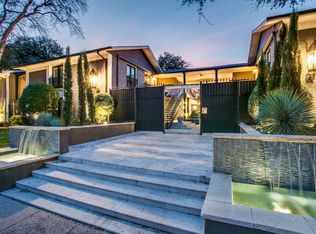
 - $280,0002 bd2 ba1.2k sqft10201 Regal Oaks Dr #204, Dallas, TX 75230For Sale
 MLS ID #21243770, Nancy Lukken. NTREIS
 - $259,0002 bd2 ba922 sqft11122 Valleydale Dr #D, Dallas, TX 75230For Sale
 MLS ID #21328048, Caroline Whiteside. NTREIS
 - $200,0002 bd2 ba1.3k sqft10029 Regal Park Ln APT 212, Dallas, TX 75230For SaleMLS ID #21213814, Bobby Fletcher. NTREIS
- $425,0002 bd2 ba1.2k sqft10764 Villager Rd #C, Dallas, TX 75230For SaleMLS ID #21186301, Crystal Pienaar. NTREIS
- $310,0003 bd2 ba1.3k sqft9233 Church Rd APT 103, Dallas, TX 75231For SaleMLS ID #21314842, Ruth Banda Batista. NTREIS
- $329,0002 bd2 ba1.1k sqft6030 Birchbrook Dr APT 223, Dallas, TX 75206For SaleMLS ID #21345472, Diane McGuinness. NTREIS
- $285,0002 bd2 ba1k sqft5916 Sandhurst Ln APT 225, Dallas, TX 75206For SaleMLS ID #21294703, Laura Jeter. NTREIS
- $350,0002 bd2 ba1.3k sqft12680 Hillcrest Rd APT 1109, Dallas, TX 75230For SaleMLS ID #21285604, Lisa Albert. NTREIS
- $195,0002 bd2 ba1k sqft10650 Steppington Dr #219, Dallas, TX 75230For SaleMLS ID #21334189, Raymond Garrido. NTREIS
- $330,0002 bd2 ba1k sqft5926 Sandhurst Ln APT 124, Dallas, TX 75206For SaleMLS ID #21275867, Marcia Monaco. NTREIS
- $280,0001 bd1 ba846 sqft10750 Park Village Pl #A, Dallas, TX 75230For SaleMLS ID #21162136, Jude Nash. NTREIS
- $335,0002 bd2 ba1.1k sqft6060 Birchbrook Dr APT 159, Dallas, TX 75206For SaleMLS ID #21282614, Summer Graham. NTREIS
- $180,0002 bd2 ba1.2k sqft10536 Stone Canyon Rd APT 119, Dallas, TX 75230For SaleMLS ID #21352769, Alexa Appleby. NTREIS
- $239,9992 bd3 ba1k sqft4020 Holland Ave APT 213, Dallas, TX 75219For SaleMLS ID #21359592, Tiara Smith. NTREIS
- $439,0002 bd3 ba1.3k sqft7608 Riverbrook Dr, Dallas, TX 75230For SaleMLS ID #21307090, Steve Koleno. NTREIS
- $320,0002 bd2 ba1k sqft6490 Bordeaux Ave, Dallas, TX 75209For SaleMLS ID #21297736, Paulette Greene. NTREIS
- $240,0002 bd2 ba972 sqft5140 Amesbury Dr APT 212, Dallas, TX 75206For SaleMLS ID #21273776, Shelle Carrig. NTREIS
- $250,0001 bd1 ba678 sqft10660 Park Village Pl #C, Dallas, TX 75230For SaleMLS ID #21344128, Darla Gray. NTREIS
