Skip main navigation
Closed
  • $374,000

    10239 Glen Eagle Ln, Twinsburg, OH 44087

    2beds
    2,052sqft
    Condominium
    Built in 1992
    -- sqft lot
    $377,900 Zestimate®
    $182/sqft
    $2,579 Estimated rent

    Home value

    $377,900

    $344,000 - $416,000

    $2,579/mo

    Zestimate® history
    Loading
    Loading...

    Owner options

    List your home for rent

    $2,579/mo

    Rent Zestimate®

    Find your next renter with Zillow Rental Manager. Plus, with online applications, you can quickly screen prospective tenants – for free.

    Learn more

    $2,579/mo

    Rent Zestimate®

    Refinance and save

    $2,611/mo

    Est. payment

    Refinancing to a lower rate could help reduce your monthly payments and save thousands over the life of the loan.

    See today's rates

    $2,611/mo

    Est. payment

    Explore your selling options

    Work with a Zillow partner agent

    Leverage their expertise and Zillow's premium Showcase listings to get your home seen by more buyers.

    Get started

    List with your own agent

    Get your home in front of millions of buyers by listing it on Zillow.

    Learn how to do it

    Sell it yourself

    Take full control of how buyers see your home on Zillow by listing For Sale by Owner (FSBO).

    List your home

    What's special

    Gas fireplaceVaulted ceilingVersatile loft spaceOpen floor planLoft condoPeaceful patioAdditional large bedroom
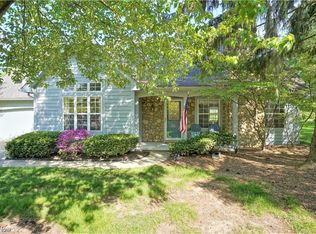
    Welcome to your next home in Ethan's Green—this free-standing, one-owner, 2-Bedroom plus Loft condo. Step inside to discover the practical elegance of an open floor plan, featuring a vaulted great room with gas fireplace that effortlessly transitions into the dining area, perfect for both intimate dinners and entertaining guests. Plenty of skylights and windows ensure each day is flooded with natural light. The kitchen, designed for both the casual and serious cook, offers generous storage, newer appliances, granite countertops, and a casual dining area with sliders opening to the patio. Off the foyer, enjoy the convenience of a first-floor master suite, complete with a vaulted ceiling, an extensive walk-in closet, and the original master bath featuring a jetted tub and a separate shower, ready to make your own. On the second level you'll find a versatile loft space, an additional large bedroom, and a full bath—ideal for family, guests, or a home office. Throughout the condo, the decor is tastefully neutral, storage is plentiful, and the maintenance has been exemplary, ensuring this home is ready for its next chapter with you. The exterior of the home is just as inviting, with English Cottage-inspired cedar siding and stone accents. The back patio is your own slice of tranquility. Embrace the benefits of maintenance-free living in this serene setting. Don't delay—discover the comfortable yet elegant lifestyle that awaits you here.

    Zillow last checked:

    Listing updated:

    Listed by:

    Trish Rouru TrishRouru1@gmail.com440-241-0669,

    Berkshire Hathaway HomeServices Professional Realty

    Bought with:

    Laura Lyons, 393889

    Coldwell Banker Schmidt Realty

    Source: MLS Now,MLS#: 5029968MLS LogoOriginating MLS: Akron Cleveland Association of REALTORS

    Facts & features

    Interior

    Bedrooms & bathrooms
    • Bedrooms: 2
    • Bathrooms: 3
    • Full bathrooms: 2
    • 1/2 bathrooms: 1
    • Main level bathrooms: 2
    • Main level bedrooms: 1
    Primary bedroom
    • Description: Flooring: Carpet
    • Features: Vaulted Ceiling(s), Window Treatments
    • Level: First
    Bedroom
    • Description: Flooring: Carpet
    • Features: Vaulted Ceiling(s), Walk-In Closet(s)
    • Level: Second
    Primary bathroom
    • Description: Flooring: Ceramic Tile
    • Features: Walk-In Closet(s)
    • Level: First
    Bathroom
    • Description: Powder Room
    • Level: First
    Dining room
    • Description: Flooring: Carpet
    • Features: Window Treatments
    • Level: First
    Eat in kitchen
    • Description: Flooring: Luxury Vinyl Tile
    • Features: Granite Counters, Vaulted Ceiling(s), Window Treatments
    • Level: First
    Laundry
    • Description: Flooring: Luxury Vinyl Tile
    • Level: First
    Living room
    • Description: Flooring: Carpet
    • Features: Fireplace, Vaulted Ceiling(s), Window Treatments
    • Level: First
    Loft
    • Description: Flooring: Carpet
    • Features: Vaulted Ceiling(s)
    • Level: Second
    Heating
    • Forced Air, Gas
    Cooling
    • Central Air, Ceiling Fan(s)
    Appliances
    • Included: Dishwasher, Range, Refrigerator
    • Laundry: In Hall, Main Level
    Features
    • Entrance Foyer, Eat-in Kitchen, Storage, Vaulted Ceiling(s), Walk-In Closet(s)
    • Has basement: No
    • Number of fireplaces: 1
    • Fireplace features: Gas
    Interior area
    • Total structure area: 2,052
    • Total interior livable area: 2,052 sqft
    • Finished area above ground: 2,052
    • Finished area below ground: 0

    Property

    Parking
    • Total spaces: 2
    • Parking features: Attached, Garage
    • Attached garage spaces: 2
    Features
    • Levels: Two
    • Stories: 2
    • Patio & porch: Patio
    Lot
    • Size: 2,051 Square Feet
    • Features: Near Golf Course
    Details
    • Parcel number: 6405008
    • Special conditions: Estate

    Construction

    Type & style
    • Home type: Condo
    • Architectural style: Cape Cod
    • Property subtype: Condominium
    Materials
    • Cedar, Stone
    • Foundation: Slab
    • Roof: Asphalt,Fiberglass
    Condition
    • Year built: 1992

    Utilities & green energy

    • Sewer: Public Sewer
    • Water: Public

    Community & HOA

    Community
    • Subdivision: Glen Eagle Condo
    HOA
    • Has HOA: Yes
    • Services included: Association Management, Common Area Maintenance, Insurance, Maintenance Grounds, Reserve Fund, Snow Removal, Trash
    • HOA fee: $105 annually
    • HOA name: Ethan's Green
    • Second HOA fee: $351 monthly
    Location
    • Region: Twinsburg

    Financial & listing details

    • Price per square foot: $182/sqft
    • Tax assessed value: $276,170
    • Annual tax amount: $4,652
    • Date on market: 4/21/2024
    • Cumulative days on market: 52 days

    Price history

    DateEventPrice
    6/18/2026Sold$374,000+2.5%$182/sqft
    Source: Public Record Report a problem
    6/12/2024Sold$365,000-3.9%$178/sqft
    Source: MLS Now #5029968 Report a problem
    6/12/2024Pending sale$380,000$185/sqft
    Source: MLS Now #5029968 Report a problem
    5/10/2024Contingent$380,000$185/sqft
    Source: MLS Now #5029968 Report a problem
    4/21/2024Listed for sale$380,000$185/sqft
    Source: MLS Now #5029968 Report a problem

    Public tax history

    YearProperty taxesTax assessment
    2025$4,752 -3.7%$96,660
    2024$4,933 +6%$96,660
    2023$4,652 +17.8%$96,660 +32%
    2022$3,950 -0.5%$73,228
    2021$3,969 $73,228
    2020-- $73,228 +9.7%
    2019$3,755 +2%$66,753 +0%
    2018$3,679 +36.8%$66,750
    2017$2,690 $66,750 +10.4%
    2016$2,690 $60,470
    2015$2,690 +0.2%$60,470
    2014$2,684 -6.8%$60,470 -5.9%
    2013$2,879 -1%$64,280
    2012$2,907 +9.4%$64,280 +0%
    2011$2,656 -4.6%$64,278 -8.1%
    2010$2,785 $69,938
    2009-- $69,938
    2008$2,825 +3.9%$69,938 -0.7%
    2007$2,717 -4.5%$70,452
    2006$2,846 -7.6%$70,452
    2005$3,080 $70,452 +9.9%
    2004-- $64,093
    2003$2,657 +1.4%$64,093
    2002$2,621 -7.7%$64,093 +0.3%
    2001$2,840 +17.7%$63,896
    2000$2,412 $63,896
    Find assessor info on the county website

    Neighborhood: 44087

    Nearby schools

    GreatSchools rating
    Schools provided by the listing agent
    • District: Twinsburg CSD - 7716

    Source: MLS Now. This data may not be complete. We recommend contacting the local school district to confirm school assignments for this home.

    Get a cash offer in 3 minutes
    Find out how much your home could sell for in as little as 3 minutes with a no-obligation cash offer.
    Estimated market value
    $377,900
    Get a cash offer in 3 minutes
    Find out how much your home could sell for in as little as 3 minutes with a no-obligation cash offer.
    Estimated market value
    $377,900