Skip main navigation
Closed
  • $415,100

    10241 Glen Eagle Ln #31, Twinsburg, OH 44087

    2beds
    2,506sqft
    Condominium
    Built in 1991
    -- sqft lot
    $415,100 Zestimate®
    $166/sqft
    $2,676 Estimated rent

    Home value

    $415,100

    $390,000 - $444,000

    $2,676/mo

    Zestimate® history
    Loading
    Loading...

    Owner options

    List your home for rent

    $2,676/mo

    Rent Zestimate®

    Find your next renter with Zillow Rental Manager. Plus, with online applications, you can quickly screen prospective tenants – for free.

    Learn more

    $2,676/mo

    Rent Zestimate®

    Refinance and save

    $2,881/mo

    Est. payment

    Refinancing to a lower rate could help reduce your monthly payments and save thousands over the life of the loan.

    See today's rates

    $2,881/mo

    Est. payment

    Explore your selling options

    Work with a Zillow partner agent

    Leverage their expertise and Zillow's premium Showcase listings to get your home seen by more buyers.

    Get started

    List with your own agent

    Get your home in front of millions of buyers by listing it on Zillow.

    Learn how to do it

    Sell it yourself

    Take full control of how buyers see your home on Zillow by listing For Sale by Owner (FSBO).

    List your home

    What's special

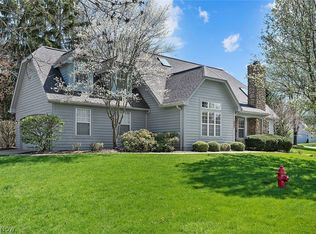
    Fantastic golf course viewPrivate patioStone accentsCedar sidingVaulted master suiteMaster bathEnglish cottage design

    Welcome home to this freestanding Ethan's Green condo with a fantastic golf course view. The attractive exterior has an English Cottage design with cedar siding and stone accents. Step into the two story foyer that leads to the vaulted master suite where the master bath includes a soaking tub plus a shower. Or head into the vaulted living room / dining room combination, both rooms bright with skylights yet cozy with a gas fireplace. The spacious kitchen is light, bright,clean and open! Plenty of cabinets and a nice large eating area with doors to the private patio to enjoy the golf course view. The first floor also has a den which is open to the kitchen and a 1/2 bath off of the foyer. Upstairs you find a huge loft with more skylights to brighten your day and a very spacious 2nd master bedroom with windows that can bring in a nice cross breeze on a warm night. There's also a full bath for the second floor. This condo has plenty of storage throughout plus an extra large laundry ro

    This property is not currently displayed as for sale or rent on Zillow. This may be different from what's on other websites or public sources.

    Zillow last checked:

    Listing updated:

    Listed by:

    Jana L Chervenic (330)686-1644stowoffice@chervenicrealty.com,

    Keller Williams Chervenic Rlty

    Bought with:

    Mary Jo Kormushoff, 2010000747

    Keller Williams Chervenic Rlty

    Source: MLS Now,MLS#: 4459838MLS LogoOriginating MLS: Akron Cleveland Association of REALTORS

    Facts & features

    Interior

    Bedrooms & bathrooms
    • Bedrooms: 2
    • Bathrooms: 3
    • Full bathrooms: 2
    • 1/2 bathrooms: 1
    • Main level bathrooms: 2
    • Main level bedrooms: 1
    Primary bedroom
    • Description: Flooring: Carpet
    • Level: First
    • Dimensions: 14.00 x 12.00
    Primary bedroom
    • Description: Flooring: Carpet
    • Level: Second
    • Dimensions: 19.00 x 14.00
    Dining room
    • Description: Flooring: Carpet
    • Level: First
    • Dimensions: 14.00 x 11.00
    Family room
    • Description: Flooring: Carpet
    • Level: First
    • Dimensions: 14.00 x 10.00
    Kitchen
    • Description: Flooring: Other
    • Level: First
    • Dimensions: 17.00 x 13.00
    Laundry
    • Description: Flooring: Other
    • Level: First
    • Dimensions: 15.00 x 7.00
    Living room
    • Description: Flooring: Carpet
    • Features: Fireplace
    • Level: First
    • Dimensions: 17.00 x 14.00
    Loft
    • Description: Flooring: Carpet
    • Level: Second
    • Dimensions: 17.00 x 11.00
    Heating
    • Forced Air, Gas
    Cooling
    • Central Air
    Appliances
    • Included: Dryer, Dishwasher, Disposal, Microwave, Range, Refrigerator, Washer
    • Laundry: In Unit
    Features
    • Basement: None
    • Number of fireplaces: 1
    Interior area
    • Total structure area: 2,506
    • Total interior livable area: 2,506 sqft
    • Finished area above ground: 2,506
    • Finished area below ground: 0

    Property

    Parking
    • Total spaces: 2
    • Parking features: Attached, Direct Access, Garage, Garage Door Opener, Paved
    • Attached garage spaces: 2
    Features
    • Levels: Two
    • Stories: 2
    • Patio & porch: Patio
    • Frontage type: Golf Course
    Lot
    • Size: 2,365 Square Feet
    • Features: Flat, Level, On Golf Course
    Details
    • Parcel number: 6405009

    Construction

    Type & style
    • Home type: Condo
    • Architectural style: Cape Cod
    • Property subtype: Condominium
    Materials
    • Stone, Vinyl Siding
    • Roof: Asphalt,Fiberglass
    Condition
    • Year built: 1991

    Utilities & green energy

    • Sewer: Public Sewer
    • Water: Public

    Community & HOA

    Community
    • Subdivision: Glen Eagle Condo
    HOA
    • Has HOA: Yes
    • Services included: Insurance, Maintenance Grounds, Other, Snow Removal
    • HOA fee: $99 annually
    • HOA name: Ethans Green
    • Second HOA fee: $343 monthly
    Location
    • Region: Twinsburg

    Financial & listing details

    • Price per square foot: $166/sqft
    • Annual tax amount: $4,648
    • Date on market: 5/20/2023
    • Cumulative days on market: 5 days

    Price history

    DateEventPrice
    6/23/2023Sold$380,000-1.3%$152/sqft
    Source: MLS Now #4459838 Report a problem
    5/23/2023Pending sale$384,900$154/sqft
    Source: MLS Now #4459838 Report a problem
    5/20/2023Listed for sale$384,900$154/sqft
    Source: MLS Now #4459838 Report a problem

    Public tax history

    Tax history is unavailable.

    Neighborhood: 44087

    Nearby schools

    GreatSchools rating
    Schools provided by the listing agent
    • District: Twinsburg CSD - 7716

    Source: MLS Now. This data may not be complete. We recommend contacting the local school district to confirm school assignments for this home.

    Get a cash offer in 3 minutes
    Find out how much your home could sell for in as little as 3 minutes with a no-obligation cash offer.
    Estimated market value
    $415,100
    Get a cash offer in 3 minutes
    Find out how much your home could sell for in as little as 3 minutes with a no-obligation cash offer.
    Estimated market value
    $415,100